
Hoogwaardig gerenoveerd met veel maatwerkinterieur en opbergruimte
Description
LIVING in West
Exceptionally renovated ground-floor apartment of approximately 80 sq.m., featuring two bedrooms, a beautifully landscaped garden of approximately 45 sq.m., and an impressive floor-to-ceiling sliding glass façade seamlessly connecting indoor and outdoor living.
Recently completed and never occupied since the renovation, this apartment offers the rare opportunity to enjoy a brand-new home without the hassle, uncertainty, or delays of a renovation project. Every aspect of the property has been finished to an exceptional standard, with carefully selected premium materials and bespoke detailing throughout. Italian Arabescato marble is featured prominently in both the kitchen and bathroom, while custom-built cabinetry and integrated storage solutions maximize functionality and comfort. Sustainability was also a key consideration during the renovation, resulting in an Energy Label A through high-quality insulation within this charming period building.
WELCOME
The apartment benefits from its own private entrance directly from the street, providing a true sense of independence and privacy. Upon entering, the entrance hall immediately offers an attractive sightline through the living space towards the garden beyond.
LIVING
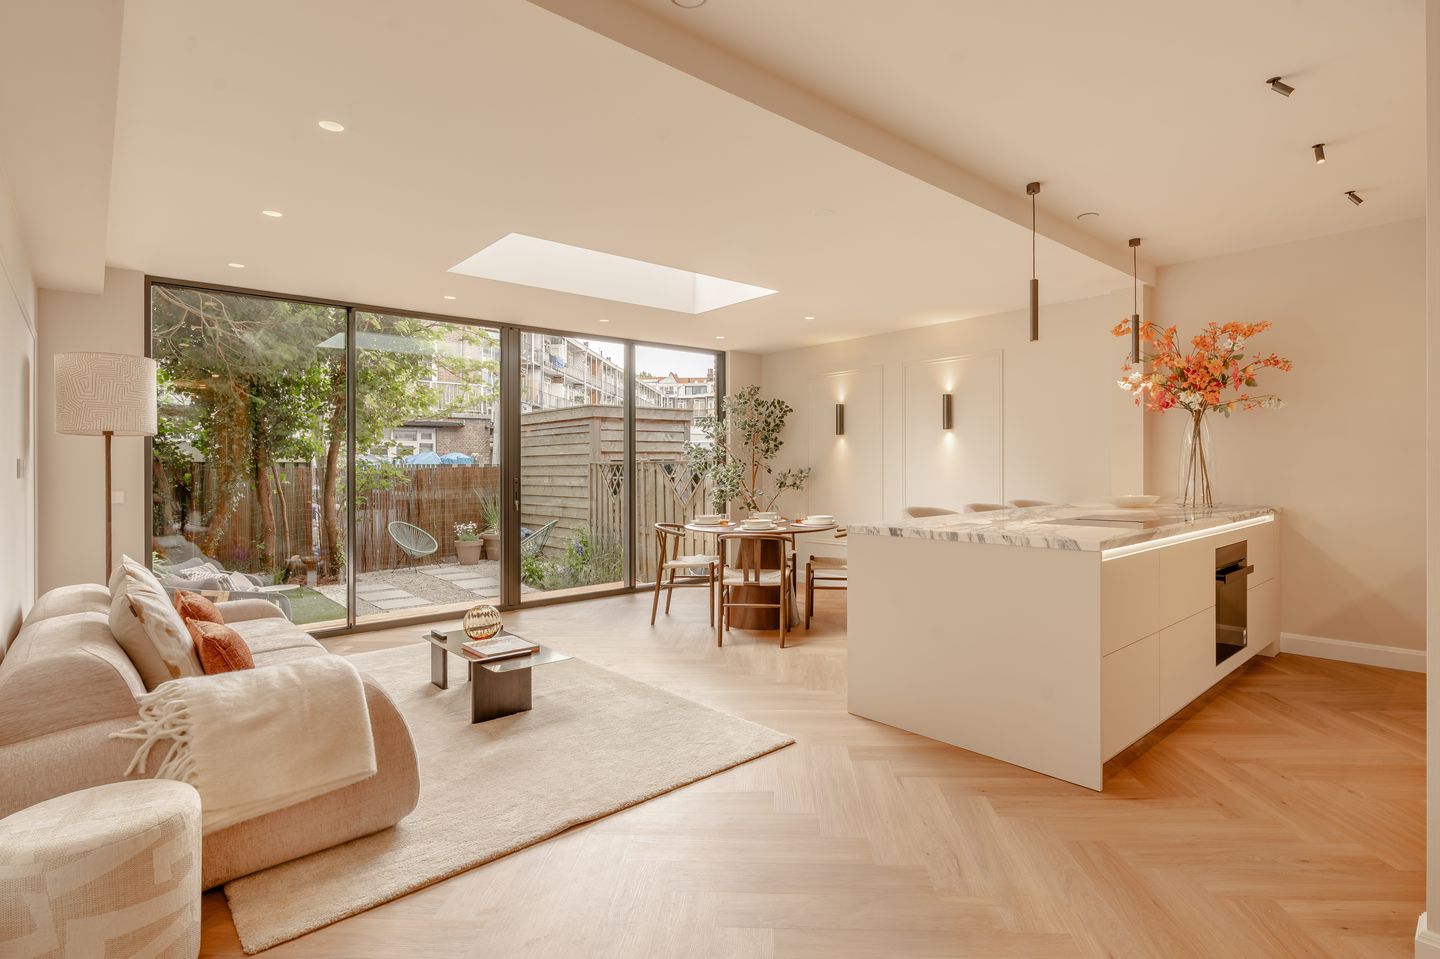
Behind a stylish steel-framed door lies the spacious open-plan living area. The abundance of natural light is immediately striking. Large floor-to-ceiling sliding doors at the rear, combined with a generous skylight in the extension, create a bright and airy atmosphere throughout the day. While many ground-floor apartments can feel somewhat enclosed, this home offers an exceptional sense of openness and light.
The layout has been thoughtfully designed to meet modern lifestyle expectations, with ample space for a large seating area, a separate lounge corner, and a generous dining table. The kitchen undoubtedly serves as the focal point of the room. It is fitted with premium Siemens Studioline appliances, a stunning Arabescato marble countertop, and a range of bespoke features. One of the tall cabinets incorporates a dedicated coffee station, while the breakfast bar comfortably accommodates three stools. A built-in wine climate cabinet completes the space.
OUTDOOR LIVING
The expansive aluminium sliding doors open onto the beautifully landscaped rear garden of approximately 45 sq.m. Designed with both aesthetics and functionality in mind, the garden offers several distinct areas for relaxation and entertaining.
The hardwood terrace provides ample space for a large outdoor dining table, while the rear section of the garden is ideally suited for a spacious lounge area. Mature trees in the surrounding area create a pleasant balance of sun and shade while also enhancing privacy. Thanks to the generous sliding doors, the garden becomes a natural extension of the living space during the warmer months.
BEDROOMS & BATHROOM
The apartment features two bedrooms. The spacious primary bedroom is located at the front of the property and benefits from custom-built wardrobes spanning approximately 3.6 metres in length.
The second bedroom is centrally positioned within the apartment and is perfectly suited as a guest room, children's bedroom, or home office. Particular attention has been paid to ventilation throughout the property, ensuring a healthy and comfortable indoor climate in every room.
The centrally located bathroom has been luxuriously appointed with a generous walk-in shower featuring an integrated bench, additional storage space, and a double vanity. The same exquisite marble used in the kitchen is carried through into the bathroom, creating a cohesive and elegant design aesthetic.
PRACTICAL FEATURES
The entrance hall includes a separate guest toilet and a variety of practical storage solutions. A dedicated utility cupboard accommodates the washing machine, tumble dryer, and household items, while a separate wardrobe provides convenient storage for coats and shoes.
LOCATION
The apartment is situated on a quiet and attractive section of Juliana van Stolbergstraat, characterized by wide pavements, green landscaping, and a family-friendly atmosphere. A small playground is located just around the corner.
Amsterdam’s city centre can be reached within approximately ten minutes by bicycle. A variety of popular cafés and restaurants are within walking distance, including Bagels & Beans, Faam Restaurant, and Bar Spek. The Erasmuspark, Rembrandtpark, and Westerpark are also all nearby.
Accessibility is excellent. Bus connections are available directly outside the property, providing quick access to Sloterdijk Station. By car, the A10 Ring Road can be reached within minutes via the S103 and S104, offering convenient connections to the A2 and A4 motorways. Parking is available in the surrounding area through Amsterdam’s paid parking permit system.
LEASEHOLD
The property is situated on municipal leasehold land owned by the City of Amsterdam. The annual ground lease amounts to €557.82. The current leasehold period runs until 16 August 2058 and is governed by the General Provisions 2000.
HOMEOWNERS’ ASSOCIATION
The apartment forms part of the Homeowners’ Association (Vereniging van Eigenaars) “VvE Juliana van Stolbergstraat 24–34 and 38–60 (even numbers), Amsterdam.” The association collaborates with ten neighbouring associations. Administrative management and technical maintenance are professionally handled by De Huishouding VvE Beheer.
Monthly service charges amount to €116.82. A Long-Term Maintenance Plan (MJOP) was prepared in 2022.
KEY FEATURES
Approx. 80 sq.m. of living space (NEN 2580 measurement certificate available);
Landscaped garden of approx. 45 sq.m.;
Two bedrooms;
High-end renovation completed in 2026;
Large aluminium sliding doors;
Skylight in the extension;
Underfloor heating throughout;
Extensive bespoke cabinetry and storage solutions;
Luxury kitchen with Siemens Studioline appliances;
Italian Arabescato marble finishes;
Fully fitted with insulated double glazing;
Energy Label A.
Features
Transfer of ownership
- Listed since
- Acceptance
- Available in consultation
- Asking price
- € 785,000 kosten koper
- Asking price per m²
- € 9,812
- Status
- Available
- VVE (Owners Association) contribution
- € 116.82 per month
Construction
- Type apartment
- Ground-floor apartment (apartment)
- Building type
- Resale property
- Year of construction
- 1934
- Accessibility
- Accessible for people with a disability and accessible for the elderly
Surface areas and volume
- Areas
- Living area
- 80 m²
- Volume in cubic meters
- 258 m³
Layout
- Number of rooms
- 3 rooms (2 bedrooms)
- Number of bath rooms
- 1 bathroom and 1 separate toilet
- Bathroom facilities
- Double sink, walk-in shower, underfloor heating, and washstand
- Number of stories
- 1 story
- Facilities
- Skylight, mechanical ventilation, sliding door, and TV via cable
- Located at
- Ground floor
Energy
- Energy label
- Insulation
- Roof insulation, double glazing, insulated walls and floor insulation
- Heating
- CH boiler and complete floor heating
- Hot water
- CH boiler
- CH boiler
- Gas-fired from 2026, in ownership
Cadastral data
- SLOTEN C 10664
- Cadastral map
- Ownership situation
- Municipal long-term lease (end date of long-term lease: 15-08-2058)
- Fees
- € 557.82 per year with option to purchase
Exterior space
- Location
- Alongside a quiet road and in centre
- Garden
- Back garden
Parking
- Type of parking facilities
- Paid parking and resident's parking permits
VVE (Owners Association) checklist
- Registration with KvK
- Yes
- Annual meeting
- Yes
- Periodic contribution
- Yes (€ 116.82 per month)
- Reserve fund present
- Yes
- Maintenance plan
- Yes
- Building insurance
- Yes
© 2001-2026 funda