
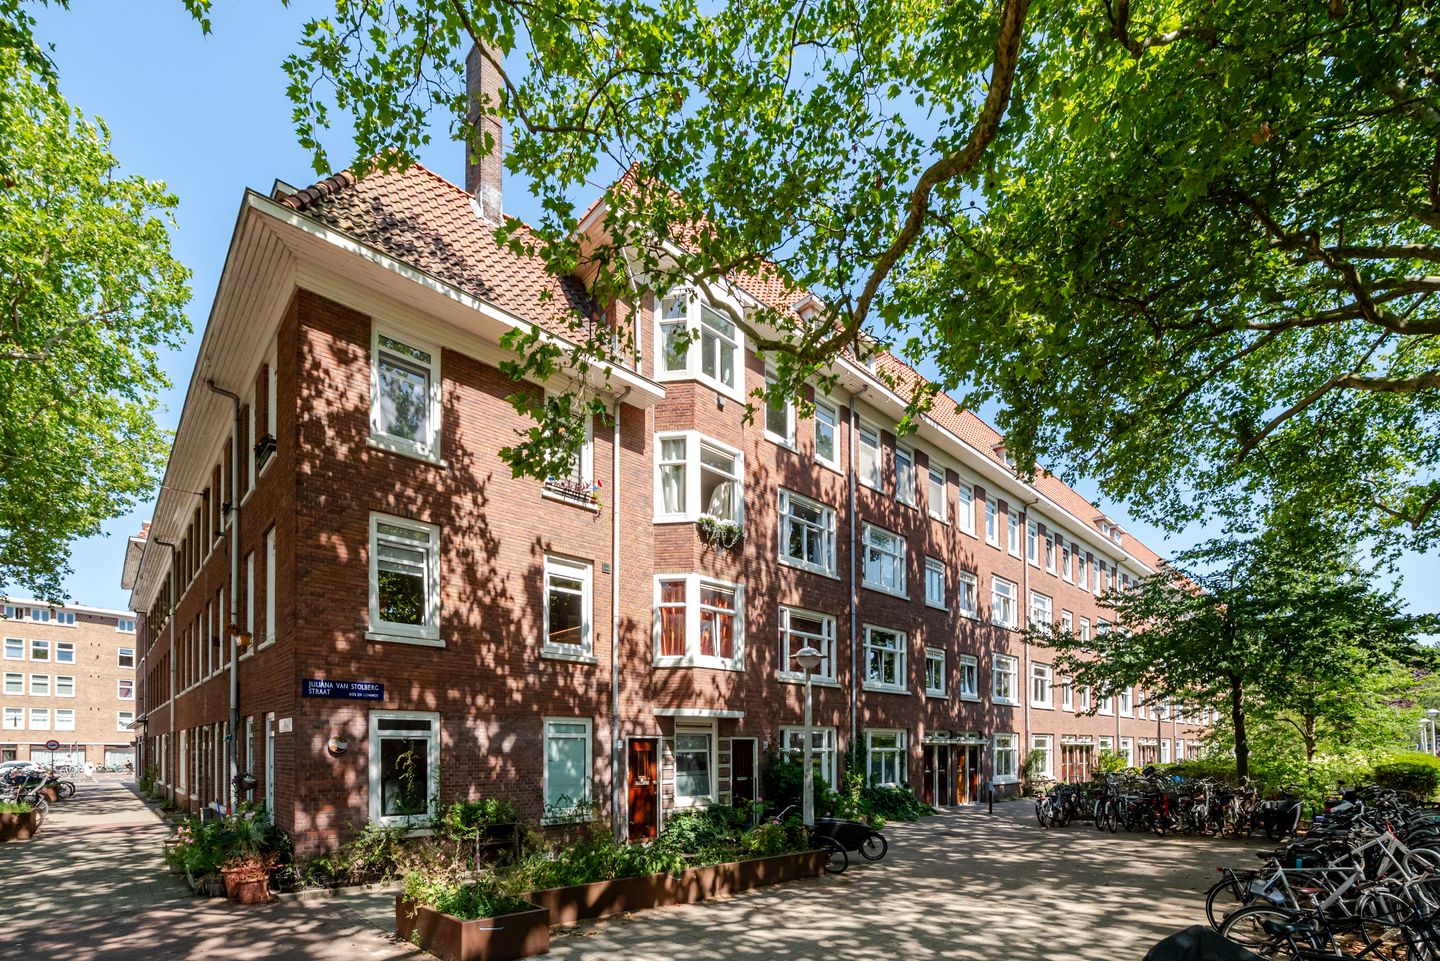
Description
Located in beautiful Amsterdam West, this bright and spacious top-floor apartment offers two bedrooms, an open-plan kitchen, an additional floor with a home office and access to a private roof terrace.
Layout:
The apartment is accessed via the communal entrance and staircase and is situated on the third floor.
You enter the spacious living room, located at the front of the property and featuring a new open-plan kitchen. The living room is bright and generously proportioned and provides access to the bedrooms and bathroom.
By relocating the kitchen to the living room in 2024, a second bedroom was created.
The bathroom is compact but equipped with a shower, washbasin and toilet.
The main bedroom is spacious and offers ample room for a bed and wardrobe. It also has a door leading to the balcony.
Adjacent to the main bedroom is the children’s bedroom, which is also generously sized and has direct access to the balcony.
An open spiral staircase leads to a spacious attic room with access to the roof terrace. This floor is ideal for use as a home office or guest room. The central-heating boiler and washing-machine connection are also located here.
Location:
The property is situated between Bos en Lommerweg and Willem de Zwijgerlaan. The street itself is quiet, while shops, supermarkets and cafés and restaurants are all within walking distance.
This is a particularly child-friendly neighbourhood, with childcare facilities, playgrounds and schools all nearby. In short, this is a pleasant place to live in the Landlust area of Amsterdam West.
Accessibility:
Both Erasmuspark and Westerpark are close by, while the Jordaan can be reached within five minutes by bicycle.
By car, the A10 ring road is just a short drive away. The numerous public transport connections along Bos en Lommerweg and Admiraal de Ruijterweg provide easy access to all parts of the city.
Owners’ Association:
The Owners’ Association, “VvE Bos & Lommer”, comprises the properties at Juliana van Stolbergenstraat 24–34 and 38–60 (even numbers), Bestevaerstraat 240–258 (even numbers), and Bos en Lommerweg 127–161 (odd numbers), Amsterdam.
The Owners’ Association is professionally managed by De Huishouding. The monthly advance payment for service charges is €124.24. A long-term maintenance plan (MJOP) is available.
Ownership situation:
The property is situated on municipal leasehold land. The ground rent has been prepaid until 15 August 2058. The 1994 General Provisions apply.
Particulars:
• Exceptionally bright apartment;
• Situated on the top residential floor, with no upstairs neighbours;
• West-facing roof terrace on the upper floor;
• New kitchen with built-in appliances;
• West-facing balcony on the third floor;
• Ground rent prepaid until 2058;
• Energy label C;
• Heating and hot water provided by a central-heating boiler dating from 2017;
• Civil-law notary to be chosen by the buyer, provided the notary is based in Amsterdam;
• An age clause will be included in the purchase agreement;
• Completion by mutual agreement; a quick completion is possible.
The Measurement Instruction is based on NEN 2580. Its purpose is to provide a more uniform method of measurement and an indication of the usable floor area. Differences in measurement results cannot be entirely excluded, for example due to differences in interpretation, rounding or limitations encountered when carrying out the measurement.
Interested in this property? We recommend engaging your own NVM purchasing agent without delay. Your NVM purchasing agent will represent your interests and can save you time, money and concerns. Contact details for fellow NVM purchasing agents in the Amsterdam region can be found on Funda.
This information has been compiled by us with due care. However, we accept no liability whatsoever for any incompleteness, inaccuracies or otherwise, nor for any consequences thereof. All stated dimensions and surface areas are indicative.
Features
Transfer of ownership
- Listed since
- Acceptance
- Available in consultation
- Asking price
- € 560,000 kosten koper
- Asking price per m²
- € 8,235
- Status
- Available
- VVE (Owners Association) contribution
- € 124.24 per month
Construction
- Type apartment
- Upstairs apartment (apartment)
- Building type
- Resale property
- Year of construction
- 1934
- Type of roof
- Combination roof covered with asphalt roofing and roof tiles
Surface areas and volume
- Areas
- Living area
- 68 m²
- Exterior space attached to the building
- 12 m²
- Volume in cubic meters
- 225 m³
Layout
- Number of rooms
- 4 rooms (2 bedrooms)
- Number of bath rooms
- 1 bathroom and 1 separate toilet
- Bathroom facilities
- Shower, toilet, sink, and washstand
- Number of stories
- 2 stories and an attic
- Facilities
- TV via cable
Energy
- Energy label
- Insulation
- Double glazing
- Heating
- CH boiler
- Hot water
- CH boiler
- CH boiler
- Remeha (gas-fired combination boiler from 2017, in ownership)
Cadastral data
- SLOTEN C 10664
- Cadastral map
- Ownership situation
- Municipal long-term lease (end date of long-term lease: 16-08-2058)
- Fees
- Paid until 16-08-2058
Exterior space
- Location
- Alongside a quiet road, in centre and in residential district
- Balcony/roof terrace
- Roof terrace present and balcony present
Parking
- Type of parking facilities
- Paid parking, public parking and resident's parking permits
VVE (Owners Association) checklist
- Registration with KvK
- Yes
- Annual meeting
- Yes
- Periodic contribution
- No
- Reserve fund present
- Yes
- Maintenance plan
- Yes
- Building insurance
- Yes
© 2001-2026 funda