
Description
Spacious and bright three-room apartment with two bedrooms of approx. 78 m², located in a modern complex with elevator, storage room and a secure parking garage. The property has a spacious living room with open kitchen and French balcony, two spacious bedrooms and a neat bathroom. The apartment is located in a nice location on IJburg, known for its waterways and waterfront setting, in a pleasant and child-friendly neighborhood with various schools and facilities in the immediate vicinity.
The apartment is experienced as very spacious and bright thanks to its west orientation and large windows. The complex has an elevator and a secure parking garage with possibilities for parking a car and scooter.
The apartment is part of an active VvE with a multi-year maintenance plan and professional management. The house has energy label A and is located on leasehold land.
A big advantage of this house is that the leasehold has been bought off in perpetuity. This means no annual leasehold costs, now and in the future.
IJburg
The house is located in the popular IJburg district, in Amsterdam East. IJburg is characterized by its modern buildings, spacious layout, abundant greenery and waterfront location. For daily shopping you can go to the various shops and supermarkets on the IJburglaan and in the nearby shopping center. In addition, there are several cozy restaurants, cafes and terraces in the immediate vicinity.
There are also plenty of opportunities for recreation and sports. The nearby Diemerpark is a wonderful place to walk, run, cycle or relax. In addition, there are various sports facilities and water sports in the area. The location on the IJmeer also provides a special combination of city, greenery and water. For families, there are several schools, childcare locations and play facilities in the neighborhood.
Accessibility
The center of Amsterdam is easily accessible both by bicycle and by public transport. You can reach the center within about 20 minutes by bike. The tram and bus connections also provide a good connection to Amsterdam-Oost and Central Station, among others. By car, the roads to the A10 and A1 are easily accessible via the IJburglaan.
Layout
Ground floor:
On the ground floor is the large and well-maintained hall with the staircase and the entrance to the elevator. The entrance to the storage rooms and the parking garage is also located here.
3rd floor:
The hall is shared with only one other apartment, so you can enjoy extra privacy here. From the front door you reach the spacious hall, which provides access to all rooms and offers enough space for a cloakroom.
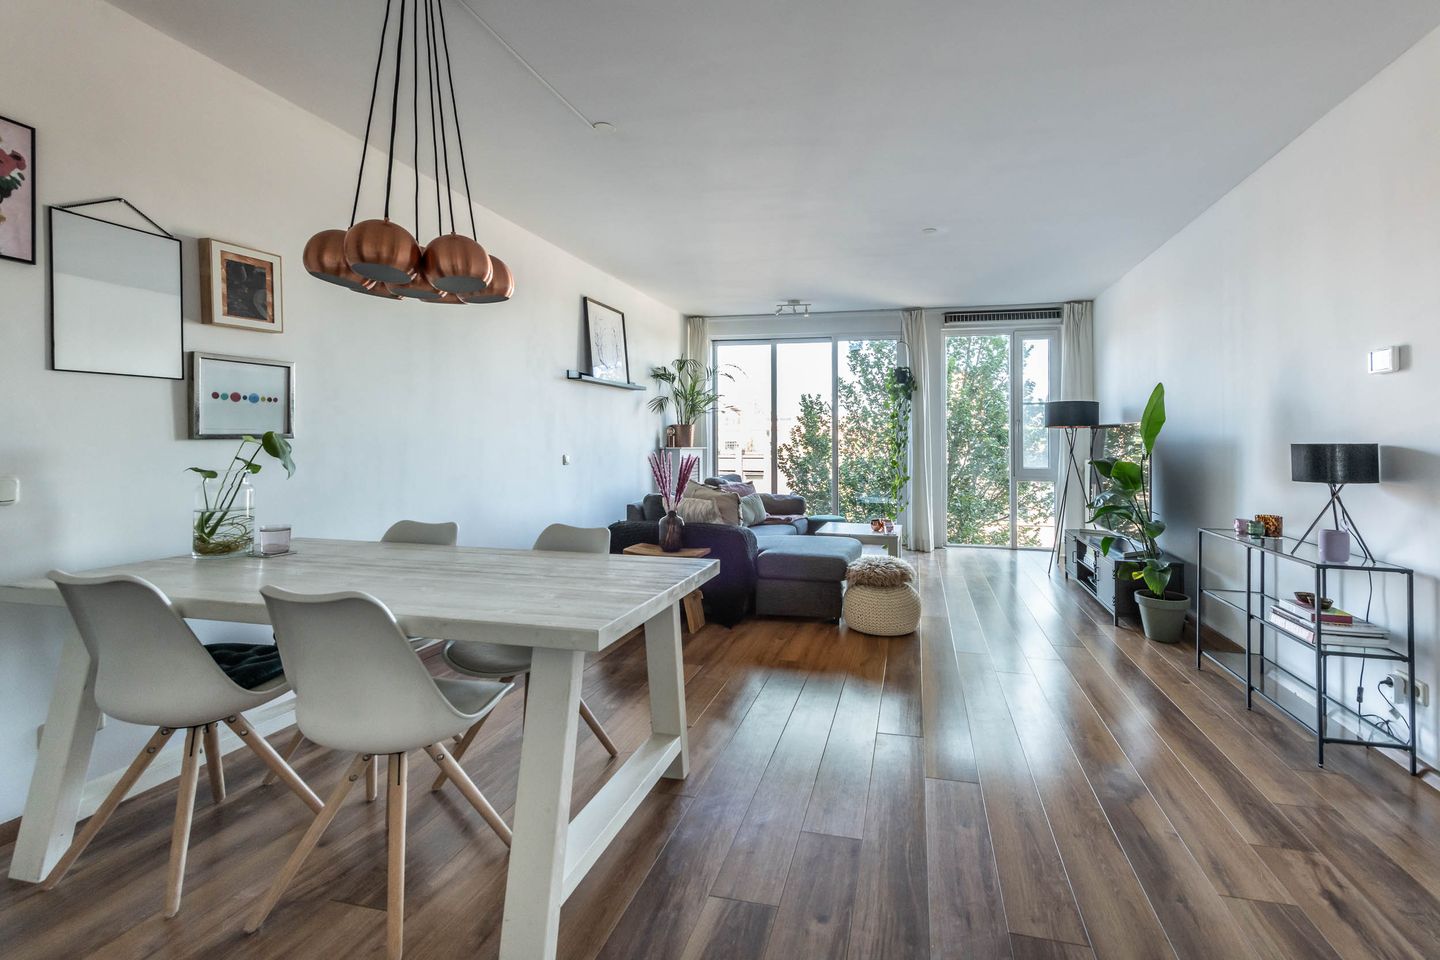
At the front is the bright and spacious living room with large windows, the living room has a French balcony and offers enough space for a cosy sitting area and dining table with ample space for dining and entertaining.
The well maintained kitchen is directly connected to the living room and equipped with various built-in appliances, including an induction hob and dishwasher. In addition, the kitchen has plenty of work and storage space. The white kitchen cabinets in combination with the wood-colored worktop match the floor nicely.
The apartment has two well-sized bedrooms with lots of light. Both bedrooms are accessible through the hall. The first bedroom has an area of approximately 13m² and the second bedroom approximately 10m². Both rooms offer enough space for a double bed, wardrobes and a desk.
The bathroom has timeless tiling and has a sink with furniture, a walk-in shower with rain shower and a towel radiator and is well maintained.
In the hall there is a separate toilet with fountain. The toilet is made of similar tiling as the bathroom.
In addition, the house has a spacious indoor storage room of approx. 3.8 m². Here is also the connection for the washing machine.
Basement parking:
On the ground floor is the secure parking garage with several parking spaces. These parking spaces can be rented through De Alliantie. In addition, there is a separate, secure room for scooters.
In the basement is also the storage room of approx. 4 m².
Key data home
Surface area: approx. 78.1 m² (NEN 2580 report available)
Number of rooms: 3 (including 2 bedrooms)
Separate storage room: 4m2 located in the basement
Energy label: A valid until 2027
Year of construction: 2007
Heating: district heating
Cadastral data
Municipality : Amsterdam
Section + number: Au 683 A24
Share: 78/14,418th
There is a leasehold which has been bought off in perpetuity.
VVE
Number of members: 75 members
Professional management
Service costs: € 182.08,-- per month
Reserve Major maintenance per € 1,209,138.30
MJOP: present
Other
Notary : ring Amsterdam
Delivery in consultation
This information has been compiled by us with the necessary care. However, we do not accept any liability for any incompleteness, inaccuracy or otherwise, or the consequences thereof. All specified sizes and surfaces are indicative. The buyer has his or her own duty to investigate all matters that are important to him or her. With regard to this property, the broker is an advisor to the seller. We advise you to use an expert real estate agent who will guide you through the purchase process. If you have specific wishes regarding the property, we advise you to make these known to your purchasing agent in good time and to have an independent investigation carried out. If you do not engage an expert representative, you consider yourself to be expert enough according to the law to be able to foresee all matters that are important.
Features
Transfer of ownership
- Listed since
- Acceptance
- Available in consultation
- Asking price
- € 475,000 kosten koper
- Asking price per m²
- € 6,090
- Status
- Available
- VVE (Owners Association) contribution
- € 182.08 per month
Construction
- Type apartment
- Upstairs apartment (apartment)
- Building type
- Resale property
- Year of construction
- 2007
- Type of roof
- Flat roof covered with metal
- Accessibility
- Accessible for people with a disability and accessible for the elderly
Surface areas and volume
- Areas
- Living area
- 78 m²
- External storage space
- 4 m²
- Volume in cubic meters
- 203 m³
Layout
- Number of rooms
- 3 rooms (2 bedrooms)
- Number of bath rooms
- 1 bathroom and 1 separate toilet
- Bathroom facilities
- Walk-in shower, sink, and washstand
- Number of stories
- 1 story
- Facilities
- French balcony, elevator, mechanical ventilation, and passive ventilation system
- Located at
- 3rd floor
Energy
- Energy label
- Insulation
- Mostly double glazed, energy efficient window and completely insulated
- Heating
- District heating
- Hot water
- District heating
Cadastral data
- AMSTERDAM AU 683
- Cadastral map
- Ownership situation
- Long-term lease
- Fees
- Bought off for eternity
Exterior space
- Balcony/roof garden
- French balcony present
- Location
- Alongside a quiet road, alongside waterfront, in residential district and unobstructed view
Parking
- Type of parking facilities
- Paid parking, public parking and parking garage
VVE (Owners Association) checklist
- Registration with KvK
- Yes
- Annual meeting
- Yes
- Periodic contribution
- Yes (€ 182.08 per month)
- Reserve fund present
- Yes
- Maintenance plan
- Yes
- Building insurance
- Yes
© 2001-2026 funda