
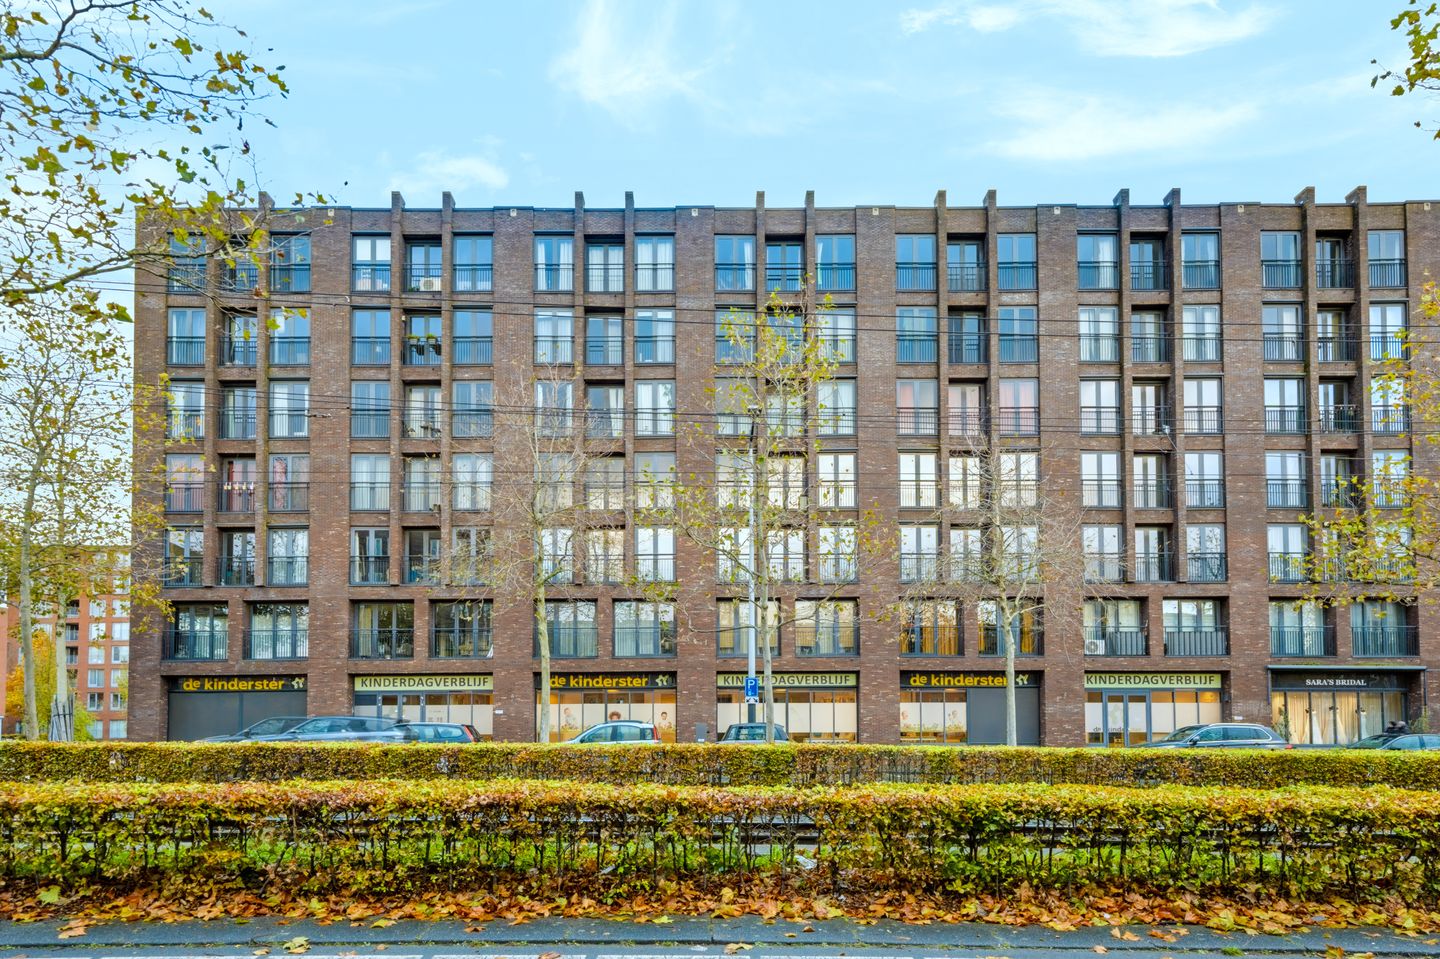
Slim ingedeeld, heerlijk licht en 7 meter brede woonkamer op ZW!
Open House
- Friday, November 27 from 2:30 PM to 4:00 PM
Description
Bright and cleverly designed two-bedroom apartment with a 7-metre-wide, southwest-facing living room!
Situated on the second floor of a modern apartment complex on Julius Pergerstraat, this bright and surprisingly well-designed apartment offers approximately 82 m² of living space. The property features two bedrooms, a modern bathroom and an exceptionally spacious living room measuring no less than 7 metres wide, with six large windows and French balconies.
The current owners have added a glass sliding partition to the living room, creating a separate studio space that is ideal as a home office or hobby room. Prefer one large, open-plan living room? The glass partition can easily be removed. The open-plan kitchen, complete with a cosy breakfast bar, connects naturally to the living and dining area.
The communal facilities are another great feature. The complex has a shared bicycle storage facility and a spacious communal roof terrace with lovely views over the surrounding area. The ground lease has been prepaid until February 2056, with the ground rent terms thereafter secured in perpetuity. A private parking space in the underground garage is available for purchase separately for €25,000.
Curious to see more? Contact us to arrange a viewing!
KEY FEATURES
- Living area of approximately 82 m²
- Situated on the second floor, accessible by lift
- Two bedrooms
- Space for a small seating area next to the front door (tolerated use)
- Spacious living room approximately 7 metres wide
- Six large windows with French balconies
- Separate studio space with glass sliding partition, which can easily be removed
- Modern kitchen with breakfast bar
- Owners’ Association (VvE) contribution: €159.06 per month
- Energy label A
- Communal roof terrace
- Communal bicycle storage
- Parking space optionally available for €25,000, with a VvE service charge of €52.21 per month
- Ground lease prepaid until 15 February 2056, with the terms thereafter secured in perpetuity
- Professionally managed Owners’ Association
- Transfer date by mutual agreement
LAYOUT
The well-maintained communal entrance provides access to the stairwell and lift. The shared bicycle storage facility is located on the lower level of the building.
From the spacious entrance hall, you have direct access to the two bedrooms, positioned on either side of the entrance. The modern bathroom features a double washbasin and a spacious walk-in shower, which currently accommodates a freestanding bathtub. If preferred, the bathtub can easily be removed, allowing the walk-in shower to be used to its full extent again. There is also a separate toilet and a generous, practical storage room with connections for a washing machine and dryer.
At no less than 7 metres wide, the living room feels wonderfully spacious and bright. Six large southwest-facing windows with French balconies allow plenty of natural light into the room. A glass sliding partition currently creates a separate, light-filled studio, which also works perfectly as a home office. Prefer one large living space with plenty of room for a generous seating and dining area? The glass partition can easily be removed, allowing you to make full use of the entire width of the living room.
The modern open-plan kitchen is equipped with various appliances, including an induction hob, dishwasher, oven and a recently replaced fridge-freezer. The inviting breakfast bar is a great spot for a quick breakfast or for sitting down with a drink while someone is cooking. A beautiful wooden floor runs throughout the apartment, adding warmth to the interior.
LOCATION
The well-maintained apartment complex is situated on Haveneiland-West, a popular part of IJburg where modern architecture, water and green spaces come together. The area offers plenty of opportunities for relaxation and recreation, while all everyday amenities are close at hand.
Theo van Goghpark and the city beach are practically around the corner. On summer days, they are ideal for swimming, paddleboarding or simply enjoying the sunshine. The expansive Diemerpark is also nearby and is perfect for walking, running or cycling. Along the harbour, IJburglaan and on Steigereiland, you will find a varied selection of restaurants, cafés and lively terraces. And for a good cup of coffee, you barely need to leave the building: Espressofabriek is located on the ground floor of the apartment complex.
There is also no shortage of shops and everyday amenities. IJburg’s shopping centre offers several supermarkets, HEMA, a pharmacy/drugstore, a bookshop and various specialist stores. Every Saturday, the popular Reuringmarkt takes place on Joris Ivensplein, offering a changing selection of local products. Sports and fitness clubs, primary schools, childcare facilities, secondary schools and a medical centre with a pharmacy are all within easy walking or cycling distance.
The apartment is also very well connected. Tram 26 stops almost directly outside and takes you to Amsterdam Central Station in approximately 20 minutes. By car, the A10 ring road and the A1 motorway can both be reached quickly.
DISCLAIMER
The sales information has been compiled with the utmost care. However, we cannot guarantee the accuracy of its contents and no rights may therefore be derived from this information. The information provided is for general information purposes only and should not be regarded as an offer.
Any references to volumes, surface areas or dimensions should be regarded as indicative and approximate. As a buyer, you are responsible for conducting your own investigation into any matters that may be relevant to you. In this regard, we recommend appointing your own NVM real estate agent.
Features
Transfer of ownership
- Listed since
- Acceptance
- Available in consultation
- Asking price
- € 475,000 kosten koper
- Asking price per m²
- € 5,793
- Status
- Available
- VVE (Owners Association) contribution
- € 159.06 per month
Construction
- Type apartment
- Galleried apartment (apartment)
- Building type
- Resale property
- Year of construction
- 2007
- Specific
- With carpets and curtains
- Type of roof
- Flat roof covered with asphalt roofing
Surface areas and volume
- Areas
- Living area
- 82 m²
- Exterior space attached to the building
- 1 m²
- Volume in cubic meters
- 274 m³
Layout
- Number of rooms
- 3 rooms (2 bedrooms)
- Number of bath rooms
- 1 bathroom and 1 separate toilet
- Bathroom facilities
- Double sink, walk-in shower, bath, and washstand
- Number of stories
- 1 story
- Facilities
- French balcony, elevator, mechanical ventilation, and passive ventilation system
- Located at
- 3rd floor
Energy
- Energy label
- Insulation
- Energy efficient window
- Heating
- District heating
- Hot water
- District heating
Cadastral data
- AMSTERDAM AU 1133
- Cadastral map
- Ownership situation
- Municipal ownership encumbered with long-term leaset
- Fees
- Bought off for eternity
Exterior space
- Balcony/roof garden
- French balcony present
- Location
- Alongside busy road and in residential district
Parking
- Type of parking facilities
- Paid parking, public parking and resident's parking permits
VVE (Owners Association) checklist
- Registration with KvK
- Yes
- Annual meeting
- Yes
- Periodic contribution
- Yes (€ 159.06 per month)
- Reserve fund present
- Yes
- Maintenance plan
- Yes
- Building insurance
- Yes
© 2001-2026 funda