
Description
Exclusively finished and sustainable newly built apartment of 44 m² with a sunny balcony, located on a quiet street in a modern and circular residential area. The apartment is situated on the first floor of a small-scale complex, designed by Skaup Architecten and completed in 2018.
The property features a bright living room with an open kitchen, a spacious bedroom, and a sunny balcony. The apartment is finished with underfloor heating, sleek walls, and high-quality materials throughout. Thanks to the solar panels, gas-free construction, and energy label A+, this is an energy-efficient and environmentally conscious home offering contemporary comfort.
LAYOUT
Through the shared entrance, the well-maintained and carpeted staircase leads to the first floor where the apartment entrance is located. The hallway offers several built-in storage options for coats and additional storage space.
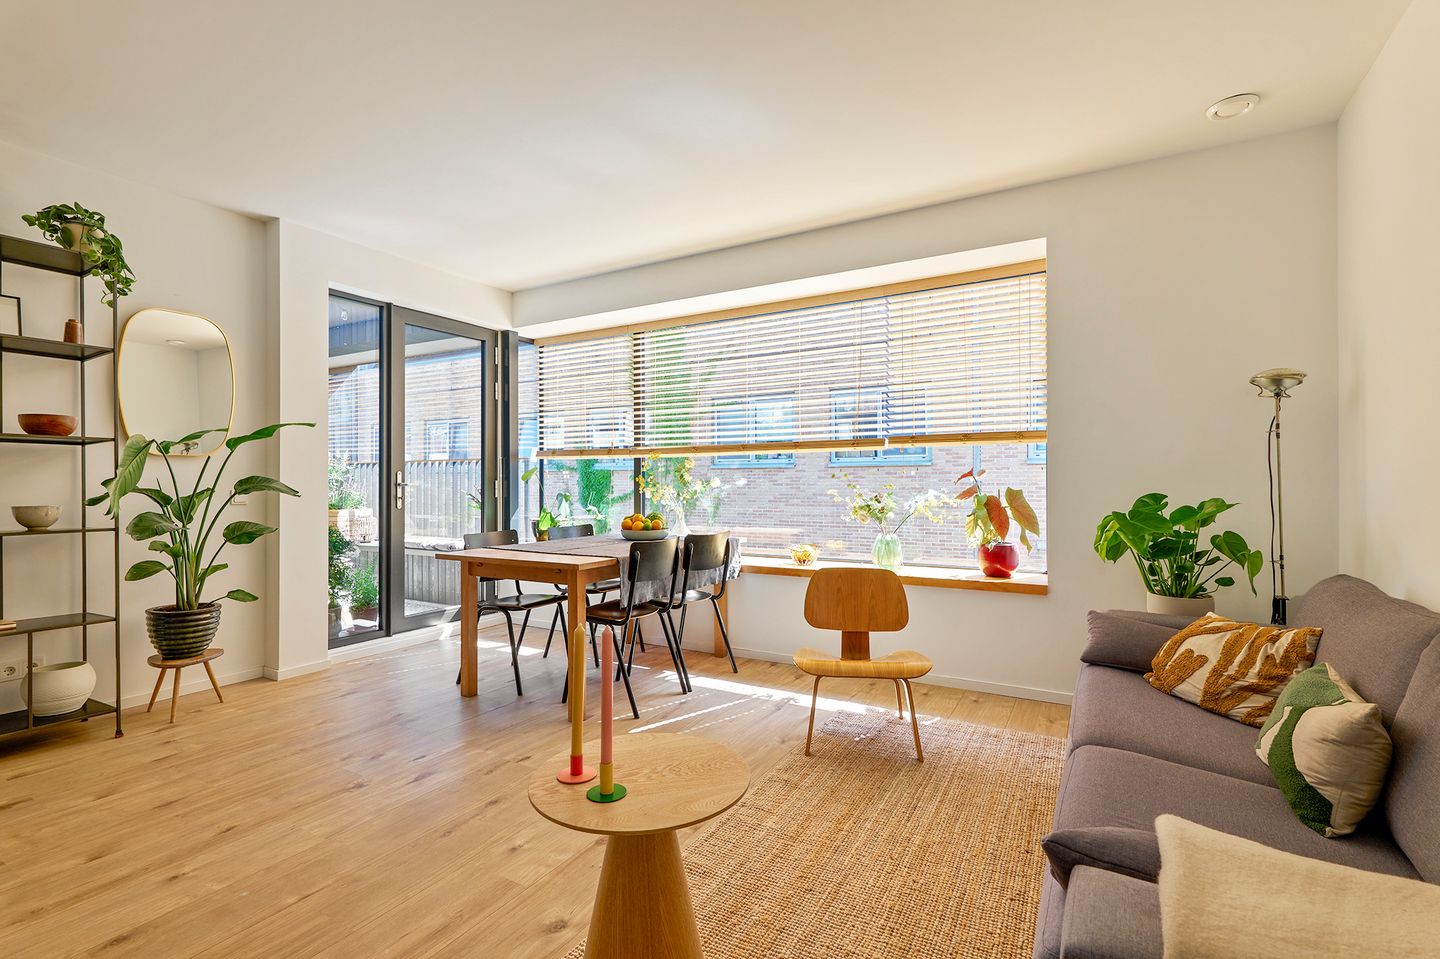
The bright living room benefits from large windows, allowing plenty of natural daylight to enter the apartment. The space easily accommodates both a comfortable seating area and a dining area. A charming feature is the wide windowsill spanning the full width of the window, creating the perfect spot for a cozy seating or reading corner. French doors provide access to the sunny balcony.
The open-plan kitchen blends seamlessly with the living area and features black cabinets and drawers combined with a wood-look countertop. The kitchen is equipped with various built-in appliances, including a combination oven, dishwasher, induction hob, and refrigerator. Ample cabinet and drawer space provide plenty of practical storage.
The approximately 5 m² balcony is fitted with terrace tiles and enjoys a favorable sunny orientation throughout the day. There is sufficient space for outdoor seating, making it a pleasant extension of the living area. The balcony is accessible from both the living room and the bedroom.
The spacious bedroom offers enough room for a double bed, wardrobe, and optionally a workspace. Sliding doors from the bedroom also provide direct access to the balcony.
The modern bathroom is located at the rear of the apartment and features a grey tiled floor combined with white wall tiles. It is equipped with a comfortable walk-in shower, vanity unit with illuminated mirror, and toilet. Underfloor heating is also installed in this space.
Additionally, there is a separate storage closet with a washing machine connection.
The entire apartment is finished to a high standard and equipped with underfloor heating and a modern ventilation system. This turn-key home forms part of a circular, gas-free residential area and combines sustainability, comfort, and contemporary design.
LOCATION AND ACCESSIBILITY
The apartment is located in the popular Buiksloterham neighborhood in Amsterdam-Noord, a modern and rapidly developing area along the northern IJ waterfront. The immediate surroundings offer various cafés, restaurants, supermarkets, and recreational facilities, as well as the NDSM Wharf and Noorderpark.
Accessibility is excellent. Noorderpark metro station, several bus connections, and the ferry to Amsterdam Central Station are all within easy reach. In addition, the A10 ring road and main roads towards Zaandam and Schiphol Airport can be reached within a few minutes by car.
PARKING
Parking is available via paid public parking in the surrounding streets. Please note that no parking permit can be obtained for this property in accordance with the municipality of Amsterdam’s policy. A publicly accessible ParkBee garage is located in the street.
HIGHLIGHTS
Bright apartment of 44 m²
Sunny south-facing balcony of 5 m²
Energy label A+
Low energy costs due to full insulation
Solar panels
Completion in consultation
DISCLAIMER
This information has been compiled with due care. However, no liability is accepted for any inaccuracies, omissions, or consequences thereof. All stated dimensions and surface areas are indicative only. Buyers are responsible for conducting their own due diligence regarding all matters of importance to them. The real estate agent represents the seller in relation to this property. We recommend engaging a professional (NVM) real estate agent to assist you during the purchasing process. If you have specific requirements regarding the property, we advise you to communicate these in a timely manner to your purchasing agent and independently investigate them. If you choose not to engage professional representation, you declare yourself sufficiently knowledgeable under the law to oversee all relevant matters. NVM conditions apply.
NEN CLAUSE
The usable floor area has been calculated in accordance with the industry-standard NEN 2580 measurement standard. As a result, the surface area may differ from comparable properties and/or older references, mainly due to this newer method of calculation. The buyer declares to have been sufficiently informed about the aforementioned standardization. The seller and the seller’s real estate agent have made every effort to calculate the correct surface area and volume based on their own measurements and to support this as much as possible with floor plans including dimensions. Should the measurements unexpectedly not fully comply with the standard, the buyer accepts this. The buyer has been given ample opportunity to independently verify the measurements. Differences in stated dimensions or sizes do not grant either party any rights, including adjustment of the purchase price. The seller and the seller’s real estate agent accept no liability in this regard.
MUNICIPAL REGULATIONS – OWNER-OCCUPANCY REQUIREMENT
As of January 1, 2022, the Dutch property investor protection regulation (“opkoopbescherming”) has come into effect, allowing municipalities to impose an owner-occupancy requirement upon purchase. For detailed information regarding this regulation, we refer you to the relevant municipality.
Features
Transfer of ownership
- Listed since
- Acceptance
- Available in consultation
- Asking price
- € 399,000 kosten koper
- Asking price per m²
- € 9,068
- Status
- Available
- VVE (Owners Association) contribution
- € 55.25 per month
Construction
- Type apartment
- Upstairs apartment (apartment)
- Building type
- Resale property
- Year of construction
- 2018
Surface areas and volume
- Areas
- Living area
- 44 m²
- Exterior space attached to the building
- 5 m²
- Volume in cubic meters
- 159 m³
Layout
- Number of rooms
- 2 rooms (1 bedroom)
- Number of bath rooms
- 1 bathroom
- Bathroom facilities
- Walk-in shower, toilet, underfloor heating, sink, and washstand
- Number of stories
- 1 story
- Facilities
- Optical fibre, mechanical ventilation, and sliding door
Energy
- Energy label
- Insulation
- Completely insulated
- Heating
- District heating, complete floor heating and heat recovery unit
- Hot water
- Central facility
Cadastral data
- AMSTERDAM K 10458
- Cadastral map
- Ownership situation
- Municipal long-term lease (end date of long-term lease: 15-03-2067)
- Fees
- € 733.00 per year with option to purchase
Exterior space
- Location
- Alongside a quiet road and in residential district
- Balcony/roof terrace
- Balcony present
Parking
- Type of parking facilities
- Paid parking
VVE (Owners Association) checklist
- Registration with KvK
- Yes
- Annual meeting
- No
- Periodic contribution
- Yes (€ 55.25 per month)
- Reserve fund present
- No
- Maintenance plan
- No
- Building insurance
- Yes
© 2001-2026 funda