
Description
Beautifully bright and stylishly finished two-bedroom corner apartment with a generous, sun-drenched, south-facing garden of at least 90 sqm, superbly located near the popular NDSM Wharf in Amsterdam-Noord!
Location:
Kabelgaststraat 7 sits in vibrant, increasingly popular Amsterdam-Noord, just a short distance from the well-known NDSM Wharf. A wonderful place to live, combining peace and space with the energy of city life! The neighbourhood has undergone an impressive transformation in recent years and has become a highly desirable residential area. With its wide variety of welcoming cafés and restaurants, independent shops, creative hotspots, and green spaces, there is something for everyone.
A range of shops and supermarkets can be found nearby for everyday groceries. The Boven ’t Y shopping centre is also easy to reach and offers an extensive selection of shops and amenities. Families will find plenty to enjoy in the area, including a petting zoo and several playgrounds.
The popular NDSM Wharf, Amsterdam-Noord’s creative hotspot, is within walking distance. This former shipyard is full of life and renowned for its industrial character, art, culture, and distinctive dining spots. Pick up something delicious at the popular Kometenbrood, enjoy lunch or drinks by the waterfront at Pllek, take a seat at Loetje aan ’t IJ or soak up the lively atmosphere at IJver. With the River IJ as a backdrop and a regular programme of events, there is always something going on!
The apartment also enjoys excellent transport links. The NDSM Wharf is within walking distance, with free ferries to Amsterdam Central Station and the Houthavens. The Jordaan neighbourhood can also be reached in no time. There are convenient public transport connections, including access to the North/South metro line. By car, the A10 ring road and the A8 and A5 motorways are easily accessible, while the IJtunnel provides another quick connection to the rest of the city.
Layout:
The shared entrance leads to this charming, stylishly finished apartment on the ground floor. Upon entering, you are welcomed into a central hallway providing access to the various rooms. Here you will also find a spacious storage cupboard with a washing machine connection and a separate toilet.
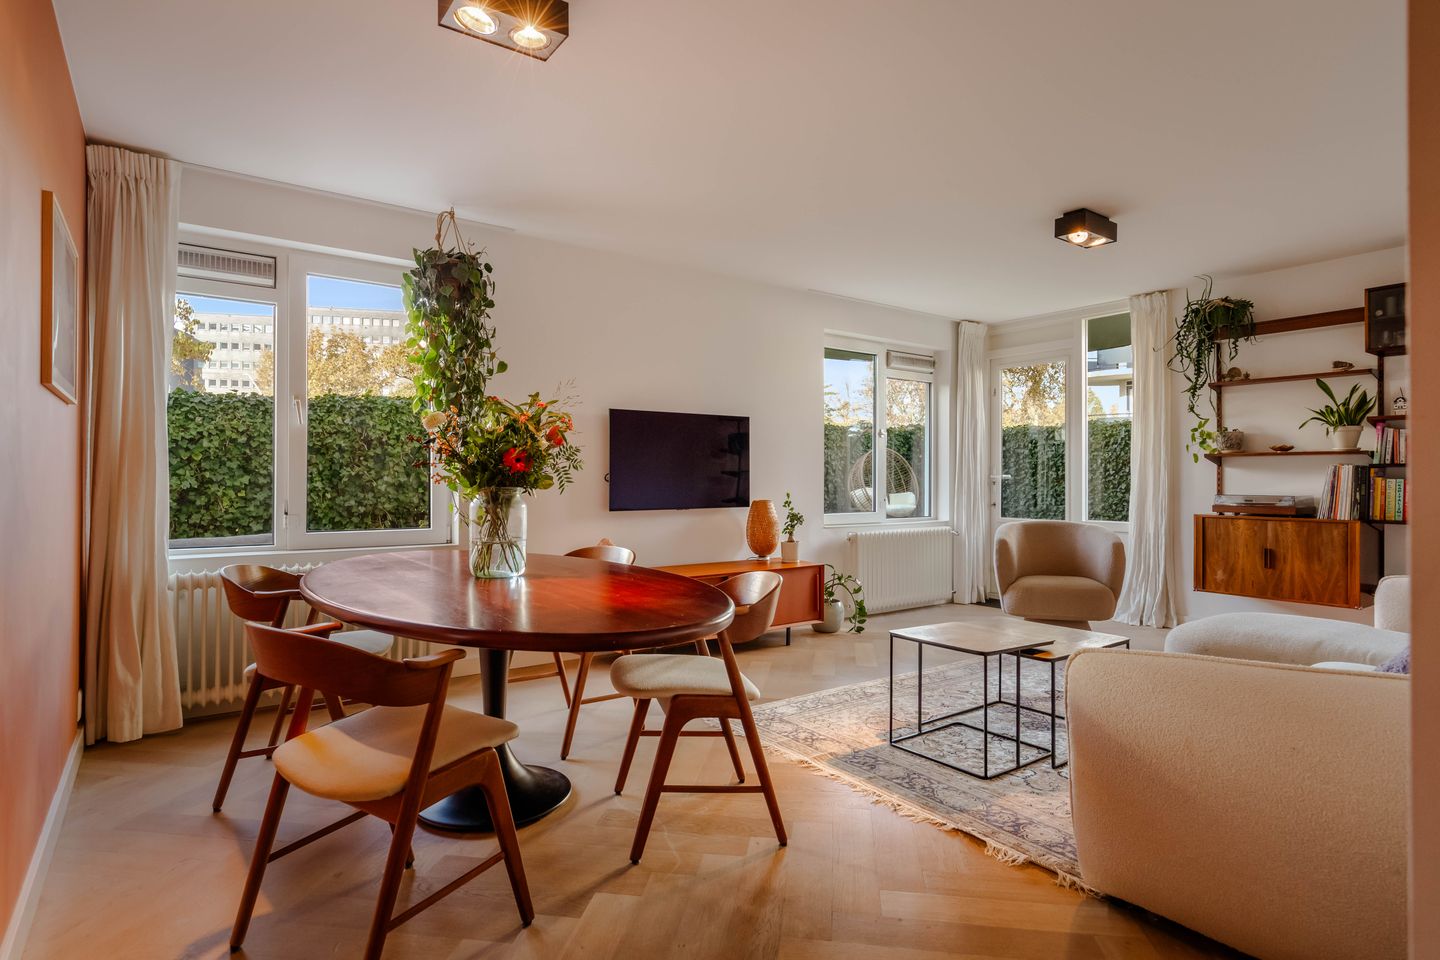
The first things you notice are the beautiful natural light and tasteful finishes. Thanks to its favourable corner position and numerous windows, the apartment feels wonderfully bright and open. The inviting living room forms the heart of the home, offering the perfect place to relax or spend time with friends and family. From here, you have direct access to the expansive garden, a lovely outdoor space where you can enjoy the sunshine in both the morning and afternoon. There is plenty of room to create a comfortable lounge area or an attractive outdoor dining space, surrounded by greenery. The garden also includes a separate storage shed, ideal for bicycles, gardening equipment, and other belongings.
Adjoining the living room is the modern kitchen, which combines style and convenience. The welcoming kitchen counter with seating is the perfect spot for a morning coffee or a chat while preparing dinner. The kitchen offers ample worktop and cupboard space and is equipped with a range of built-in appliances, including a dishwasher, refrigerator, combination oven/microwave, four-burner gas hob and stainless-steel extractor hood.
The apartment has two generously sized bedrooms, both fitted with spacious built-in wardrobes. Each room enjoys plenty of natural light and can comfortably be used as a main bedroom, children’s bedroom, home office or guest room.
The modern bathroom is tastefully finished and features a bathtub with a rain shower, a glass shower screen and a vanity unit.
The apartment was fully renovated in 2018/2019, with great attention to finishes, comfort and ambience. Beautiful herringbone parquet flooring and a variety of stylish details give the home its warm and elegant character.
Homeowners’ Association (vve):
The property forms part of a financially sound and active homeowners’ association known as “vve Kabelgast”. The VvE is professionally managed by Arlanda VvE Beheer, holds an annual meeting, and has a long-term maintenance plan in place. The monthly service charge is €131.42.
Ownership and ground lease:
The property is situated on municipal leasehold land. The current leasehold period runs until 31 July 2040, and the ground rent has been paid in full until that date.
Details:
- Situated in a wonderful part of Amsterdam-Noord;
- Bright apartment with a corner position;
- Fully renovated in 2018/2019;
- Two bedrooms;
- Beautiful design details throughout;
- Herringbone wooden flooring throughout;
- Living area of 76 sqm (NEN 2580 measurement certificate available);
- Sunny, south-facing garden of 90 sqm with unobstructed views;
- Two separate storage spaces;
- Financially sound and active VvE;
- Ground rent paid in full until 2040;
- Energy label B;
- Monthly VVE service charge of €131.42;
- Permit parking, with the possibility of applying for two parking permits per dwelling at relatively favourable rates, subject to the applicable municipal conditions;
- Completion date to be agreed;
- A binding purchase agreement is only established once the deed of sale has been signed;
- The deed of sale will be prepared by a notary in Amsterdam.
DISCLAIMER
This information has been compiled with due care. However, we accept no liability for any inaccuracies, omissions or other errors, or for any consequences arising from them. All stated measurements and floor areas are indicative. Prospective buyers are responsible for conducting their own due diligence into all matters relevant to them. The estate agent acts on behalf of the seller in relation to this property. We recommend engaging a qualified (NVM) estate agent to guide you through the purchase process. If you have any specific requirements concerning the property, we advise you to raise these with your buying agent in good time and to carry out, or commission, your own investigations. If you choose not to engage a professional representative, you are deemed to consider yourself sufficiently knowledgeable to assess all relevant matters. The NVM terms and conditions apply.
Features
Transfer of ownership
- Listed since
- Acceptance
- Available in consultation
- Asking price
- € 525,000 kosten koper
- Asking price per m²
- € 6,908
- Status
- Available
- VVE (Owners Association) contribution
- € 131.42 per month
Construction
- Type apartment
- Ground-floor apartment (apartment)
- Building type
- Resale property
- Year of construction
- 1990
- Accessibility
- Accessible for people with a disability and accessible for the elderly
Surface areas and volume
- Areas
- Living area
- 76 m²
- External storage space
- 7 m²
- Volume in cubic meters
- 207 m³
Layout
- Number of rooms
- 4 rooms (2 bedrooms)
- Number of bath rooms
- 1 bathroom and 1 separate toilet
- Bathroom facilities
- Shower, bath, sink, and washstand
- Number of stories
- 1 story
- Facilities
- Mechanical ventilation, passive ventilation system, and TV via cable
- Located at
- Ground floor
Energy
- Energy label
- Insulation
- Double glazing and completely insulated
- Heating
- CH boiler
- Hot water
- CH boiler
- CH boiler
- Intergas (gas-fired combination boiler, in ownership)
Cadastral data
- AMSTERDAM AH 3844
- Cadastral map
- Ownership situation
- Municipal long-term lease
- Fees
- Paid until 31-07-2040
Exterior space
- Location
- Sheltered location and in residential district
- Garden
- Surrounded by garden
Storage space
- Shed / storage
- Outside plastic storage cabinet
Parking
- Type of parking facilities
- Paid parking, public parking and resident's parking permits
VVE (Owners Association) checklist
- Registration with KvK
- Yes
- Annual meeting
- Yes
- Periodic contribution
- Yes (€ 131.42 per month)
- Reserve fund present
- Yes
- Maintenance plan
- Yes
- Building insurance
- Yes
© 2001-2026 funda