
Kamerlingh Onneslaan 261097 DG AmsterdamDon Bosco
€ 1,195,000 k.k.
Description
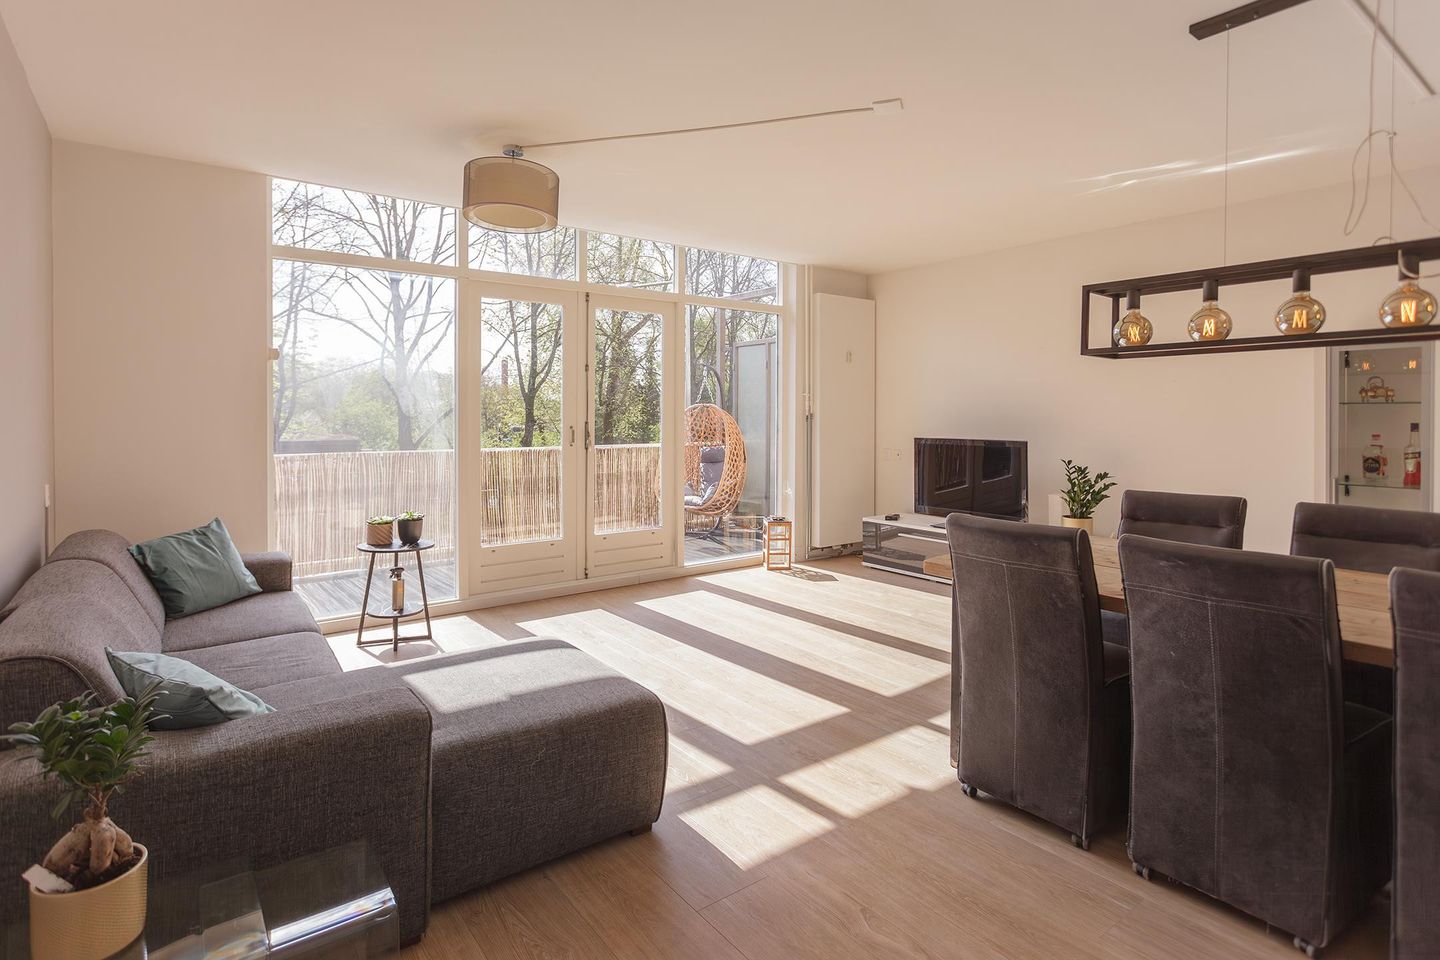
Experience exceptional living in this remarkably spacious and light-filled apartment (132 m² Nen), where comfort, luxury, and location come together seamlessly. This beautiful apartment on Kamerlingh Onneslaan 26 is characterized by large windows, unobstructed views, and a pleasant, well-designed layout.
The bright living room opens directly onto a sunny terrace an ideal place to relax and enjoy the surroundings in peace. The modern open-plan kitchen is equipped with a range of high-quality built-in appliances.
With 5 full-sized bedrooms and 2 modern bathrooms, this property offers ample space for a family. The top floor is also perfectly suited as a separate living area for studying children, guests, or an au pair, making the home particularly flexible and appealing. The generous rooftop terrace is an absolute highlight and offers a high degree of privacy.
Location
Situated in the highly sought-after Amsterdam East, within close proximity to the vibrant Middenweg, offering a wide range of shops, restaurants, and specialty stores. Park Frankendael, as well as various museums and cultural amenities, are located nearby. Accessibility is excellent, with multiple tram and bus connections, Amstel Station within walking distance, and convenient access to both the city centre and major highways such as the A9 and A10.
Key Features
- Very bright and spacious home, spread over 3 levels
- Separate storage unit
- Terrace adjoining the living room
- Unobstructed views
- Generous rooftop terrace
- 5 bedrooms
- 2 bathrooms
- Ideal for a family, with potential for an au pair or guests
- Modern open-plan kitchen
- Pantry on the top floor for guests
- Prime location in Watergraafsmeer, a peaceful and pleasant neighbourhood in Amsterdam East
A unique and comfortable family home!
We have presented this information with all necessary due care. We do not, however, accept any liability for any incompleteness or inaccuracy in the information, or for the consequences of any such incompleteness or inaccuracy. All measurements and areas stated are indicative/measured by Woning Media Amsterdam. The Purchaser is bound to investigate any and all matters that are of concern to him/her. The estate agent is the landlords adviser in the matter of this residence. We advise you to engage an expert estate agent (an NVM member) who will guide you through the process of buying. Should you have any specific wishes with regard to the residence, we advise you to make these known as soon as possible to your renting estate agent and to have any independent investigations required carried out. If you do not engage an expert representative, you will be considered, in accordance with the law, to be expert enough to supervise all matters of importance. The NVM Terms and Conditions are applicable.
Features
Transfer of ownership
- Listed since
- Acceptance
- Available in consultation
- Asking price
- € 1,195,000 kosten koper
- Asking price per m²
- € 9,053
- Status
- Available
- VVE (Owners Association) contribution
- € 201.34 per month
Construction
- Type apartment
- Upstairs apartment (double upstairs apartment with open entrance to street)
- Building type
- Resale property
- Year of construction
- 1964
Surface areas and volume
- Areas
- Living area
- 132 m²
- Exterior space attached to the building
- 27 m²
- Volume in cubic meters
- 407 m³
Layout
- Number of rooms
- 6 rooms (5 bedrooms)
- Number of stories
- 3 stories
- Facilities
- Sliding door and TV via cable
- Located at
- 2nd floor
Energy
- Energy label
Cadastral data
- AMS A 4218
- Cadastral map
- Ownership situation
- Long-term lease
- Fees
- Bought off for eternity
Exterior space
- Location
- Unobstructed view
- Balcony/roof terrace
- Roof terrace present
Parking
- Type of parking facilities
- Paid parking, public parking and resident's parking permits
VVE (Owners Association) checklist
- Registration with KvK
- Yes
- Annual meeting
- Yes
- Periodic contribution
- Yes (€ 201.34 per month)
- Reserve fund present
- Yes
- Maintenance plan
- Yes
- Building insurance
- Yes
© 2001-2026 funda