
Description
In the much-loved and peaceful Helmersbuurt in Amsterdam Oud-West lies this fully renovated apartment of approximately 50 m² with two bedrooms, a wide French balcony at the front and a generous balcony of approximately 9 m² at the rear. Large windows and high ceilings give the home a distinctly bright and spacious character. The Vondelpark, Jan Pieter Heijestraat, De Hallen and the Ten Katemarkt are all just a short distance away.
Layout:
The stylish and well-maintained communal staircase leads to the first floor, where the entrance to the apartment is located.
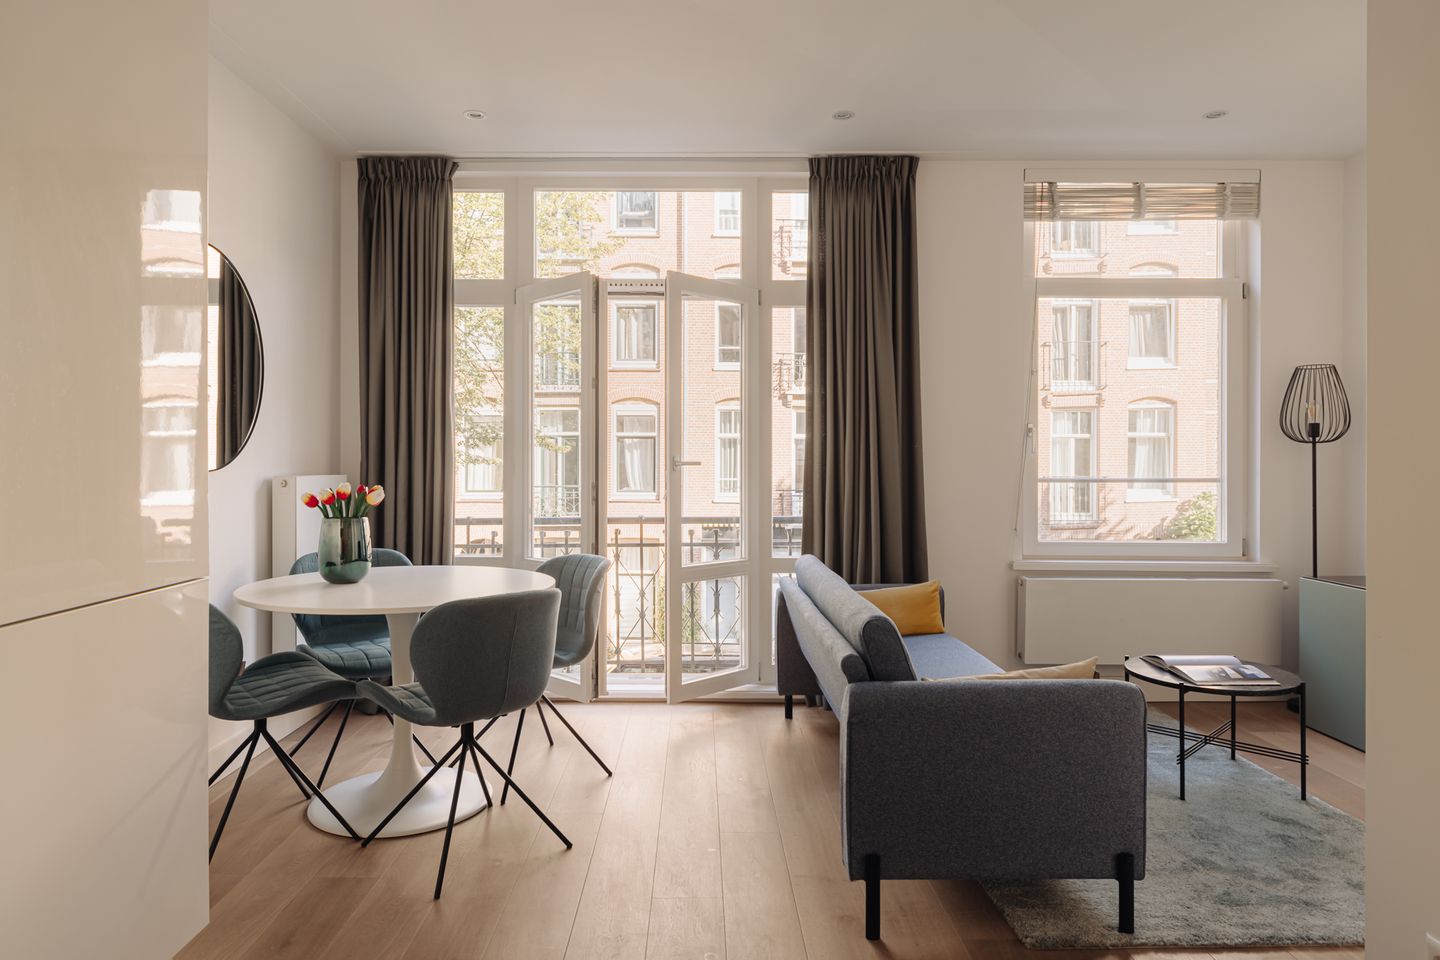
The entrance opens directly into the living room at the front, where double doors with a French balcony provide an abundance of natural light and an open view of the street. The open-plan kitchen features a sleek white design with a contrasting dark worktop and offers ample storage as well as a range of built-in appliances, including a five-burner gas hob with separate extractor and a Smeg combination oven. The layout accommodates both a comfortable seating area and a full-sized dining space.
Both bedrooms are situated at the rear. The main bedroom accommodates a double bed and features built-in wardrobe space. Double doors open onto the south-facing balcony, which spans the full width of the apartment and includes a practical storage cupboard. The second bedroom is ideally suited as a bedroom, home office or guest room, and also offers direct access to the balcony.
Positioned centrally within the apartment are the bathroom, the separate toilet and a storage room with washing machine connection. The bathroom is finished to a high standard and equipped with a bathtub, a walk-in rain shower and a washbasin unit with illuminated mirror.
Details:
• Living area of approximately 50 m² (in accordance with NEN2580 measurement report);
• Balcony of approximately 9 m² at the rear, facing south;
• 2 bedrooms, 1 bathroom, 1 separate toilet;
• French balcony at the front;
• Large windows and high ceilings;
• Open-plan kitchen with various Smeg built-in appliances, including a gas hob with stainless steel extractor and combination oven;
• Wooden flooring throughout the apartment;
• Fully renovated and very well maintained;
• Fitted with modern installations;
• Well insulated and energy efficient;
• Energy label A;
• Situated on freehold land (no ground lease);
• Service charges (VvE): €75 per month;
• Completion by mutual agreement.
Location:
Kanaalstraat forms part of the Helmersbuurt, situated between the Overtoom and the Kinkerstraat in Amsterdam Oud-West. The neighbourhood is characterised by its distinctive architecture and a varied selection of cafés, restaurants and speciality shops. The Ten Katemarkt and De Hallen, home to a cinema and a range of dining options, are just around the corner, while the Vondelpark, only minutes away, offers a green escape. With several tram lines on the doorstep and swift access to the A10 ring road, the location is also excellent in terms of connectivity.
Features
Transfer of ownership
- Last asking price
- € 545,000 kosten koper
- Asking price per m²
- € 10,900
- Status
- Sold
Construction
- Type apartment
- Mezzanine (apartment)
- Building type
- Resale property
- Year of construction
- 1906
Surface areas and volume
- Areas
- Living area
- 50 m²
- Other space inside the building
- 1 m²
- Exterior space attached to the building
- 9 m²
- Volume in cubic meters
- 169 m³
Layout
- Number of rooms
- 3 rooms (2 bedrooms)
- Number of bath rooms
- 1 bathroom and 1 separate toilet
- Bathroom facilities
- Shower, bath, sink, and washstand
- Number of stories
- 1 story
- Facilities
- French balcony, mechanical ventilation, and passive ventilation system
- Located at
- 1st floor
Energy
- Energy label
- Insulation
- Energy efficient window
- Heating
- CH boiler
- Hot water
- CH boiler
- CH boiler
- Kombi Kompakt HRE (gas-fired from 2016, in ownership)
Cadastral data
- AMSTERDAM T 7110
- Cadastral map
- Ownership situation
- Full ownership
Exterior space
- Location
- In residential district
- Balcony/roof terrace
- Balcony present
Parking
- Type of parking facilities
- Paid parking, public parking and resident's parking permits
VVE (Owners Association) checklist
- Registration with KvK
- Yes
- Annual meeting
- Yes
- Periodic contribution
- Yes
- Reserve fund present
- Yes
- Maintenance plan
- Yes
- Building insurance
- Yes
© 2001-2026 funda