
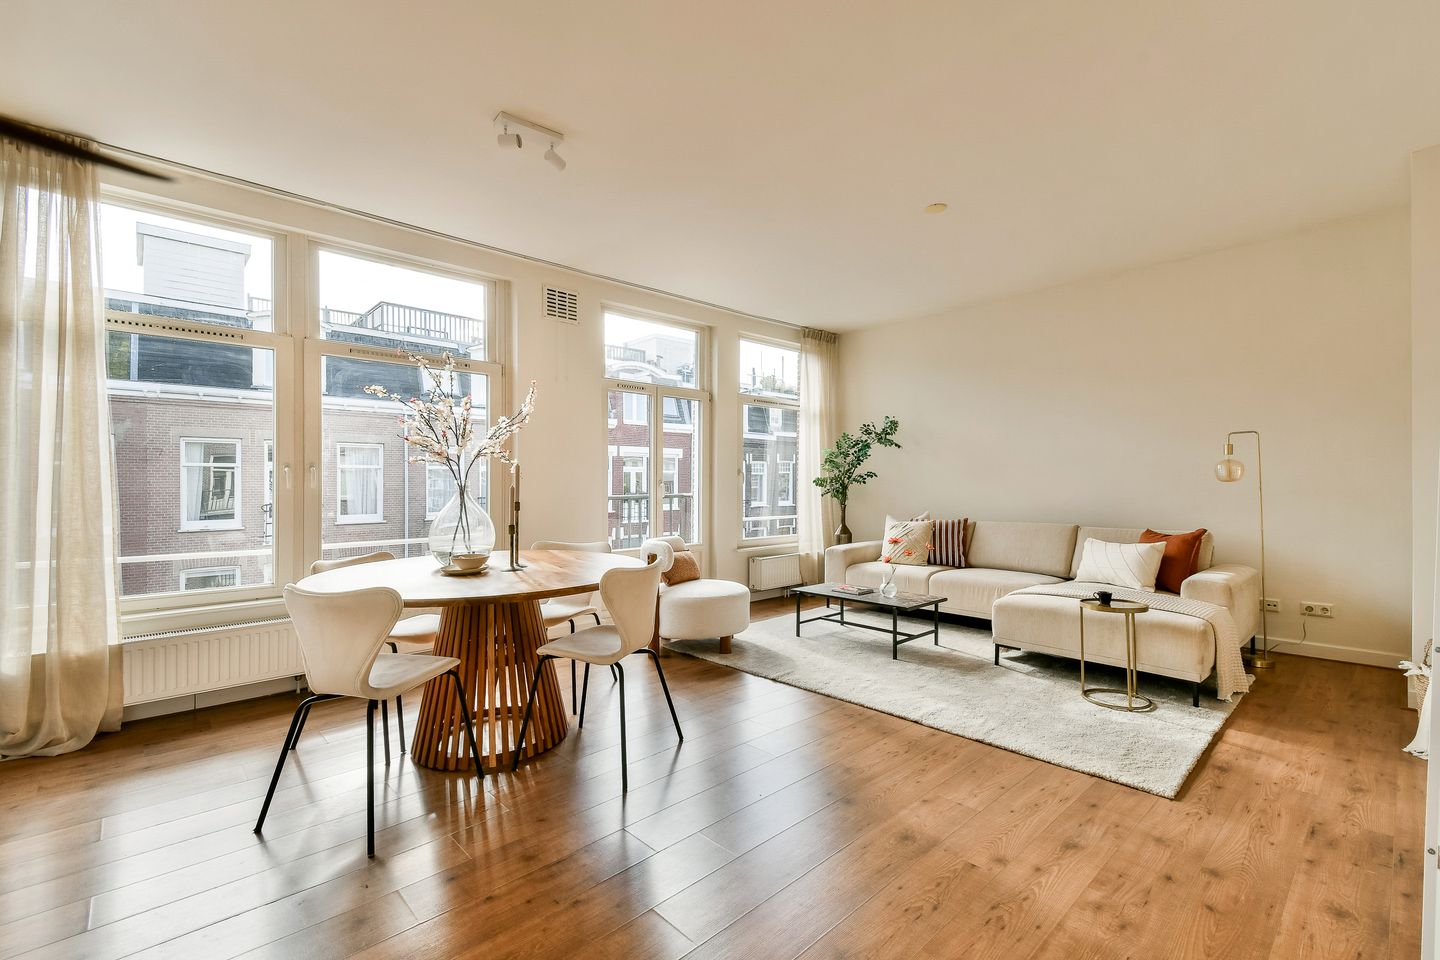
Description
Very bright and spacious two-room apartment of over 53 m² with a south-facing French balcony. This apartment has a unique layout spanning the full width of the building and is located on the third floor in the sought-after and popular Helmersbuurt neighbourhood. The property is situated on FREEHOLD LAND (no ground lease). Within walking distance are Vondelpark, Overtoom and Jan Pieter Heijestraat, offering a wide range of cafés and restaurants.
The apartment was originally designed as a three-room apartment, and this layout can easily be reinstated (see alternative floor plan).
Location:
The apartment is located on Kanaalstraat, right in the heart of the popular Helmersbuurt neighbourhood in Amsterdam Oud-West, between Jacob van Lennepkade, Vondelpark and Derde Kostverlorenkade. It is a peaceful residential area with everything Amsterdam has to offer right on your doorstep. Oud-West is centrally located in relation to the Jordaan, the city centre, Oud-Zuid and De Pijp. For relaxation, Vondelpark is just around the corner, while the neighbourhood is full of charming cafés and excellent restaurants. Boats can be moored and docked along Jacob van Lennepkade.
Accessibility:
There are excellent public transport connections, including various tram and bus services. Train and metro connections are also easily accessible, allowing you to leave the city or reach Schiphol Airport in no time. Paid street parking is available, as well as parking through the municipal permit system. By car, the A10 ring road can be reached within a few minutes via the S106.
Layout:
Ground floor:
The apartment entrance on the third floor is accessed via the communal staircase.
Third floor:
Entrance hall with access to all rooms. Thanks to its unique layout, the apartment spans the full width of the building. Large windows on both the living room and bedroom sides provide an abundance of natural light and expansive views over the Kostverlorenvaart canal.
The living room features an open-plan kitchen equipped with various Siemens built-in appliances and provides access to a south-facing French balcony. This makes it possible to enjoy the sun and unobstructed views, sheltered from the wind, as early as the beginning of spring.
The bedroom is also located at the front of the apartment. The bathroom features a walk-in shower, wall-mounted toilet, washbasin, designer radiator and connections for a washing machine and/or tumble dryer.
Key features:
- Situated on FREEHOLD LAND (no ground lease);
- Energy label C;
- Legally subdivided into apartment rights in 2008;
- Fully renovated in 2008;
- Homeowners' Association (VvE) managed by the owners themselves;
- The VvE consists of 5 apartment rights;
- VvE service charges: €150 per month;
- The purchase agreement will be drawn up in accordance with the standard model of the Ring Amsterdam, with additional non-occupancy, asbestos and age clauses;
- Quick completion is possible.
BBMI/NEN 2580 Measurement Clause:
The usable floor area has been calculated in accordance with the industry-established BBMI/NEN 2580 standard. The stated floor area may therefore differ from that of comparable properties and/or previous references. This is primarily due to this (new) measurement method. The buyer declares to have been sufficiently informed about the aforementioned standard. The seller and their estate agent will make every effort to determine the correct floor area and volume based on their own measurements and, wherever possible, support this with floor plans including dimensions. Should the measurements inadvertently not fully comply with the applicable standard, this shall be accepted by the buyer. The buyer has been given sufficient opportunity to verify the measurements independently or have them verified by a third party. Differences in the stated measurements or size shall not give either party any right to compensation or adjustment of the purchase price. The seller and their estate agent accept no liability in this regard.
Features
Transfer of ownership
- Listed since
- Acceptance
- Available in consultation
- Asking price
- € 485,000 kosten koper
- Asking price per m²
- € 9,151
- Status
- Available
- VVE (Owners Association) contribution
- € 150.00 per month
Construction
- Type apartment
- Mezzanine (apartment)
- Building type
- Resale property
- Year of construction
- 1913
Surface areas and volume
- Areas
- Living area
- 53 m²
- Other space inside the building
- 1 m²
- Exterior space attached to the building
- 1 m²
- Volume in cubic meters
- 185 m³
Layout
- Number of rooms
- 2 rooms (1 bedroom)
- Number of bath rooms
- 1 bathroom
- Bathroom facilities
- Walk-in shower, toilet, and sink
- Number of stories
- 1 story
- Facilities
- Mechanical ventilation
- Located at
- 3rd floor
Energy
- Energy label
- Heating
- CH boiler
- Hot water
- CH boiler
- CH boiler
- Intergas ( combination boiler from 2008, in ownership)
Cadastral data
- AMSTERDAM T 6819
- Cadastral map
- Ownership situation
- Full ownership
Exterior space
- Location
- Alongside waterfront, in residential district and unobstructed view
- Balcony/roof terrace
- Balcony present
Parking
- Type of parking facilities
- Paid parking and resident's parking permits
VVE (Owners Association) checklist
- Registration with KvK
- Yes
- Annual meeting
- Yes
- Periodic contribution
- Yes (€ 150.00 per month)
- Reserve fund present
- Yes
- Maintenance plan
- No
- Building insurance
- Yes
© 2001-2026 funda