
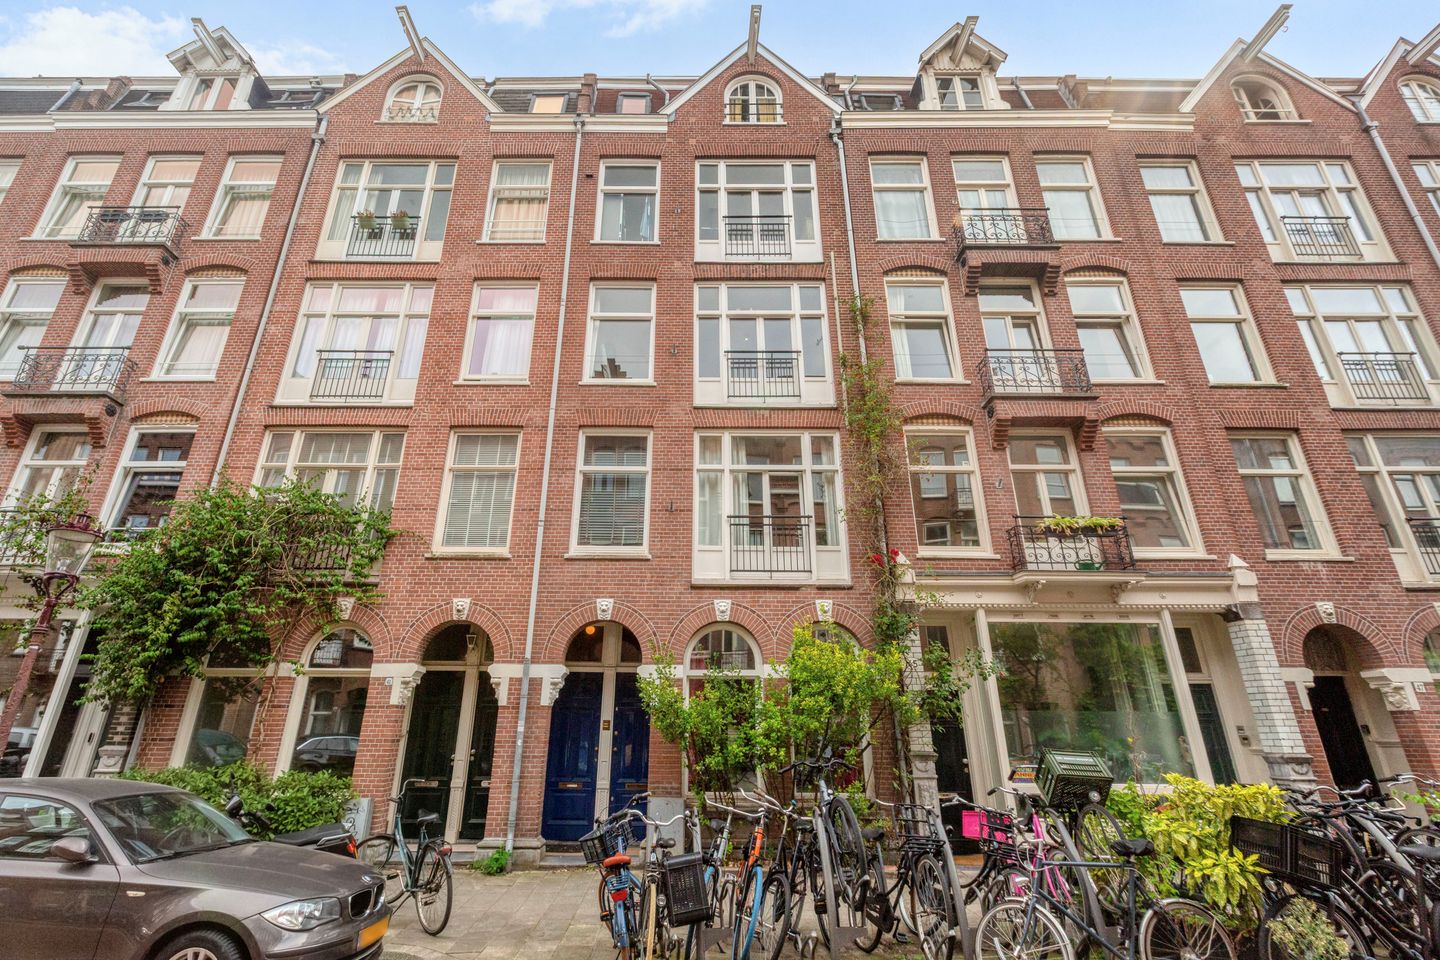
Kanaalstraat 43-21054 WZ AmsterdamCremerbuurt-Oost
€ 550,000 k.k.
Eye-catcherLicht appartement, balkon aan het groen, op eigen grond in Oud-West
Description
Licht, ruimte in het hart van Oud-West
Er zijn van die woningen waar je binnenstapt en meteen rustiger gaat ademen. Kanaalstraat 43-2 is er zo één. Achter de karakteristieke Amsterdamse gevel met sierlijk metselwerk en die diepblauwe voordeur gaat een appartement schuil dat baadt in daglicht, met een brede eiken vloer die van voor naar achter doorloopt en witte wanden die alle ruimte laten voor jouw smaak. Aan de voorzijde open je de openslaande deuren naar het Franse balkon en hoor je de stad; aan de achterzijde stap je het balkon op en zit je opeens tussen het groen van de bomen. Wonen in Amsterdam, maar dan met lucht om je heen.
De woning
Het appartement is opgezet als een klassiek Amsterdams stadsappartement, maar dan zoals je het wilt: helder, licht en logisch. Het voorhuis is royaal en ontvangt door de brede raampartij met openslaande deuren de hele dag zon; hier past moeiteloos een grote zithoek én een lange eettafel voor tien. De originele en-suite schuifdeuren met glas-in-detail zijn behouden gebleven open ze en je hebt een doorlopende, zichtlijnrijke leefruimte van gevel tot gevel; sluit ze en je creëert twee volwaardige, afzonderlijke kamers. Precies die flexibiliteit maakt dit type woning zo geliefd.
Aan de achterzijde ligt een aangename, rustige kamer met openslaande deuren naar het balkon. Het uitzicht is verrassend groen: bladeren tot vlak voor het raam, een tafeltje met twee stoeltjes en zomeravonden die vanzelf langer duren. De keuken grenst hieraan en heeft een eigen deur naar buiten koffie zetten en meteen naar buiten stappen, dat went snel. De keuken is functioneel en netjes ingericht met kookgelegenheid, oven, afzuigkap, koel-/vriescombinatie en aansluiting voor de wasmachine. Wie er een eigen signatuur aan wil geven, heeft hier een mooie basis om iets bijzonders van te maken.
Wat door de hele woning opvalt: de rust in de afwerking. Neutrale wanden, warme houten vloerdelen, hoge ramen en een royaal hal-/entreegebied met ingebouwde kastruimte. Je kunt hier zó intrekken, én je kunt er zonder ingrijpende verbouwing je eigen wereld van maken.
De extra kamer op de vierde verdieping
Een bijzonder pluspunt dat je in dit soort panden maar zelden tegenkomt: bij de woning hoort een eigen extra kamer op de vierde verdieping. Een waardevolle aanvulling die volop mogelijkheden biedt.
De ruimte is ideaal als rustige werk- of studeerkamer, maar leent zich net zo goed als atelier, hobbyruimte of muziekruimte. Uiteraard kan de kamer ook praktisch worden gebruikt voor het opbergen van koffers, seizoensspullen, fietsonderdelen en andere zaken die je liever niet in de woning zelf bewaart.
Juist doordat deze kamer zich los van de woning bevindt, creëert de woning een fijne plek buiten de dagelijkse dynamiek van het huis. Een ruimte waar je de deur achter je dichttrekt en ongestoord kunt werken, studeren of je hobby kunt uitoefenen.
De buurt
De Kanaalstraat is Amsterdam-West op zijn best: een echte stadsstraat met karakter, levendig maar met een prettige eigen dynamiek. Rondom vind je de typische Oud-Westse mix van buurtwinkels, cafés en horeca, en de sfeer van een wijk waar mensen elkaar op straat groeten. De omliggende straten zijn opgezet met dezelfde herenhuisarchitectuur uit de tijd van de stadsuitbreiding sierlijke gevels, hoge ramen, bomen langs de stoep, en overal fietsen tegen de muur. Je woont hier midden in de stad, met de rest van Amsterdam binnen handbereik op de fiets. Wie eenmaal in dit deel van West heeft gewoond, wil zelden meer weg.
Praktisch en financieel bijzonder aantrekkelijk
Dan de cijfers, want die maken dit aanbod echt onderscheidend. De woning staat op EIGEN GROND geen erfpacht, geen canonherziening, geen onzekerheid over toekomstige kosten. In Amsterdam is dat een zeldzaam en waardevol gegeven, en het scheelt bovendien aanzienlijk in de financiering en in de aantrekkelijkheid bij een eventuele doorverkoop.
Daarnaast beschikt de woning over energielabel C, wat gunstig is voor het comfort én voor de hypotheekmogelijkheden. En dan de VvE-bijdrage: slechts € 108 per maand. Voor een appartement in dit deel van Amsterdam is dat opmerkelijk laag je maandlasten blijven overzichtelijk, zonder in te leveren op locatie of woonkwaliteit.
Bijzonderheden
• Volledig op eigen grond - geen erfpacht
• Energielabel C
• Lage VvE-bijdrage van € 108 per maand
• Extra kamer op de vierde verdieping, geschikt als werk-, berg- of hobbyruimte.
• Lichte doorzonwoning met raampartijen aan voor- én achterzijde
• Sfeervolle en-suite schuifdeuren: twee kamers of één ruime leefruimte
• Frans balkon aan de voorzijde en balkon aan de achterzijde met groen uitzicht
• Brede houten vloer door de hele woning
• Keuken met eigen buitendeur en wasmachineaansluiting
• Karakteristiek Amsterdams pand in geliefd Oud-West
Kom kijken
Foto's laten veel zien, maar niet hoe het licht hier in de middag over de vloer valt, of hoe stil het wordt zodra je de balkondeuren aan de achterzijde opent. Woningen met eigen grond, een lage VvE-bijdrage én een extra ruimte op zolder zijn in dit deel van Amsterdam geen dagelijkse kost en dat blijft zelden lang onopgemerkt.
Plan snel een bezichtiging in en ontdek zelf waarom Kanaalstraat 43-2 zo makkelijk voelt als thuis. Wij ontvangen je graag.
Deze informatie is door ons met de nodige zorgvuldigheid samengesteld. Onzerzijds wordt echter geen enkele aansprakelijkheid aanvaard voor enige onvolledigheid, onjuistheid of anderszins, dan wel de gevolgen daarvan. Alle opgegeven maten en oppervlakten zijn slechts indicatief.
De Meetinstructie is gebaseerd op de NEN2580. De Meetinstructie is bedoeld om een meer eenduidige manier van meten toe te passen voor het geven van een indicatie van de gebruiksoppervlakte. De Meetinstructie sluit verschillen in meetuitkomsten niet volledig uit, door bijvoorbeeld interpretatieverschillen, afrondingen of beperkingen bij het uitvoeren van de meting.
Light and Space in the Heart of Oud-West
Some homes have an atmosphere that instantly makes you feel at ease the moment you step inside. Kanaalstraat 43-2 is one of them. Behind the characteristic Amsterdam façade, with its decorative brickwork and deep blue front door, lies an apartment flooded with natural light. A wide oak floor runs from front to back, while crisp white walls provide the perfect neutral backdrop for your own style. At the front, French doors open onto a Juliet balcony, connecting you with the energy of the city. At the rear, step onto the balcony and suddenly you are surrounded by the greenery of mature trees. Amsterdam living, with a wonderful sense of space and air.
The Apartment
The apartment has the classic layout of an Amsterdam city home, but exactly as you would want it: bright, spacious and practical. The generous front room benefits from abundant daylight through the wide windows and French doors. There is more than enough space for a large seating area as well as a long dining table for ten.
The original en-suite sliding doors, featuring beautiful glass detailing, have been preserved. Open them and you create one continuous living space with a clear sightline from the front façade all the way to the rear. Close them and you have two fully separate, generously sized rooms. It is precisely this flexibility that makes this type of Amsterdam apartment so desirable.
At the rear is a pleasant and peaceful room with French doors opening onto the balcony. The view is surprisingly green, with leafy trees reaching almost up to the windows. Add a small table and two chairs and summer evenings have a habit of lasting just a little longer here.
The kitchen adjoins this room and has its own door leading directly outside. Making your morning coffee and stepping straight onto the balcony is something you could quickly get used to. The kitchen is practical and well maintained, with cooking facilities, an oven, extractor hood, fridge/freezer and a connection for a washing machine. For anyone looking to add their own personal touch, it provides an excellent foundation for creating something truly special.
Throughout the apartment, the calm and understated finish immediately stands out: neutral walls, warm wooden flooring, tall windows and a generous entrance hall with built-in storage. You could move straight in, while still having plenty of opportunity to make the space entirely your own without the need for major renovation.
The additional room on the fourth floor
A particularly valuable feature, and one rarely found in properties of this type, is the private additional room belonging to the apartment on the fourth floor. A versatile extra space offering a wide range of possibilities.
The room is ideal as a quiet home office or study, but could just as easily serve as a studio, hobby room or music room. It also provides practical storage space for suitcases, seasonal items, bicycle accessories and anything else you would rather keep outside the apartment itself.
As the room is separate from the main living space, it offers a peaceful retreat away from the everyday activity of the home a place where you can close the door behind you and work, study or enjoy your hobbies undisturbed.
The Neighbourhood
Kanaalstraat represents Amsterdam-West at its best: a genuine city street full of character, lively yet with a pleasant neighbourhood atmosphere of its own.
The surrounding area offers the typical Oud-West mix of independent shops, cafés, restaurants and local businesses, creating the feel of a neighbourhood where people still greet one another in the street. The surrounding streets feature the same characteristic architecture dating from Amsterdam’s historic urban expansion: decorative façades, tall windows, tree-lined pavements and, naturally, bicycles everywhere.
You are right in the middle of the city, with the rest of Amsterdam within easy cycling distance. Once people discover what it is like to live in this part of Amsterdam-West, they rarely want to leave.
Practical and Financial Advantages
And then there are the figures, which make this property particularly attractive.
The apartment is situated on FREEHOLD LAND - no ground lease, no ground rent revisions and no uncertainty regarding future leasehold costs. In Amsterdam, this is a relatively rare and highly valuable advantage. It can also have a positive impact on financing and makes the property particularly attractive when it comes to future resale.
The apartment also has an energy label C, which is favourable both in terms of comfort and potential mortgage options.
The homeowners’ association (VvE) contribution is just €108 per month. For an apartment in this part of Amsterdam, this is remarkably low, helping to keep monthly costs manageable without compromising on location or quality of living.
• Situated entirely on freehold land - no ground lease
• Energy label C
• Low VvE contribution of €108 per month
• Additional room on the fourth floor, suitable for use as a home office, storage or hobby space.
• Bright, dual-aspect apartment with windows at both the front and rear
• Attractive original en-suite sliding doors, allowing for either two separate rooms or one spacious living area
• Juliet balcony at the front and rear balcony overlooking greenery
• Wide wooden flooring throughout the apartment
• Kitchen with its own exterior door and washing machine connection
• Characteristic Amsterdam building in highly sought-after Oud-West
Come and See for Yourself
Photographs can show you a great deal, but they cannot capture the way the afternoon light falls across the wooden floor, or how peaceful it becomes when you open the balcony doors at the rear.
Properties combining freehold ownership, a low VvE contribution and additional private space on the upper floor are far from commonplace in this part of Amsterdam - and opportunities like this rarely go unnoticed for long.
Schedule a viewing and discover for yourself why Kanaalstraat 43-2 feels so effortlessly like home.
We look forward to welcoming you.
This information has been compiled with due care. However, no liability is accepted for any inaccuracies, omissions or the consequences thereof. All measurements and dimensions are indicative only. The measurements have been carried out in accordance with the NEN 2580 Measurement Instruction. This standard is intended to provide a consistent method for indicating the usable floor area. Minor differences in measurement outcomes may nevertheless occur due to interpretation, rounding or practical limitations during the measuring process.
Features
Transfer of ownership
- Listed since
- Acceptance
- Available in consultation
- Asking price
- € 550,000 kosten koper
- Asking price per m²
- € 9,016
- Status
- Available
- VVE (Owners Association) contribution
- € 108.00 per month
Construction
- Type apartment
- Upstairs apartment (apartment)
- Building type
- Resale property
- Year of construction
- 1901
- Specific
- Furnished
Surface areas and volume
- Areas
- Living area
- 61 m²
- Exterior space attached to the building
- 5 m²
- Volume in cubic meters
- 209 m³
Layout
- Number of rooms
- 3 rooms (2 bedrooms)
- Number of stories
- 2 stories
- Located at
- 1st floor
Energy
- Energy label
VVE (Owners Association) checklist
- Registration with KvK
- Yes
- Annual meeting
- Yes
- Periodic contribution
- Yes (€ 108.00 per month)
- Reserve fund present
- Yes
- Maintenance plan
- No
- Building insurance
- Yes
© 2001-2026 funda