
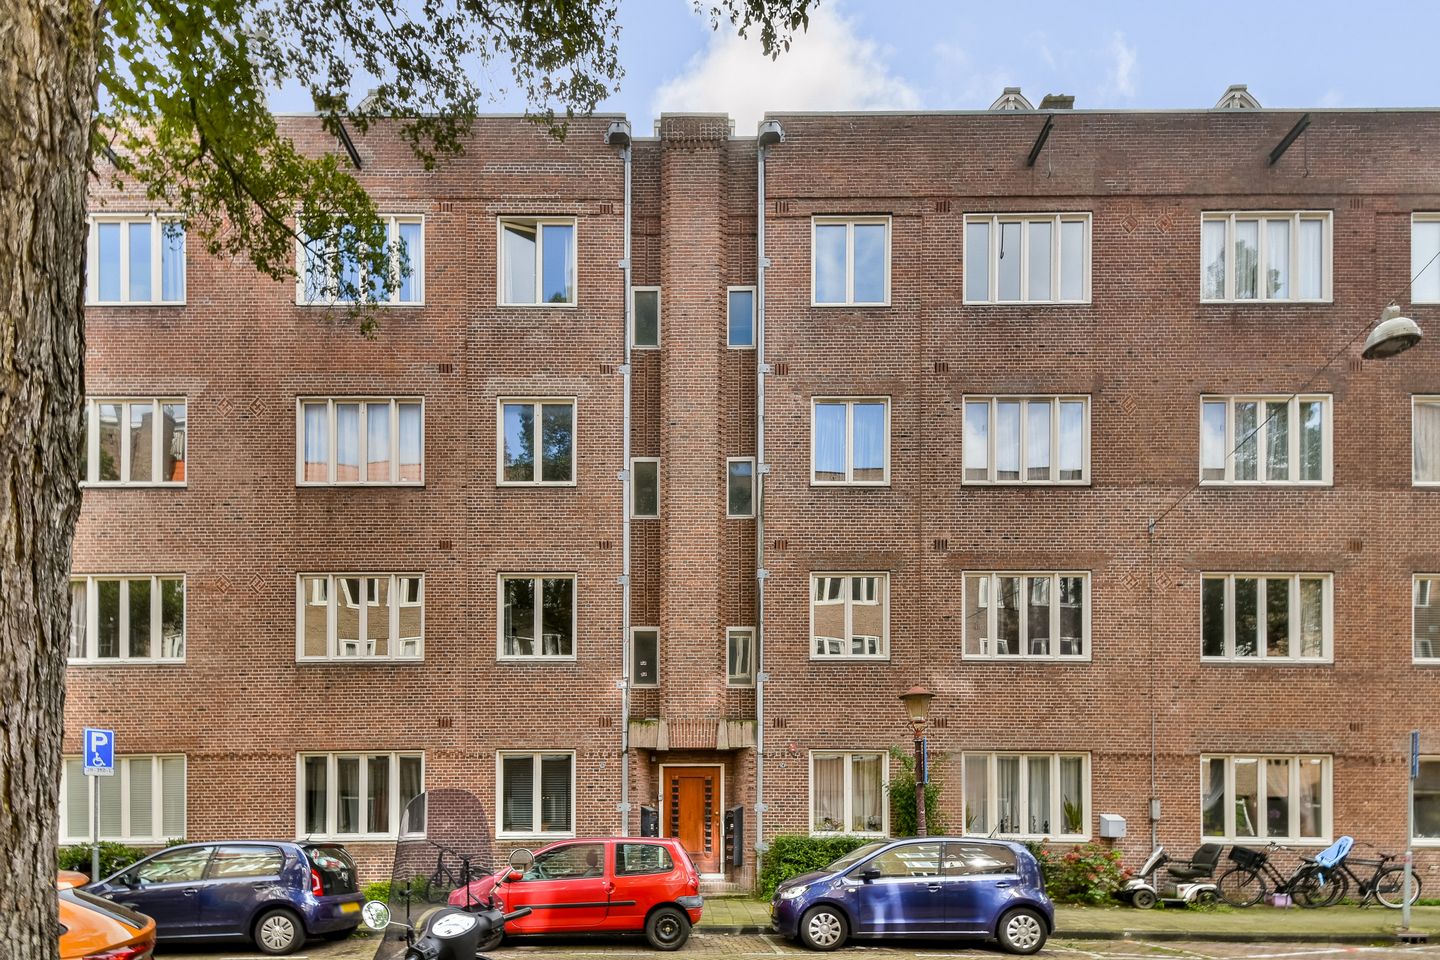
Sfeervol appartement met zonnig balkon in hartje De Pijp
Description
Charming and well-laid-out apartment of approximately 77 m², featuring two bedrooms, a lovely sunny south-facing balcony and private attic storage, in the heart of the sought-after De Pijp neighbourhood!
This attractive apartment combines the charm of a building dating from 1921 with modern living comfort. In 2021, the apartment was fully renovated, including the kitchen, bathroom, electrical wiring, plumbing and central heating system. The practical layout also offers the possibility of creating a third bedroom. The south-facing balcony is the perfect place to enjoy the sunshine. In addition, the ground lease has been bought off until 31 August 2060.
Layout
The apartment is located on the first floor and is accessed via the communal staircase. The hallway provides access to all rooms.
At the front of the apartment is a bedroom that would also be ideal as a children's room, home office or study. The spacious principal bedroom is situated at the rear and provides direct access to the sunny south-facing balcony. It is an ideal spot for a morning coffee, a good book or a relaxing afternoon in the sun.
The modern bathroom was renovated in 2021 and features a walk-in shower and a vanity unit. The toilet is separate.
On the other side of the apartment is the living room, with an open-plan kitchen at the rear. The modern kitchen was also renovated in 2021 and is fully equipped. Thanks to the practical layout, there is the possibility of creating a third bedroom, if desired.
The property also benefits from private attic storage of approximately 8 m², ideal for storing suitcases, seasonal items and other belongings.
Location
Living in De Pijp means enjoying a vibrant neighbourhood with a relaxed, distinctly Amsterdam atmosphere. The apartment is situated in the heart of this sought-after area, yet is located on a quiet street with little through traffic. This offers a peaceful living environment while keeping all the neighbourhood's amenities and attractions within easy reach. Parking is also generally readily available on the street.
The lively Van der Helstplein is just a short walk away, offering a variety of restaurants and cafés. The square is also set to become a low-traffic area in the near future, which may further enhance the appeal of the immediate surroundings.
The Albert Cuyp Market, Ferdinand Bolstraat and Sarphatipark are also close by. From excellent coffee and leisurely breakfasts to inviting terraces and dinner out, the surrounding streets offer a wide variety of cafés, restaurants, independent shops and local amenities. The apartment is also well connected by public transport.
Key features
• Living area of approximately 77 m², measured in accordance with NEN 2580;
• Built in 1921;
• Located in the heart of the sought-after De Pijp neighbourhood, on a quiet street with little through traffic;
• Fully renovated in 2021, including the kitchen, bathroom, electrical wiring, plumbing and central heating system;
• Two bedrooms, with the possibility of creating a third bedroom;
• Lovely sunny south-facing balcony;
• Private attic storage of approximately 8 m²;
• Ground lease bought off until 31 August 2060;
• Application for perpetual ground lease submitted;
• Active owners' association (VvE), professionally managed by Ymere VvE Diensten;
• Multi-year maintenance plan in place until 2034;
• Monthly service charges of €179.
An attractive apartment offering modern comfort, a sunny balcony and plenty of potential, in a fantastic location in De Pijp!
Features
Transfer of ownership
- Listed since
- Acceptance
- Available in consultation
- Asking price
- € 675,000 kosten koper
- Asking price per m²
- € 8,766
- Status
- Available
- VVE (Owners Association) contribution
- € 179.00 per month
Construction
- Type apartment
- Upstairs apartment (apartment)
- Building type
- Resale property
- Year of construction
- 1921
Surface areas and volume
- Areas
- Living area
- 77 m²
- Other space inside the building
- 1 m²
- Exterior space attached to the building
- 6 m²
- External storage space
- 8 m²
- Volume in cubic meters
- 267 m³
Layout
- Number of rooms
- 3 rooms (2 bedrooms)
- Number of bath rooms
- 1 bathroom and 1 separate toilet
- Bathroom facilities
- Double sink, walk-in shower, and washstand
- Number of stories
- 1 story
- Facilities
- Mechanical ventilation, passive ventilation system, and TV via cable
- Located at
- 1st floor
Energy
- Energy label
- Heating
- CH boiler
- Hot water
- CH boiler
Cadastral data
- AMSTERDAM V 11780
- Cadastral map
- Ownership situation
- Municipal ownership encumbered with long-term leaset (end date of long-term lease: 31-08-2060)
Exterior space
- Location
- Alongside a quiet road and in residential district
- Balcony/roof terrace
- Balcony present
Storage space
- Shed / storage
- Built-in
Parking
- Type of parking facilities
- Paid parking, public parking and resident's parking permits
VVE (Owners Association) checklist
- Registration with KvK
- Yes
- Annual meeting
- Yes
- Periodic contribution
- Yes (€ 179.00 per month)
- Reserve fund present
- Yes
- Maintenance plan
- Yes
- Building insurance
- Yes
© 2001-2026 funda