
Description
BOVEN DE PIJP | Flat of approximately 49 m², spread over the third and fourth floors, located in De Pijp. The flat comprises a living room, a kitchen, two bedrooms, a bathroom and a balcony. Situated on leasehold land with the ground rent bought off in perpetuity.
The complete experience of this home can be found on our website or by downloading our magazine. You can also easily schedule your own viewing via our website.
Tour
The communal stairwell provides access to the third floor. The entrance provides access to the living room and the kitchen-diner at the street side, the bathroom and the main bedroom at the quiet rear. The kitchen is fitted with a gas hob, an oven and an extractor hood, and offers room for a dining table. The bathroom features a walk-in shower and a washbasin. From the main bedroom, a glass door provides access to the north-west-facing balcony of approximately 2.5 m², overlooking the greenery of the inner gardens. Next to the bedroom is a spacious built-in wardrobe.
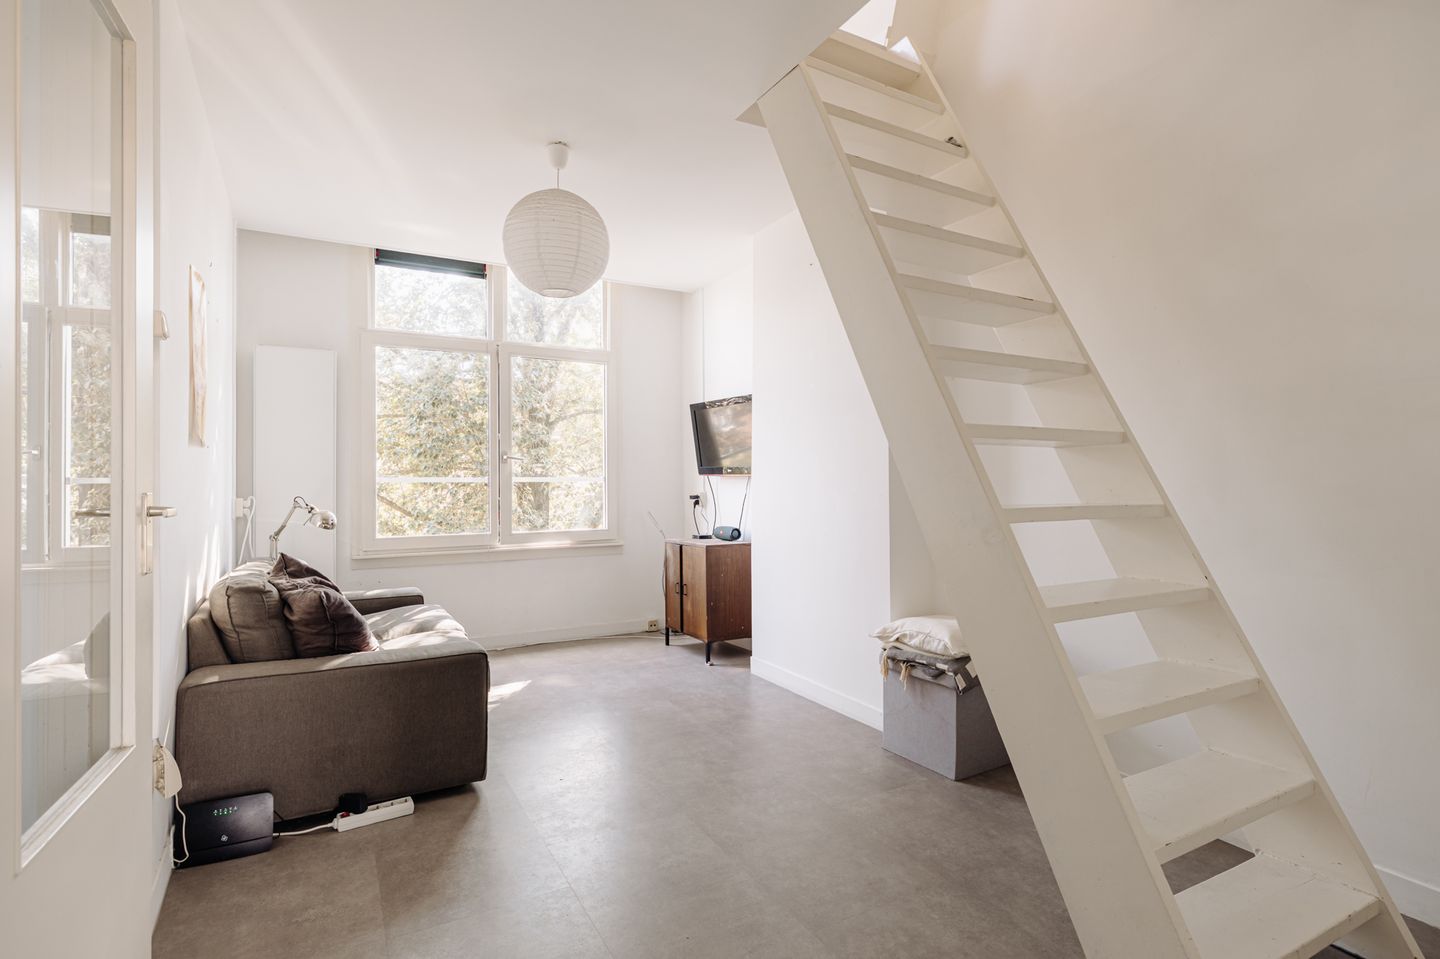
An open staircase in the living room leads to the second bedroom of approximately 9 m² beneath the roof. Exposed wooden beams, two roof windows and a ridge height of approximately 3.36 metres give this room character and space. The room is also well suited for use as a study or guest room.
Neighbourhood
De Pijp was laid out at the end of the 19th century to provide housing for newcomers who moved to the capital for work. In 1867, Gerard Adriaan Heineken, the grandfather of Freddy Heineken, opened his brewery here on the Stadhouderskade. The first workers' housing around the Albert Cuypstraat was built quickly and economically. Later, Berlage added homes in the Amsterdam School style towards the Diamantbuurt. It is said that the neighbourhood owes its name to its long, straight streets, which resemble the shape of a pipe.
The Albert Cuyp Market and Sarphatipark define the vibrancy of De Pijp. Artists and writers such as Piet Mondriaan, Carel Willink and Gerard Reve lived and worked here. The lively, mixed population brings numerous cafés and eateries to the area. Today, De Pijp is known as the Latin Quarter of Amsterdam, with a diverse range of restaurants, such as Brut de Mer, Le Restaurant, Yamazato, Arles, the Peruvian NAZKA and authentic bistros such as Petit Caron. The flat is located on Karel du Jardinstraat, a quiet, green one-way street in the heart of this lively neighbourhood.
In the presentation of this home on our website, we have gathered the best hotspots in the neighbourhood.
Key details
• Living area approximately 49 m²
• North-west-facing balcony of approximately 2.5 m²
• Situated on leasehold land owned by the City of Amsterdam; the ground rent has been bought off in perpetuity
• Owners' association (VvE) service charges €169.32 per month
• Located in a municipal conservation area
This information has been compiled by us with due care. However, we accept no liability whatsoever for any incompleteness, inaccuracy or otherwise, or for the consequences thereof. All stated dimensions and surface areas are indicative only.
The BBMI measurement instruction is intended to provide a more consistent method of measuring in order to give an indication of the usable floor area. The measurement instruction does not entirely rule out differences in measurement results, for example due to differences in interpretation, rounding or limitations in carrying out the measurement.
Features
Transfer of ownership
- Listed since
- Acceptance
- Available in consultation
- Asking price
- € 420,000 kosten koper
- Asking price per m²
- € 8,400
- Status
- Available
- VVE (Owners Association) contribution
- € 169.32 per month
Construction
- Type apartment
- Upstairs apartment (double upstairs apartment)
- Building type
- Resale property
- Year of construction
- 1917
- Specific
- Protected townscape or village view (permit needed for alterations)
Surface areas and volume
- Areas
- Living area
- 50 m²
- Exterior space attached to the building
- 3 m²
- Volume in cubic meters
- 160 m³
Layout
- Number of rooms
- 3 rooms (2 bedrooms)
- Number of bath rooms
- 1 bathroom
- Bathroom facilities
- Shower, toilet, and sink
- Number of stories
- 2 stories
- Facilities
- Skylight, passive ventilation system, and TV via cable
- Located at
- 4th floor
Energy
- Energy label
- Insulation
- Double glazing
- Heating
- CH boiler
- Hot water
- CH boiler
- CH boiler
- Gas-fired combination boiler, in ownership
Cadastral data
- AMSTERDAM V 11825
- Cadastral map
- Ownership situation
- Municipal ownership encumbered with long-term leaset
- Fees
- Bought off for eternity
Exterior space
- Location
- Alongside a quiet road and in residential district
- Balcony/roof terrace
- Balcony present
Parking
- Type of parking facilities
- Paid parking and resident's parking permits
VVE (Owners Association) checklist
- Registration with KvK
- Yes
- Annual meeting
- Yes
- Periodic contribution
- Yes (€ 169.32 per month)
- Reserve fund present
- Yes
- Maintenance plan
- Yes
- Building insurance
- Yes
© 2001-2026 funda