
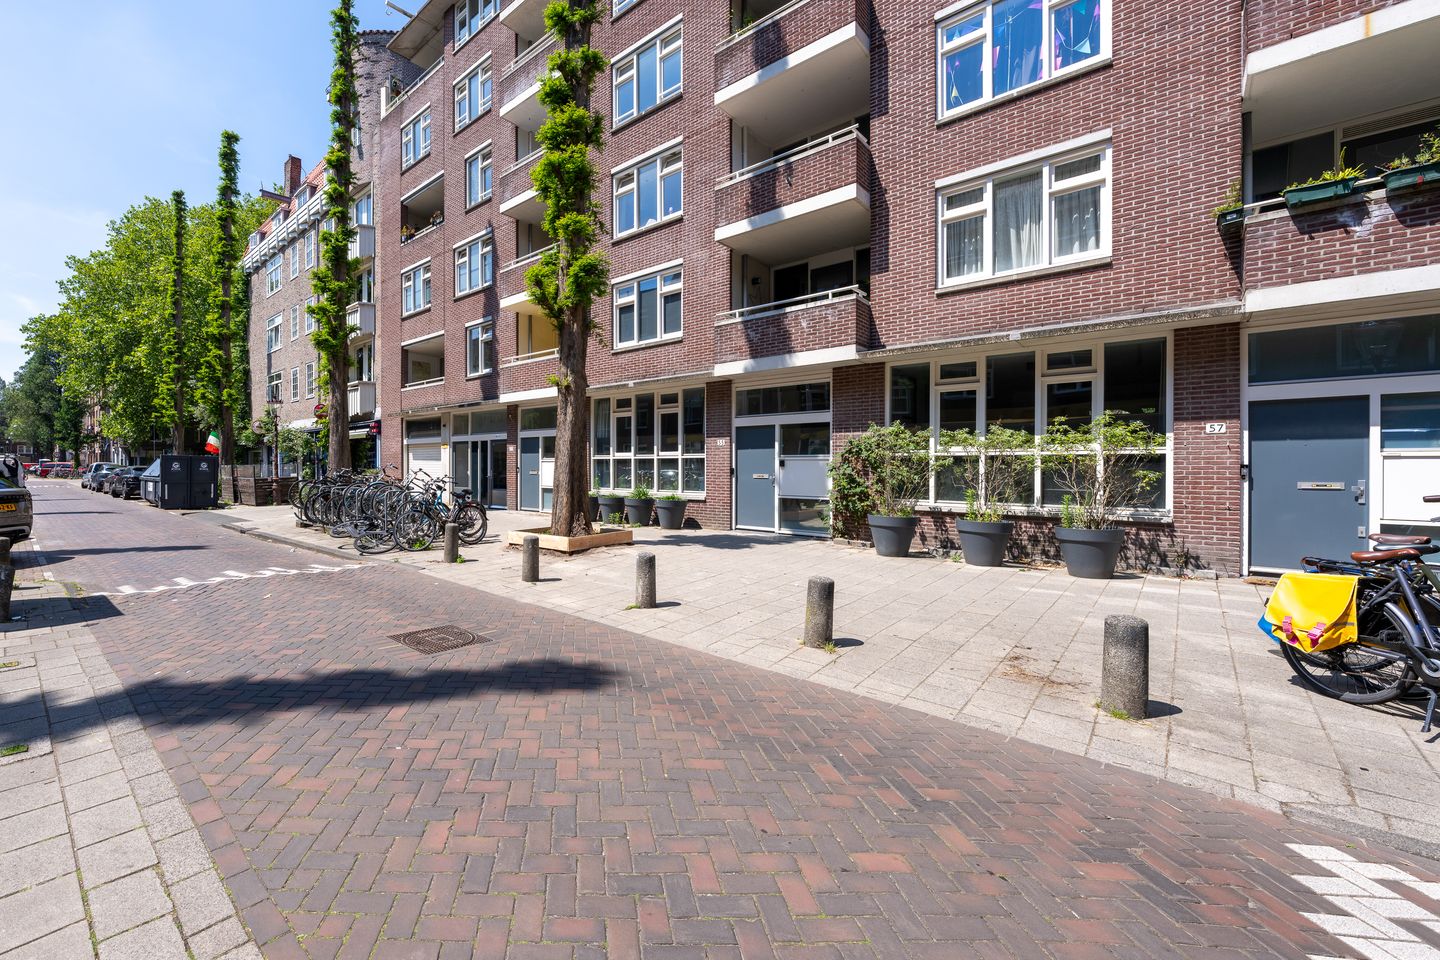
Karel du Jardinstraat 531073 TB AmsterdamVan der Helstpleinbuurt
€ 835,000 k.k.
Prachtig benedenhuis met tuin en inpandige parkeerplaats in de Pijp
Description
Spacious and charming ground-floor apartment with garden and private parking space in De Nieuwe Pijp.
Living in the heart of Amsterdam-South, with all the vibrancy of De Nieuwe Pijp just around the corner and the tranquility of a green courtyard? This excellently maintained ground-floor apartment of approximately 83 m² on Karel du Jardinstraat offers the best of both worlds.
The home features a spacious living room with large windows at both the front and rear, allowing plenty of daylight to flood in. The beautiful oak laminate flooring with comfortable underfloor heating extends throughout almost the entire home, creating a warm, modern look.
The semi-open kitchen is fully equipped with various built-in appliances, including a 5-burner gas stove and two Siemens combination ovens. From the kitchen, French doors provide direct access to the spacious backyard with a large terrace, a wonderful place to relax in peace. Furthermore, the garden provides access to the shared green courtyard with a lawn and vegetable garden.
With two full-sized bedrooms, the home offers plenty of possibilities. The spacious master bedroom features a practical walk-in closet en suite, while the second room is perfect for use as a home office, guest room, or nursery. The stylish bathroom has a modern finish and is equipped with a luxurious walk-in shower, vanity unit, and high-quality materials. Additionally, the property features a separate laundry room, a separate toilet, and ample storage space.
A particular plus is the private parking space in the indoor parking garage, including a separate storage unit in the basement – a rare luxury in this central location.
Location
The property is situated in the popular De Nieuwe Pijp neighborhood, just a stone's throw from Van der Helstplein, Ferdinand Bolstraat, and the Albert Cuyp Market. In the immediate vicinity, you will find a wide range of cozy cafes, restaurants, shops, and specialty stores. Sarphatipark and the Amstel River are also a short distance away.
Accessibility is excellent. Various tram and metro connections are within walking distance, and by car, you can reach the A10 motorway within a few minutes. Features
• Living area approx. 83 m²
• Year of construction 2000
• Spacious ground-floor apartment with private entrance
• Large, bright living room
• Semi-open kitchen with modern appliances
• Two bedrooms
• Walk-in closet
• Luxurious bathroom with walk-in shower
• Oak laminate flooring with underfloor heating
• Spacious backyard bordering a green courtyard
• Private parking space in the indoor garage
• Separate storage unit in the basement
• Energy label B
• Active and professionally managed Owners' Association
• Leasehold redeemed until November 30, 2045 and locked in after this date.
A unique combination of space, comfort, and urban vibrancy.
This property offers a rare combination of a spacious garden, private parking space, ample storage space, and an excellent location in one of Amsterdam's most popular neighborhoods. An ideal home for those who want to live comfortably with all city amenities within easy reach.
Features
Transfer of ownership
- Listed since
- Acceptance
- Available in consultation
- Asking price
- € 835,000 kosten koper
- Asking price per m²
- € 10,060
- Status
- Available
- VVE (Owners Association) contribution
- € 266.56 per month
Construction
- Type apartment
- Ground-floor apartment (apartment)
- Building type
- Resale property
- Construction period
- 1991-2000
- Type of roof
- Flat roof
Surface areas and volume
- Areas
- Living area
- 83 m²
- External storage space
- 4 m²
- Volume in cubic meters
- 276 m³
Layout
- Number of rooms
- 3 rooms (2 bedrooms)
- Number of bath rooms
- 1 bathroom and 1 separate toilet
- Bathroom facilities
- Sauna, walk-in shower, underfloor heating, and washstand
- Number of stories
- 6 stories
- Facilities
- Mechanical ventilation, sauna, and TV via cable
- Located at
- Ground floor
Energy
- Energy label
- Insulation
- Double glazing, insulated walls and floor insulation
- Heating
- CH boiler
- Hot water
- CH boiler
- CH boiler
- Bosch 30 HRC Compact 5 (gas-fired combination boiler from 2011, in ownership)
Cadastral data
- AMSTERDAM V 10109
- Cadastral map
- Ownership situation
- Municipal ownership encumbered with long-term leaset (end date of long-term lease: 01-12-2048)
- Fees
- € 3,530.86 per year
Exterior space
- Location
- Alongside a quiet road, in centre and in residential district
- Garden
- Back garden
- Back garden
- 49 m² (7.00 metre deep and 7.05 metre wide)
- Garden location
- Located at the northwest
Garage
- Type of garage
- Built-in, underground parking and parking place
- Capacity
- 1 car
- Facilities
- Electricity
Parking
- Type of parking facilities
- Paid parking and parking garage
VVE (Owners Association) checklist
- Registration with KvK
- Yes
- Annual meeting
- Yes
- Periodic contribution
- Yes (€ 266.56 per month)
- Reserve fund present
- Yes
- Maintenance plan
- Yes
- Building insurance
- Yes
© 2001-2026 funda