
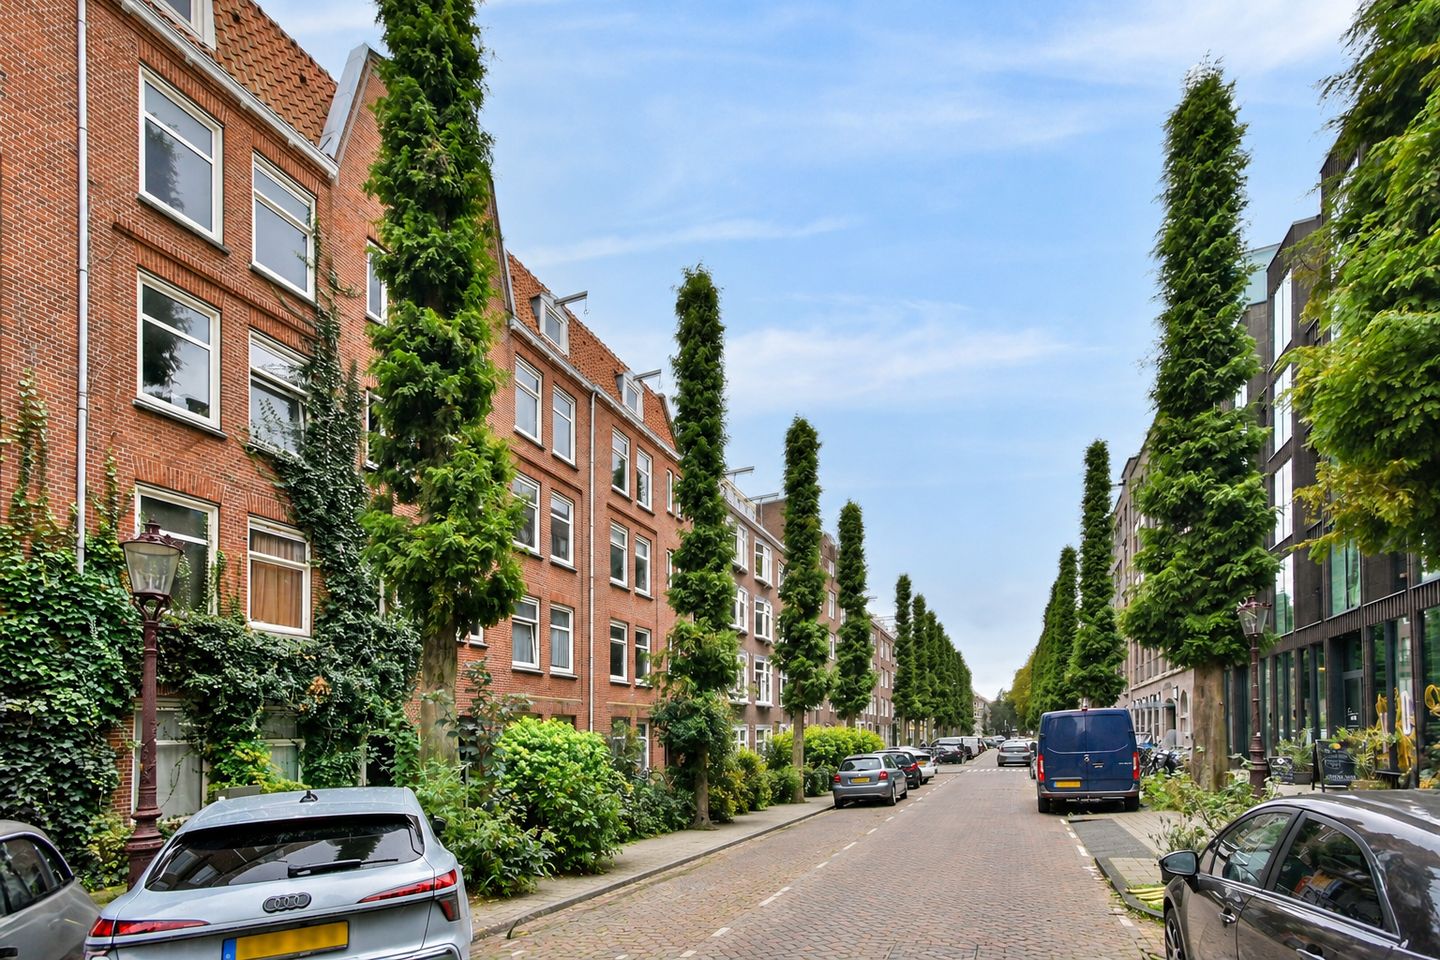
Karel du Jardinstraat 84-31073 TE AmsterdamBurgemeesterTellegenbuurt-West
€ 650,000 k.k.
Description
Wonderfully bright and spacious two-story upper apartment (79 m²) featuring a generous dual-aspect living room, an open-plan kitchen, a large bedroom (with the potential to add a second bedroom), and a balcony—all situated in a fantastic location in the heart of Amsterdam’s sought-after De Pijp neighborhood!
This charming apartment spans the third and fourth floors and is defined by its exceptionally spacious and light-filled living area, well-thought-out layout, and a large bedroom on the top floor. The property is located in a vibrant, welcoming neighborhood, with countless restaurants, cafés, and shops just a short walk away. Furthermore, Sarphatipark and the Albert Cuyp Market are right around the corner.
LAYOUT
Third floor
The entrance to the apartment is reached via a communal staircase, leading into the third floor.
Upon entering, you are immediately struck by the generous, light-filled living room. Large windows at both the front and rear ensure the space is filled with pleasant natural light. The living room offers ample space for a comfortable seating area and a large dining table, while the ceiling height of approximately 2.77 meters enhances the overall sense of space. At the rear, you will find the open-plan kitchen, which connects seamlessly to the dining area. The kitchen is equipped with various built-in appliances and provides plenty of counter and storage space. French doors in the dining area open onto the balcony—a lovely spot to sit outside. This floor also houses a bathroom—complete with a bathtub, sink, and toilet—as well as a practical storage closet with space for a washing machine.
It is easy to create a second bedroom by installing a partition wall; please refer to the alternative floor plan.
Fourth floor
The internal staircase leads you to the fourth floor, which houses an exceptionally spacious bedroom of approximately 20 m². Thanks to windows on both sides, this floor is also wonderfully bright. The space offers plenty of room for a large double bed, a walk-in closet, and even a workspace. The space offers plenty of room for a large double bed, various cabinets, and the existing spacious walk-in closet.
KEY FEATURES
- Living area: 79,3 m²
- South-facing balcony (4.6 m²) overlooking the green communal gardens
- Potential for a second bedroom—see the alternative floor plan
- Located on municipal leasehold land. The ground rent has been paid off until October 31, 2050. The seller has already transitioned to a perpetual leasehold agreement under favorable terms; as of November 1, 2050, the annual ground rent is fixed at €1,094.85 (excluding indexation).
- Situated on a quiet street with primarily local traffic, right in the heart of the vibrant De Pijp neighborhood
- Owners' Association (VvE) managed by 'de Alliantie'; monthly service charges are €159.60
- Excellent accessibility
SURROUNDINGS
The property is located in the quiet southern part of De Pijp, between Ferdinand Bolstraat and Van Woustraat. It is a serene area, largely restricted to local traffic—an ideal place to live, with everything Amsterdam has to offer within easy reach. And as the icing on the cake: you’re just a short stroll away from home after dinner at the trendy restaurant Wijmpje Beukers or drinks at the wine bar Paskamer!
The property also boasts excellent accessibility. The property is located within walking distance of the convenient North-South metro line (Noord-Zuidlijn), which provides quick access to Amsterdam Zuid station, Amsterdam Central station, and even Schiphol Airport. Parking is available right outside the property via the resident parking permit system.
GENERAL
This information has been compiled with the necessary care. However, we accept no liability for any incompleteness, inaccuracies, or other issues, nor for the consequences thereof. All stated dimensions and surface areas are indicative. The buyer has an independent duty to investigate all matters of personal importance. In relation to this property, the real estate agent acts as an advisor to the seller. We recommend that you engage a qualified (NVM-affiliated) real estate agent to guide you through the purchasing process. If you have specific requirements regarding the property, we advise you to communicate these to your buying agent in a timely manner and to conduct—or have conducted—independent research into these matters. If you choose not to engage a professional representative, you are considered by law to possess sufficient expertise to oversee all relevant aspects. The NVM terms and conditions apply.
Features
Transfer of ownership
- Listed since
- Acceptance
- Available in consultation
- Asking price
- € 650,000 kosten koper
- Asking price per m²
- € 8,228
- Status
- Available
- VVE (Owners Association) contribution
- € 159.60 per month
Construction
- Type apartment
- Upstairs apartment (double upstairs apartment)
- Building type
- Resale property
- Year of construction
- 1916
- Specific
- Protected townscape or village view (permit needed for alterations)
Surface areas and volume
- Areas
- Living area
- 79 m²
- Exterior space attached to the building
- 5 m²
- Volume in cubic meters
- 265 m³
Layout
- Number of rooms
- 3 rooms (2 bedrooms)
- Number of bath rooms
- 1 bathroom
- Bathroom facilities
- Shower, bath, toilet, and sink
- Number of stories
- 2 stories
- Facilities
- Mechanical ventilation and TV via cable
- Located at
- 4th floor
Energy
- Energy label
- Insulation
- Double glazing
- Heating
- CH boiler
- Hot water
- CH boiler
- CH boiler
- Gas-fired combination boiler, in ownership
Cadastral data
- AMSTERDAM V 10407
- Cadastral map
- Ownership situation
- Municipal ownership encumbered with long-term leaset (end date of long-term lease: 31-10-2050)
- Fees
- Paid until 31-10-2050
Exterior space
- Location
- Alongside a quiet road, in centre and in residential district
- Balcony/roof terrace
- Balcony present
Parking
- Type of parking facilities
- Paid parking, public parking and resident's parking permits
VVE (Owners Association) checklist
- Registration with KvK
- Yes
- Annual meeting
- Yes
- Periodic contribution
- Yes (€ 159.60 per month)
- Reserve fund present
- Yes
- Maintenance plan
- Yes
- Building insurance
- Yes
© 2001-2026 funda