
Eye-catcherLicht, energiezuinig en modern 3-kamerappartement met parkeerplaats
Description
=====English=====
Light, energy-efficient and modern 3-bedroom apartment with PRIVATE covered PARKING SPACE, spacious balcony and beautiful communal rooftop terrace
Are you looking for a modern, bright and energy-efficient apartment with a practical layout? Then this well-maintained 3-bedroom apartment of approx. 76 m² is definitely worth a viewing. The property was built in 2019 and features two spacious bedrooms, a ceiling height of 2.82 metres creating an extra sense of space, a balcony spanning the full width of the apartment, an internal storage room and a private covered parking space on a secured private parking area.
Curious to find out more? Contact us to schedule a viewing. One of our estate agents will be happy to show you around!
LOCATION
Karel Klinkenbergstraat is situated in the popular Overtoomse Veld neighbourhood in Amsterdam Nieuw-West. This area has undergone significant redevelopment in recent years and is increasingly appreciated for its combination of urban convenience, green surroundings and spacious living.
Within a short distance you will find the Rembrandtpark, the perfect place for walking, jogging or simply relaxing. A wide range of amenities, including supermarkets, shops, restaurants, cafés and sports facilities, are all located nearby.
The vibrant neighbourhoods of Amsterdam-West, with their many cafés, restaurants and boutiques, are also easily reached by bicycle. Here you can enjoy peaceful and comfortable living while the lively city centre remains within easy reach.
ACCESSIBILITY
The apartment enjoys excellent accessibility. By car, the A10 ring road can be reached within minutes. Public transport connections are equally convenient, providing direct access to Amsterdam city centre, Amsterdam Zuid Station and Schiphol Airport. Postjesweg metro station is only a five-minute walk away, offering fast and easy connections throughout the city. Several tram and bus lines also serve the area. By bicycle, Amsterdam's city centre can be reached in no time.
LAYOUT
Through the communal entrance, you can reach the first floor by lift or stairs. Upon entering the apartment, you arrive in the spacious hallway, which provides access to all rooms.
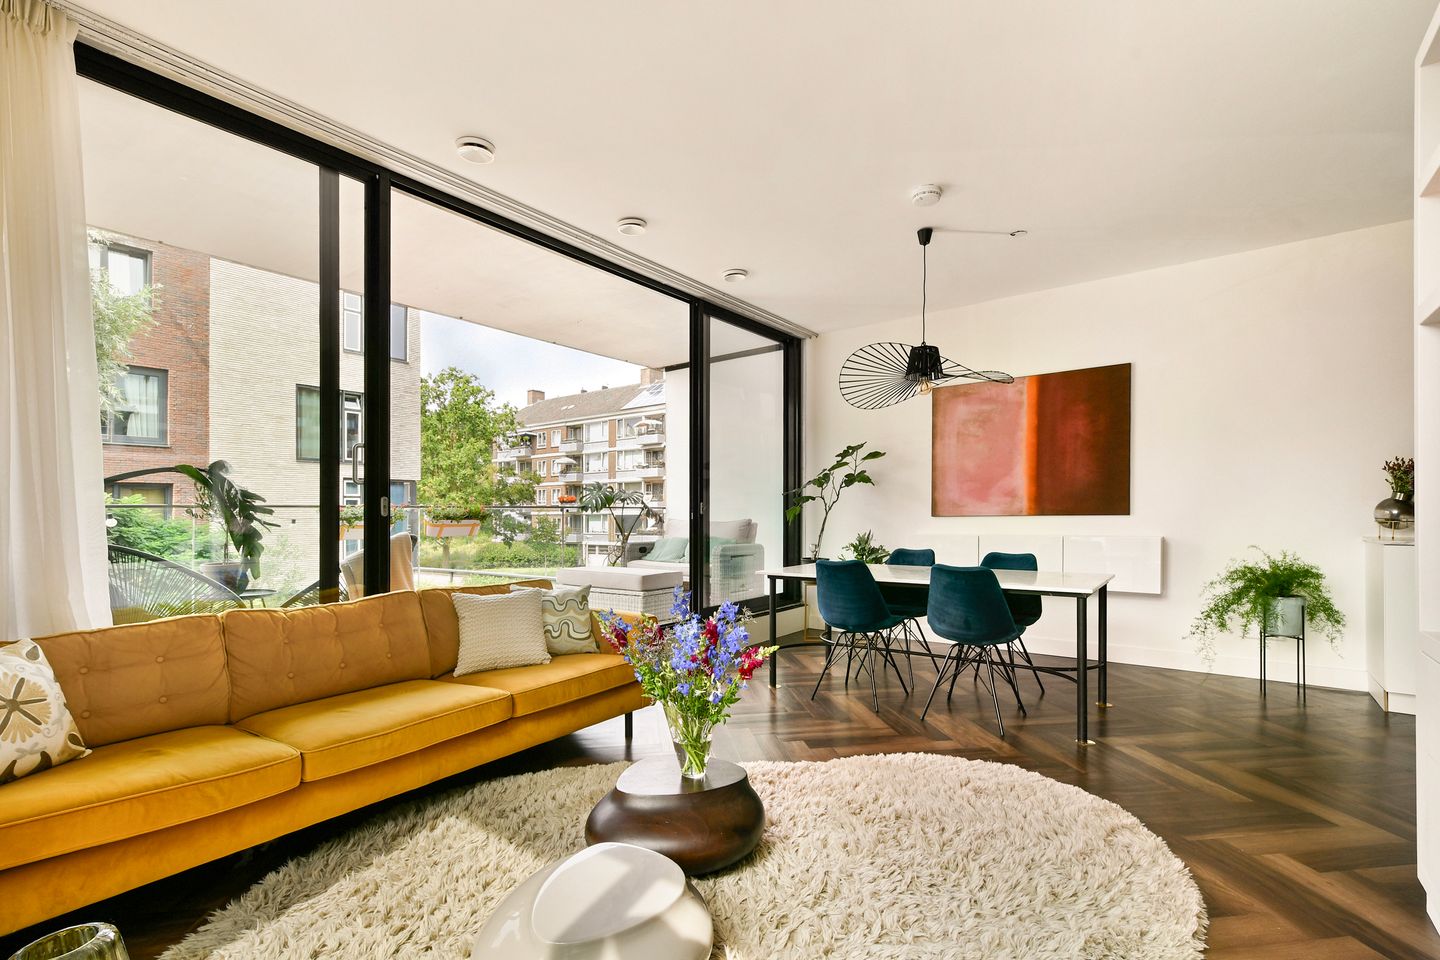
At the front of the apartment is the bright living room with an open-plan kitchen. The large windows create a particularly spacious and light living area. The kitchen was installed in 2019 and is equipped with various built-in appliances, including a refrigerator, dishwasher, oven and induction hob.
The two bedrooms are located at the rear of the apartment. Centrally positioned is the bathroom, featuring a bathtub, a luxurious double walk-in shower and a stylish vanity unit. There is also a separate toilet.
Throughout the apartment, there is a well-maintained parquet floor. The practical internal storage room provides additional storage space.
SUSTAINABILITY
The apartment is fully insulated and equipped with various energy-saving features, including underfloor heating, HR++ double glazing, district heating, six private solar panels and a mechanical ventilation system. The property has an excellent Energy Label A++.
GROUND LEASE
The apartment is situated on municipal leasehold land owned by the City of Amsterdam.
The current continuous leasehold period runs until 30 June 2067. The annual ground lease payment (canon) currently amounts to €628 per year and is tax deductible under Dutch income tax regulations. The canon is indexed every 10 years, with the first indexation taking place on 30 June 2027.
In 2019, the seller applied to switch to perpetual leasehold under the favourable conditions that were applicable at that time. This application can be transferred to the purchaser.
HOMEOWNERS' ASSOCIATION (VvE)
The apartment complex consists of 17 apartment rights. The Homeowners' Association is professionally managed by Munnik VvE Beheer.
The monthly service charges amount to €207.95 (€188.21 for the apartment and €15.90 for the parking space). These contributions include, among other things, the building insurance and provisions for future maintenance.
FEATURES
• Modern newly built apartment (2019), energy-efficient and move-in ready
• Energy Label A++
• Six private solar panels
• Underfloor heating throughout the apartment
• Living area (NEN2580): approximately 76 m²
• Ceiling height of 2.82 metres
• Luxurious bathroom with double walk-in shower and stylish vanity unit
• Two spacious bedrooms
• West-facing balcony of approximately 10 m² with afternoon and evening sun
• Private covered parking space in a secure gated courtyard
• Three bicycle parking spaces in a secure bicycle storage area
• Beautiful communal rooftop terrace with panoramic views and plenty of space to relax
• Communal bicycle storage room
• Lift available
• Within walking distance of Rembrandtpark
• Excellent connections to Amsterdam city centre, Amsterdam Zuid Station and Schiphol Airport
• Annual ground lease payment: €628 (current leasehold period until 30 June 2067)
• Monthly VvE service charges: €207.95
• For the clauses to be included in the purchase agreement, please refer to the document "Clauses to be Included in the Purchase Agreement"
• Transfer date in consultation
This information has been compiled with the utmost care. However, we accept no liability whatsoever for any inaccuracies, omissions or otherwise, nor for the consequences thereof.
All measurements and surface areas are indicative only. Buyers have their own duty to investigate all matters that may be of importance to them. Our office acts as the seller's real estate agent for this property. We strongly recommend engaging an NVM/MVA real estate agent to provide professional guidance throughout the purchasing process. Should you choose not to engage professional representation, Dutch law considers you sufficiently knowledgeable to oversee all matters relevant to the purchase. The General Consumer Terms and Conditions of the NVM apply.
Features
Transfer of ownership
- Service charges
- € 208 per month
- Listed since
- Acceptance
- Available in consultation
- Asking price
- € 575,000 kosten koper
- Asking price per m²
- € 7,566
- Status
- Available
Construction
- Type apartment
- Upstairs apartment (apartment)
- Building type
- Resale property
- Year of construction
- 2019
- Type of roof
- Flat roof covered with other
- Accessibility
- Accessible for people with a disability and accessible for the elderly
Surface areas and volume
- Areas
- Living area
- 76 m²
- Exterior space attached to the building
- 12 m²
- Volume in cubic meters
- 258 m³
Layout
- Number of rooms
- 3 rooms (2 bedrooms)
- Number of bath rooms
- 1 bathroom and 1 separate toilet
- Bathroom facilities
- Walk-in shower, bath, underfloor heating, sink, and washstand
- Number of stories
- 1 story
- Facilities
- Balanced ventilation system, elevator, mechanical ventilation, passive ventilation system, sliding door, TV via cable, and solar panels
- Located at
- 1st floor
Energy
- Energy label
- Insulation
- Energy efficient window and completely insulated
- Heating
- District heating, complete floor heating and heat recovery unit
- Hot water
- District heating
Cadastral data
- SLOTEN NOORD-HOLLAND D 11674
- Cadastral map
- Ownership situation
- Municipal ownership encumbered with long-term leaset (end date of long-term lease: 30-06-2067)
- Fees
- Paid until 30-06-2067
- AMSTERDAM D 11674
- Cadastral map
- Ownership situation
- Municipal ownership encumbered with long-term leaset
- Fees
- € 41.00 per year
Exterior space
- Location
- In residential district
- Balcony/roof terrace
- Balcony present
Storage space
- Shed / storage
- Storage box
Parking
- Type of parking facilities
- Parking on gated property
VVE (Owners Association) checklist
- Registration with KvK
- Yes
- Annual meeting
- Yes
- Periodic contribution
- Yes
- Reserve fund present
- Yes
- Maintenance plan
- Yes
- Building insurance
- Yes
© 2001-2026 funda