
This house on Funda: https://www.funda.nl/en/detail/koop/amsterdam/appartement-kastanjeweg-46/17247673/
Description
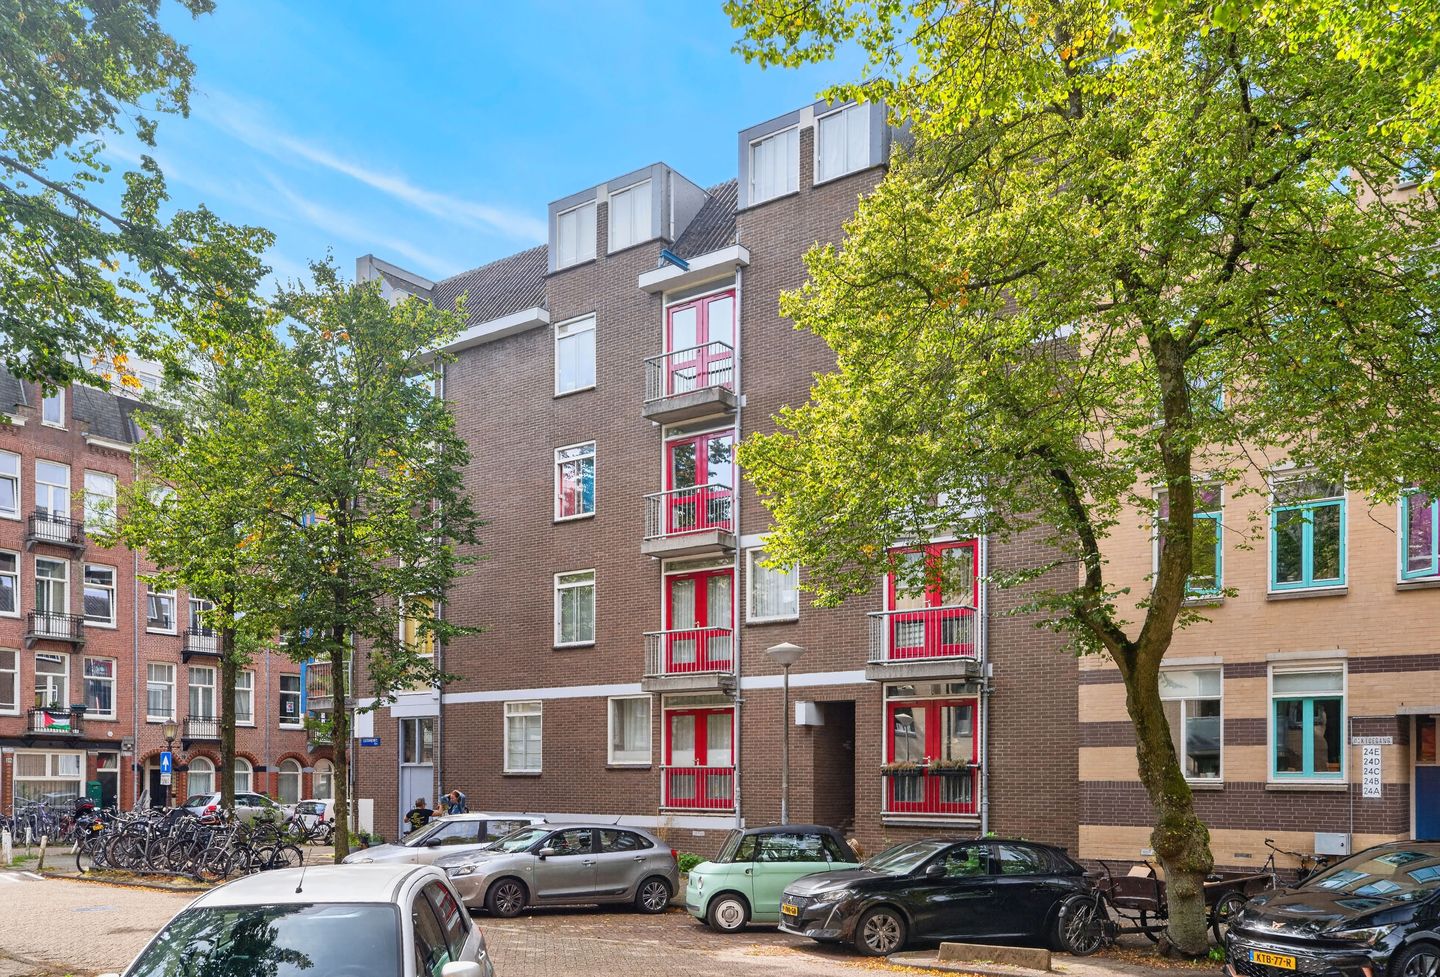
In a highly sought-after location in the Oosterpark neighborhood, we are offering for sale a 2-room apartment measuring 46 m², located on the second floor with two balconies and a very spacious storage unit in the basement. This home is ideal for first-time buyers and students!
The property has its own website, where you can find all the information clearly organized. Interested? kastanjeweg46.nl
LAYOUT
Ground floor
Common entrance leading to the stairwell. In the basement, there is a spacious storage room (approx. 7 m²) that is also accessible via a side door (with a convenient bike ramp).
Second floor
Entrance to the hallway with access to all rooms. Living room with French doors leading to the balcony (southeast) and a semi-open kitchen equipped with a freestanding fridge/freezer, a freestanding 4-burner gas stove with an oven, a range hood, and a dishwasher (Siemens).
Bedroom located on the quiet rear side with the second balcony (northwest) and a view of the green and well-maintained courtyard garden.
The bathroom features a shower, toilet, sink with vanity, and cabinet space for a washer and dryer.
A spacious indoor storage room with space for the central heating boiler is accessible from the hallway.
GENERAL
- Living area 46 m², volume 150 m³ (in accordance with measurement instructions);
- built in 1984;
- the ground lease has been purchased in perpetuity!!
- fully equipped with double-glazed windows in wooden frames;
- heating via central heating boiler (Intergas, 2017);
- cadastral registration: Municipality of Amsterdam, Section W, complex designation 8235-A, apartment index 12;
- energy efficiency rating: A;
- closing date to be agreed upon.
HOME OWNERS ASSOCIATION
- Home Owners Association “VvE Vrolikstraat 459 and Kastanjeweg 26-56 in Amsterdam,” consisting of 17 units;
- established on October 21, 2004;
- representing a 53/1,369th share in the common property;
- the administration is professionally managed by Ymere’s HOA Management Department;
- the monthly HOA fee is € 124.--;
- long-term maintenance plan in place.
LOCATION
The apartment is located in Amsterdam East, just around the corner from Kastanjeplein, Vrolikstraat, Oosterpark, and Beukenplein. Both the city center and De Pijp are nearby. Shops, restaurants, and public transportation are within easy reach: tram and metro stops are within walking distance, as is Amstel Station. The metro takes you to Amsterdam Central Station in just a few minutes. Thanks to its proximity to the A10, A2, and A1 highways, the property is also easily accessible by car.
Features
Transfer of ownership
- Listed since
- Acceptance
- Available in consultation
- Asking price
- € 425,000 kosten koper
- Asking price per m²
- € 9,239
- Status
- Available
- VVE (Owners Association) contribution
- € 124.00 per month
Construction
- Type apartment
- Upstairs apartment (apartment)
- Building type
- Resale property
- Year of construction
- 1984
- Type of roof
- Flat roof
Surface areas and volume
- Areas
- Living area
- 46 m²
- Exterior space attached to the building
- 4 m²
- External storage space
- 7 m²
- Volume in cubic meters
- 150 m³
Layout
- Number of rooms
- 2 rooms (1 bedroom)
- Number of bath rooms
- 1 bathroom
- Bathroom facilities
- Walk-in shower, toilet, and washstand
- Number of stories
- 1 story
- Facilities
- Passive ventilation system
- Located at
- 2nd floor
Energy
- Energy label
- Insulation
- Double glazing
- Heating
- CH boiler
- Hot water
- CH boiler
- CH boiler
- Intergas (gas-fired combination boiler from 2017, in ownership)
Cadastral data
- AMSTERDAM W 8235
- Cadastral map
- Ownership situation
- Municipal long-term lease
- Fees
- Bought off for eternity
Exterior space
- Location
- Alongside a quiet road and in residential district
- Balcony/roof terrace
- Balcony present
Parking
- Type of parking facilities
- Paid parking
VVE (Owners Association) checklist
- Registration with KvK
- Yes
- Annual meeting
- Yes
- Periodic contribution
- Yes (€ 124.00 per month)
- Reserve fund present
- Yes
- Maintenance plan
- Yes
- Building insurance
- Yes
© 2001-2026 funda