
Katrijpstraat 1481024 SP AmsterdamWerengouw-Midden
€ 525,000 k.k.
Description
NEW-BUILD TWO-BEDROOM APARTMENT OF APPROX. 72 M² WITH A BALCONY AND ENERGY LABEL A+++
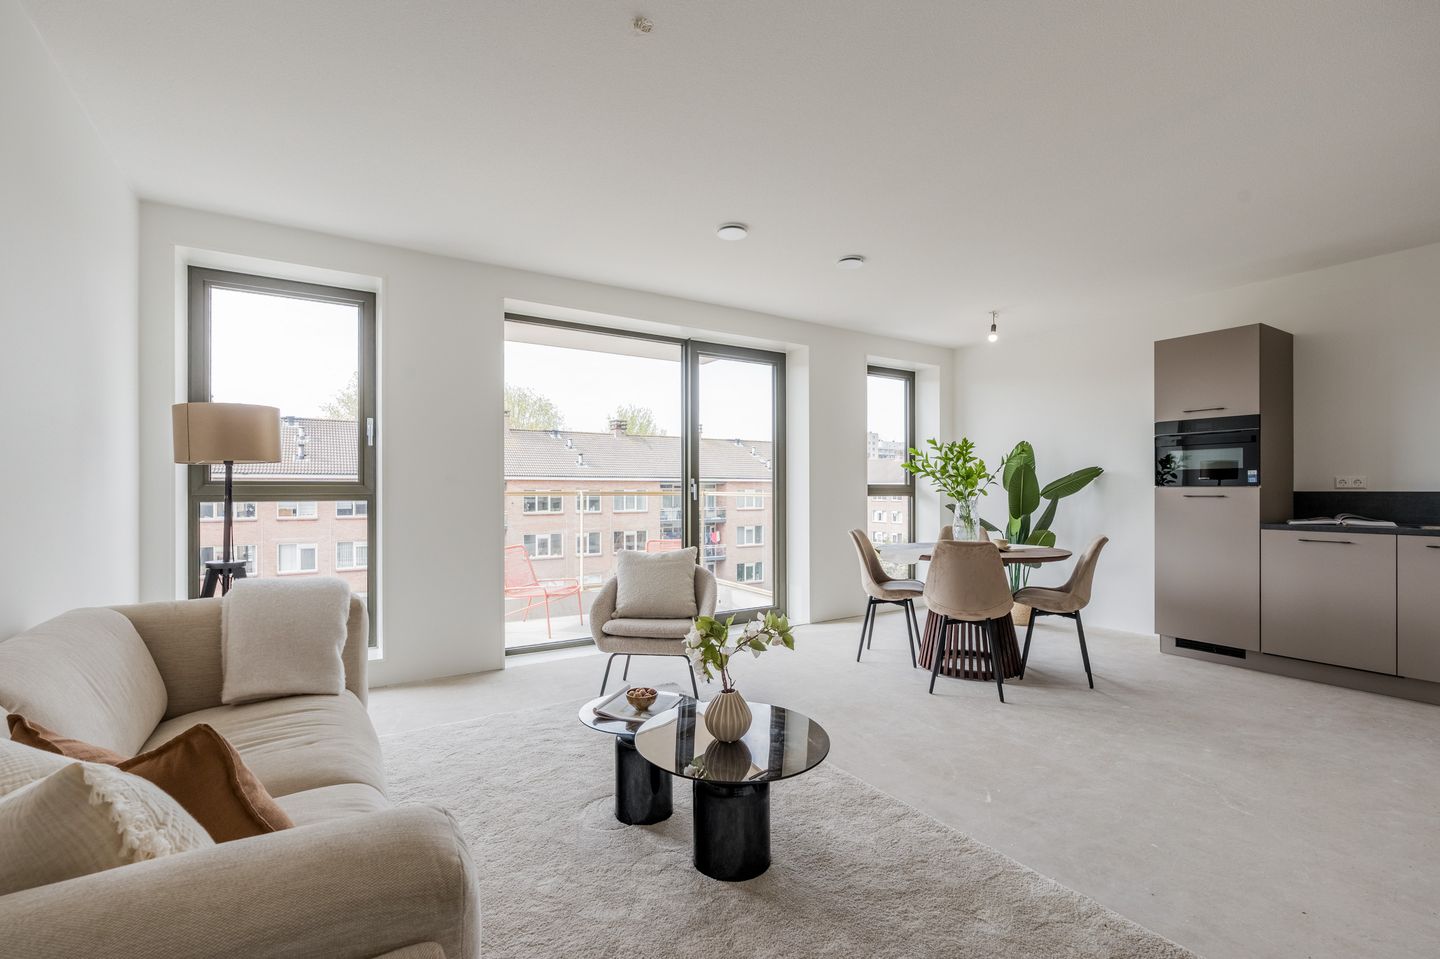
Two bedrooms, a bright living room and a balcony with unobstructed views towards greenery make this apartment on Katrijpstraat a lovely place to call home. Situated on the third floor of a recently completed residential development, the apartment offers approximately 72 m² of living space.
The walls have already been smoothly plastered and painted. You can choose your own flooring, allowing you to finish the apartment to your personal taste. A Bruynzeel kitchen, underfloor heating and a heat pump provide a comfortable foundation. Its A+++ energy label reflects the property’s energy-efficient design.
LAYOUT
The entrance hall provides access to the various rooms.
Large windows fill the living room with natural light and offer unobstructed views towards the green space. The open-plan Bruynzeel kitchen connects directly to the living area.
The apartment has two bedrooms. The second bedroom is also suitable as a home office, guest room, nursery or child’s bedroom.
The bathroom is a prefabricated unit by Fortisa with a practical layout. There is a separate toilet. An internal storage room provides space for a washing machine and additional storage.
OUTDOOR SPACE
The northwest-facing balcony enjoys afternoon and evening sunshine. With unobstructed views towards greenery, it is a pleasant spot to relax outdoors after a day at work.
LOCATION AND ACCESSIBILITY
Katrijpstraat is located in Amsterdam-Noord, close to green spaces and everyday amenities. The redeveloped Waterlandplein offers convenient grocery shopping, while Boven ’t Y shopping centre provides a wider selection of shops and places to eat and drink.
Several parks and green spaces are nearby, and Noorderpark is also within easy reach. The North/South metro line provides a fast connection to Amsterdam’s city centre. By car, the A10 ring road and connecting main roads are easily accessible.
KEY FEATURES
- Approximately 72 m² of living space;
- Situated on the third floor of a recently completed residential development;
- Energy label A+++;
- Plastered and painted walls;
- Flooring to be installed to your own taste;
- Underfloor heating and heat pump;
- Heat pump rental approximately €100 per month;
- Bruynzeel kitchen;
- Prefabricated bathroom unit by Fortisa;
- Two bedrooms;
- Separate toilet;
- Northwest-facing balcony;
- Unobstructed views towards greenery;
- Internal storage room with space for a washing machine;
- Ground-floor bicycle storage with space for approximately two to three bicycles per apartment;
- Ground rent prepaid until 1 March 2074 (AB2000 general provisions);
- Homeowners’ association (VvE) contribution approximately €198 per month;
- Non-occupancy clause applies;
- Designated civil-law notary: Hartman LMH.
IMPORTANT INFORMATION
This information has been compiled with care. All measurements and floor areas are approximate. Buyers should independently verify whether the property meets their requirements. You may wish to seek advice from a qualified professional, such as a buying agent. We represent the interests of the seller. The NVM terms and conditions apply.
Features
Transfer of ownership
- Service charges
- € 198 per month
- Listed since
- Acceptance
- Available in consultation
- Asking price
- € 525,000 kosten koper
- Asking price per m²
- € 7,292
- Status
- Available
Construction
- Type apartment
- Galleried apartment (apartment)
- Building type
- New property
- Year of construction
- 2024
- Quality marks
- Woningborg Garantiecertificaat
Surface areas and volume
- Areas
- Living area
- 72 m²
- Exterior space attached to the building
- 5 m²
- Volume in cubic meters
- 234 m³
Layout
- Number of rooms
- 3 rooms (2 bedrooms)
- Number of bath rooms
- 1 bathroom and 1 separate toilet
- Bathroom facilities
- Walk-in shower, sink, and washstand
- Number of stories
- 1 story
- Facilities
- TV via cable
- Located at
- 3rd floor
Energy
- Energy label
- Insulation
- Completely insulated
- Heating
- Complete floor heating
Cadastral data
- AMSTERDAM AL 7038
- Cadastral map
- Ownership situation
- Municipal ownership encumbered with long-term leaset (end date of long-term lease: 01-03-2074)
- Fees
- Paid until 01-03-2074
Exterior space
- Location
- In centre
- Balcony/roof terrace
- Balcony present
Parking
- Type of parking facilities
- Paid parking and resident's parking permits
© 2001-2026 funda