
Description
Katwijkstraat, Amsterdam / Hoofddorpleinbuurt
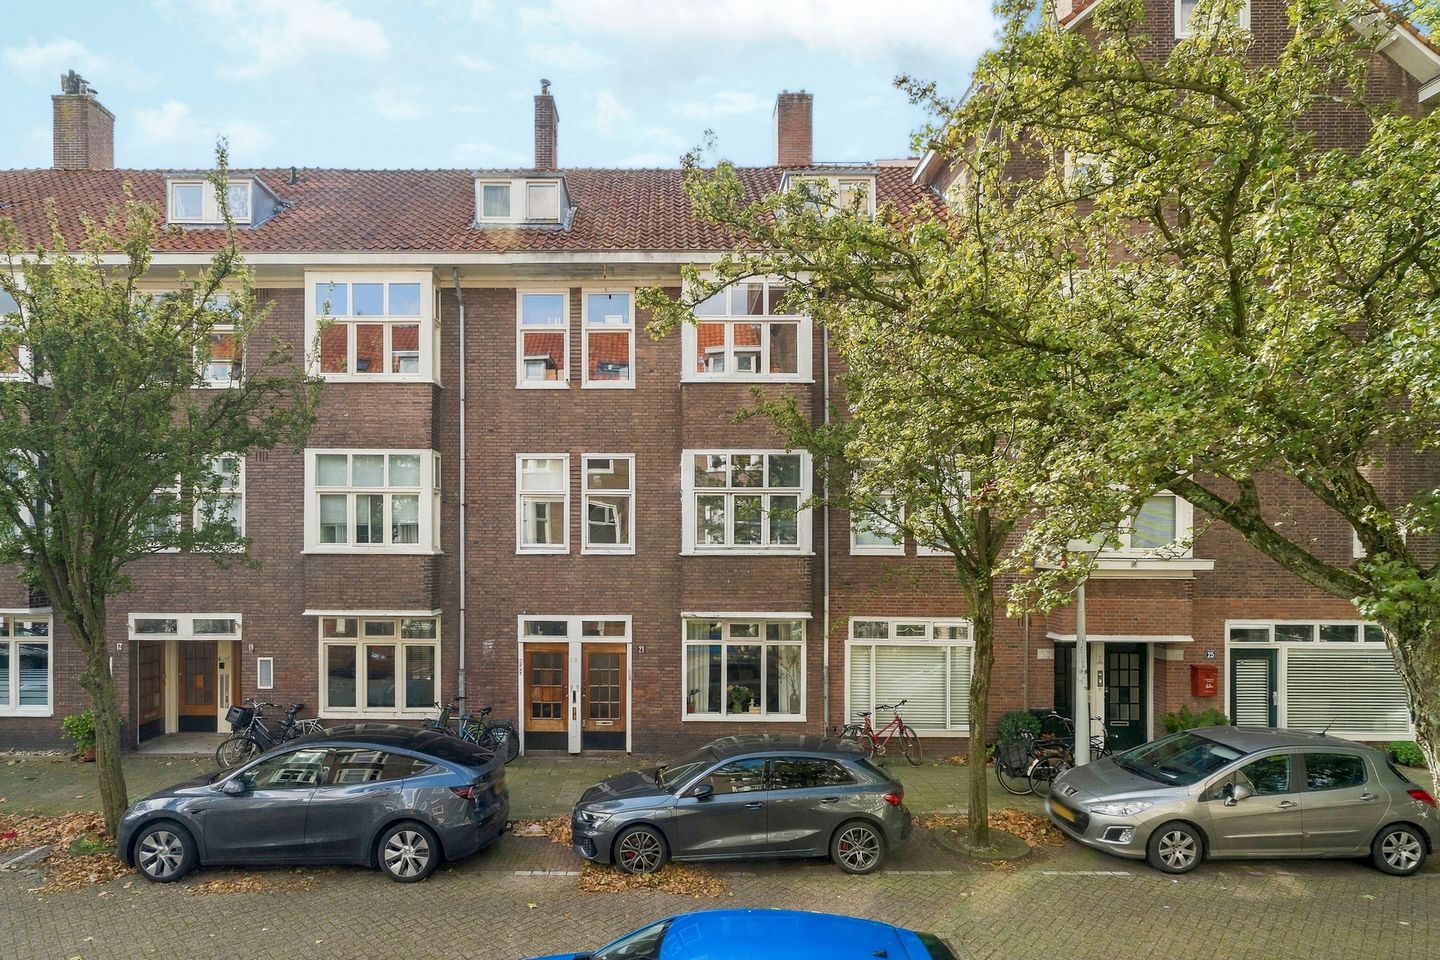
Charming and well-maintained one-bedroom apartment of approximately 51.3 m², situated on the ground floor in the sought-after Hoofddorpplein neighbourhood. The property features a sunny rear garden of over 10 m² facing south and is located on a quiet street in a pleasant and vibrant residential area.
Layout
Upon entering, you reach the central hallway, which provides access to the various rooms. The bright living room is located at the front of the property and benefits from plenty of natural light thanks to the large windows. The attractive original fireplace adds additional character to the room. The spacious bedroom can be accessed both through the en-suite doors from the living room and via the hallway. The bedroom features two practical built-in cupboards within the en-suite doors and offers sufficient space for an additional wardrobe. French doors from the bedroom provide access to the rear garden. Thanks to its south-facing orientation, this is a wonderful place to enjoy the sunshine. The modern kitchen is practically laid out and equipped with various built-in appliances, including a four-burner gas hob, dishwasher, combination oven, refrigerator and freezer. There is also plenty of storage space. The bathroom is tastefully tiled and features a spacious walk-in shower, toilet and washbasin. Finally, the apartment has a separate utility room with connections for a washing machine.
Location
The property is located in the popular Hoofddorpplein neighbourhood, a lively and welcoming area of Amsterdam with a wide variety of shops, speciality stores, restaurants and cafés. Supermarkets including Albert Heijn, Dirk van den Broek and Ekoplaza are all within easy reach. Hoofddorpplein itself also offers a wide range of amenities. Well-known speciality shops such as Ton Overmars are located nearby, while various cafés and restaurants, including Lokaal van de Stad, are within walking distance. For recreation and relaxation, both Vondelpark and Rembrandtpark are easily accessible. Amsterdamse Bos is also located nearby. The property is very well connected by public transport. Tram line 2 and metro lines 50 and 51 are within easy reach, while the A10 motorway can be reached by car within just a few minutes.
Key features
Askingprice: €475.000,-kk
Living area: 51.3 m² (NEN 2580 measurement report available)
Sunny rear garden of over 10 m², facing south
Ground-floor apartment
Energy label B
Freehold property (no ground lease)
Small-scale owners' association (VvE) currently being established
Insurance policy available
Monthly VvE contribution: to be determined
Completion: November 2026
Features
Transfer of ownership
- Listed since
- Acceptance
- Available on 11/2/2026
- Asking price
- € 475,000 kosten koper
- Asking price per m²
- € 9,314
- Status
- Available
Construction
- Type apartment
- Ground-floor apartment (apartment)
- Building type
- Resale property
- Year of construction
- 1933
- Accessibility
- Accessible for people with a disability and accessible for the elderly
Surface areas and volume
- Areas
- Living area
- 51 m²
- Other space inside the building
- 1 m²
- Exterior space attached to the building
- 10 m²
- Volume in cubic meters
- 150 m³
Layout
- Number of rooms
- 2 rooms (1 bedroom)
- Number of bath rooms
- 1 bathroom and 1 separate toilet
- Bathroom facilities
- Walk-in shower, sink, and washstand
- Number of stories
- 1 story
- Facilities
- Mechanical ventilation
- Located at
- Ground floor
Energy
- Energy label
- Insulation
- Double glazing
- Heating
- CH boiler
- Hot water
- CH boiler
Cadastral data
- SLOTEN O 2346
- Cadastral map
- Ownership situation
- Full ownership
Exterior space
- Location
- Alongside a quiet road, in residential district and unobstructed view
- Garden
- Back garden
- Back garden
- 10 m² (3.80 metre deep and 2.50 metre wide)
- Garden location
- Located at the south
Parking
- Type of parking facilities
- Resident's parking permits
VVE (Owners Association) checklist
- Registration with KvK
- No
- Annual meeting
- No
- Periodic contribution
- No
- Reserve fund present
- No
- Maintenance plan
- No
- Building insurance
- Yes
© 2001-2026 funda