
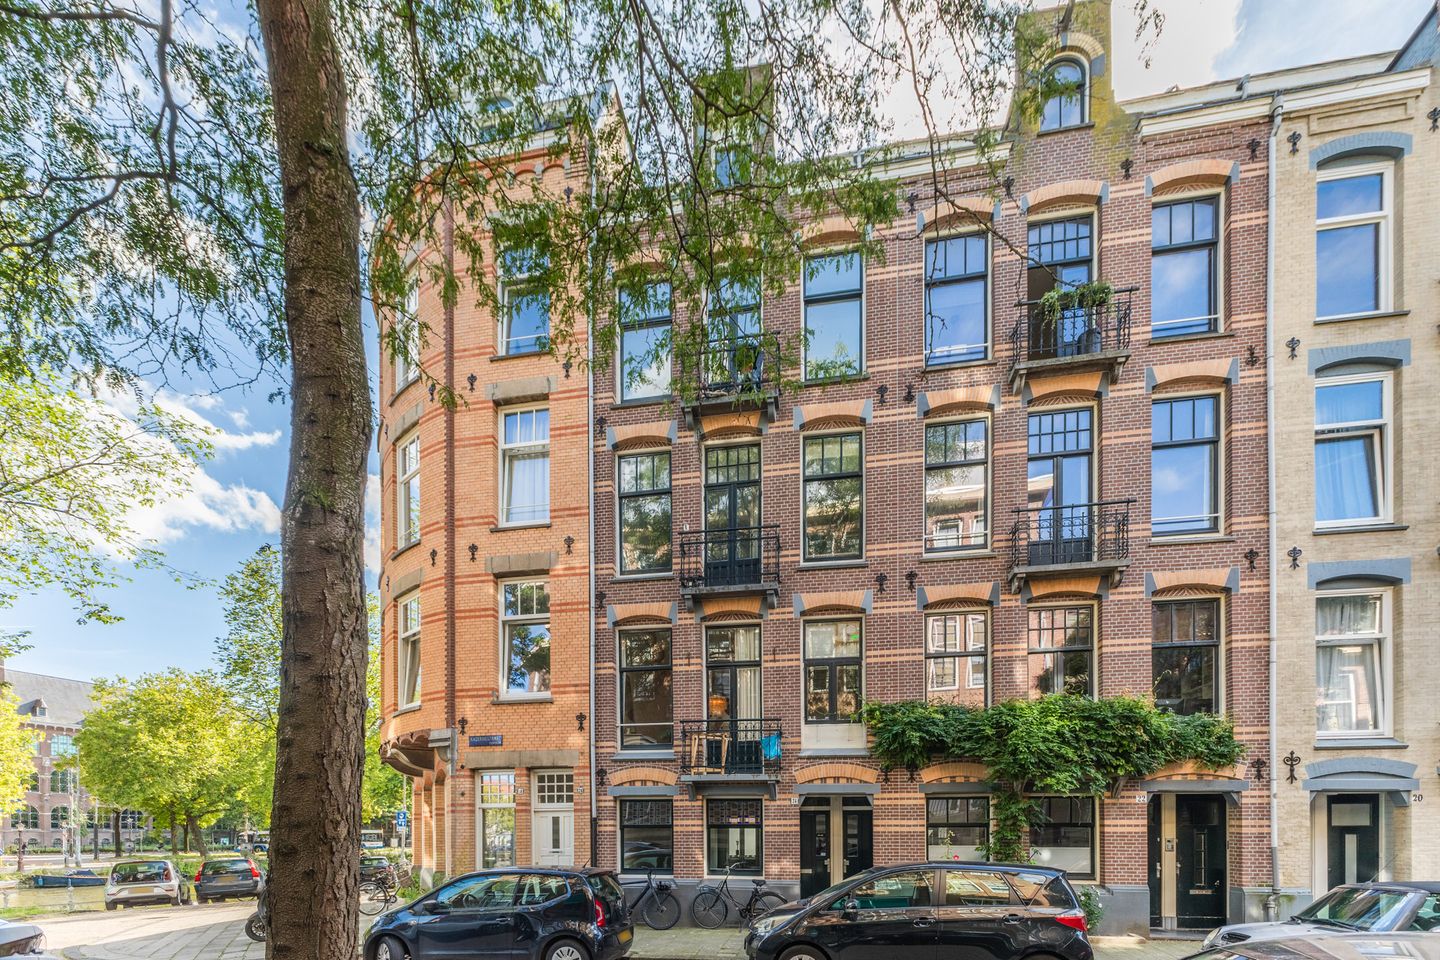
Kazernestraat 24-H1018 CD AmsterdamAlexanderplein e.o.
€ 815,000 k.k.
Description
Spacious duplex ground-floor apartment of approximately 107 m² with garden, energy label A and situated on freehold land!
Situated in a highly central location on the edge of the popular Plantage neighbourhood, this spacious apartment offers approximately 107 m² of living space divided over the ground floor and basement level. The property combines the space and flexibility of two floors with a private outdoor area at the rear and benefits from energy label A.
The location is one of the property's main advantages. Kazernestraat itself has a relatively quiet residential character, while Amsterdam's city centre is within very easy reach. ARTIS, Oosterpark, Dappermarkt, Brouwerij ’t IJ and Wereldmuseum are all nearby, as are the many cafés, restaurants and amenities of the Plantage neighbourhood and Amsterdam East.
Another important advantage is that the property is situated on freehold land, meaning there is no ground lease.
LAYOUT
The property has its own entrance at ground-floor level and is arranged over two floors: the ground floor and basement.
With approximately 107 m² of living space, the apartment offers generous proportions and considerable flexibility in the way the different areas can be used. The division over two levels creates a sense of space more commonly associated with a house than with a conventional city apartment.
At the rear, the property has its own private garden, providing a pleasant and peaceful outdoor space in the middle of the city.
The apartment is well maintained and benefits from energy label A, combining comfortable city living with good energy efficiency.
LOCATION
Kazernestraat is situated on the eastern side of Amsterdam's city centre, close to the Plantage neighbourhood, Alexanderplein and Mauritskade. It is an attractive part of the city where the historic centre, green surroundings and the amenities of Amsterdam East come together.
ARTIS is just around the corner, while Hortus Botanicus, Oosterpark, Dappermarkt, Brouwerij ’t IJ and Wereldmuseum are all within easy reach. The immediate area also offers a broad selection of cafés, restaurants, shops and everyday amenities.
Despite its central location, the neighbourhood retains a relatively peaceful and green residential character.
Public transport connections are excellent, with several tram and bus routes around nearby Alexanderplein. Amsterdam city centre, Central Station and the rest of Amsterdam East can also be reached quickly by bicycle. By car, the Piet Hein Tunnel provides convenient access towards the A10 ring road.
FEATURES
- Approximately 107 m² of living space;
- duplex ground-floor apartment arranged over ground floor and basement;
- private rear garden;
- energy label A;
- freehold land, no ground lease;
- characteristic building dating from approximately 1883;
- generous layout over two floors;
- central location close to the Plantage neighbourhood and Amsterdam East;
- ARTIS, Oosterpark and Dappermarkt nearby;
- excellent public transport connections around Alexanderplein;
- Amsterdam city centre within easy cycling distance;
- paid parking and residents' permit system;
- transfer in consultation.
Features
Transfer of ownership
- Listed since
- Acceptance
- Available in consultation
- Asking price
- € 815,000 kosten koper
- Asking price per m²
- € 7,617
- Status
- Available
- VVE (Owners Association) contribution
- € 320.00 per month
Construction
- Type apartment
- Double ground-floor apartment (apartment)
- Building type
- Resale property
- Year of construction
- 1883
Surface areas and volume
- Areas
- Living area
- 107 m²
- Volume in cubic meters
- 361 m³
Layout
- Number of rooms
- 4 rooms (2 bedrooms)
- Number of stories
- 2 stories
- Located at
- 1st floor
Energy
- Energy label
Cadastral data
- AMSTERDAM O 5201
- Cadastral map
- Ownership situation
- Full ownership
Exterior space
- Garden
- Back garden
- Back garden
- 0.04 metre deep and 0.06 metre wide
VVE (Owners Association) checklist
- Registration with KvK
- No
- Annual meeting
- No
- Periodic contribution
- Yes (€ 320.00 per month)
- Reserve fund present
- Yes
- Maintenance plan
- No
- Building insurance
- No
© 2001-2026 funda