
Eye-catcherUnieke stadse, moderne, open woning met tuin + parkeerplaats
Description
Loft-style living on Zeeburgereiland
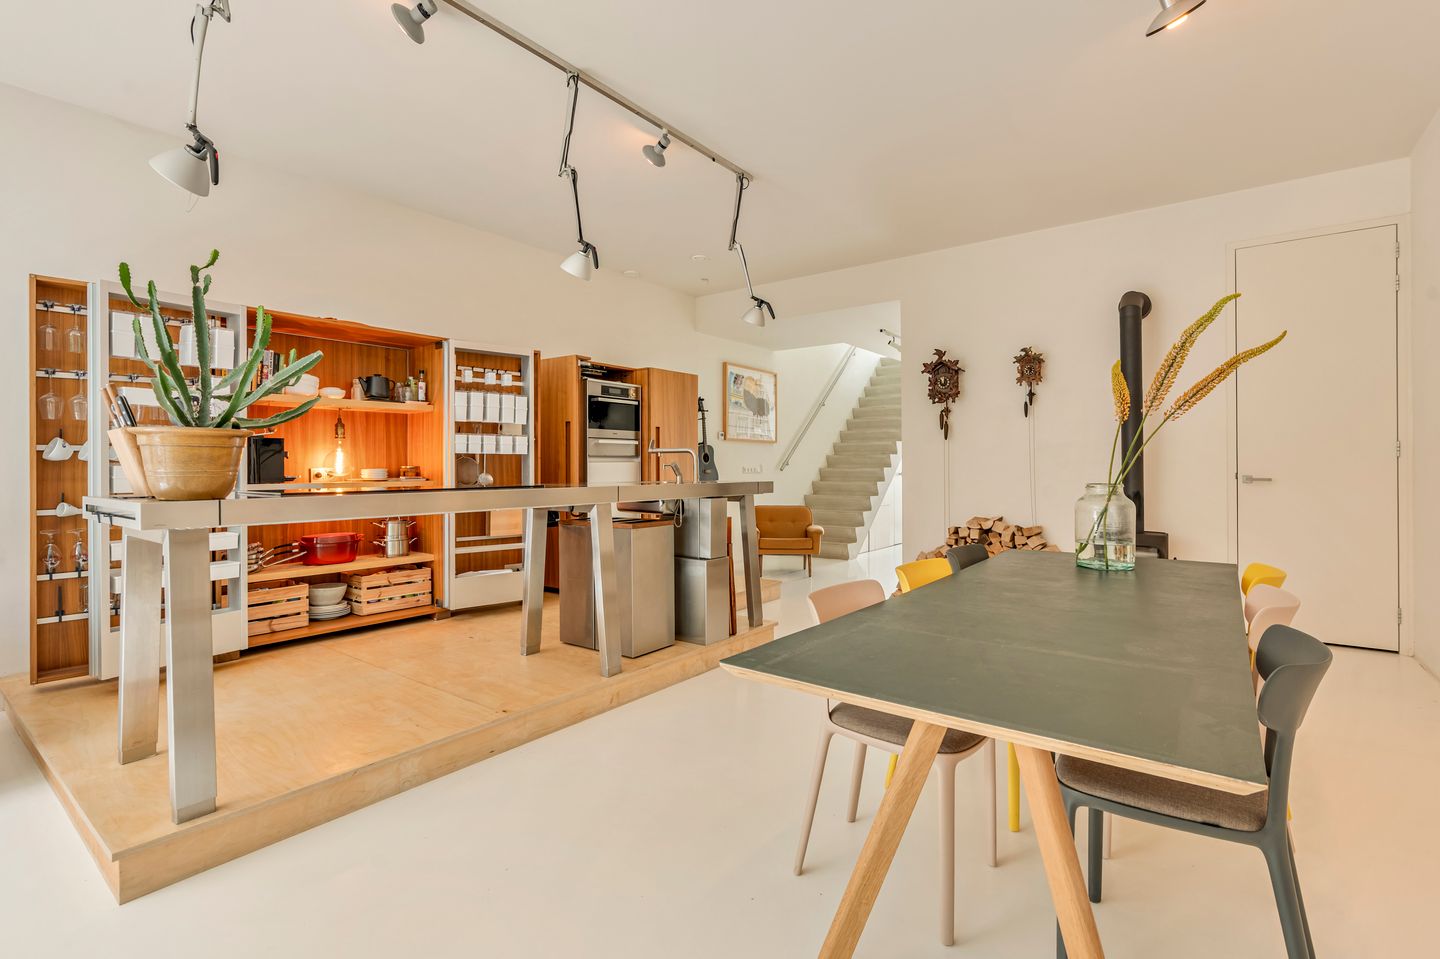
A unique architect-designed home for those who prefer one generous living space rather than lots of separate rooms. Featuring a Bulthaup Atelier kitchen as the centrepiece, high ceilings, a patio that feels like an extension of the living space, a wood-burning stove, private driveway and Amsterdam just a short bike ride away.
All information and documents can be found at: keaboumanstraat72a.nl
This approximately 92 m² home was designed around one clear idea: creating space to live. No traditional layout with multiple rooms, but an open and light-filled loft where cooking, dining, relaxing, working and entertaining friends naturally come together. The kitchen forms the heart of the living space and features a high-end Bulthaup Atelier kitchen with Miele built-in appliances. The high ceiling enhances the loft feeling, while the white poured floor gives the space a cool, industrial character. The entire home has underfloor heating. And when the temperature drops, the wood-burning stove adds warmth and atmosphere.
The patio connects directly to the living space and feels like an additional room. Morning coffee, a long summer evening around the table or sitting outside on a crisp autumn afternoon – here, indoor and outdoor living naturally flow into one another for much of the year. A striking concrete staircase leads to the upper floor, with the sleeping area and bathroom. The sleeping area features a built-in wardrobe and offers spectacular views across the Buiten-IJ.
This home was deliberately designed as one large, open living space. Creating an additional bedroom would therefore not really fit the concept of the house as designed by architect Hans Oudendorp.
Having your own parking space right in front of the house, on private property, is a real plus in Amsterdam.
The neighbourhood
Water, space and the city come together here. You can walk, cycle and exercise straight from your doorstep, while Waterland is practically around the corner. For coffee or lunch, cycle to Bluey’s or Landmarkt. Landmarkt is also the perfect place for your groceries, with fresh produce from local farmers, growers, butchers, fishmongers and bakers. The area is continuing to develop. At its heart are the skate park, tennis courts, sports hall and padel courts – after all, this is the Sportheldenbuurt. The characteristic Silo’s will include a cinema, sports club, bar and restaurant, among other amenities. A new park is also being developed at the Oostpunt, where Kaap Amsterdam’s city beach is currently located.
On the other side, the Sluisbuurt is developing into a new urban neighbourhood with cafés, restaurants, shops and other amenities.
And yet Zeeburgereiland itself remains surprisingly peaceful. In approximately 15 minutes, you can cycle to Amsterdam Oost or the city centre. Prefer a more rural bike ride? Cross the Schellingwouderbrug and cycle towards Ransdorp, Broek in Waterland and other picturesque villages in the North Holland countryside.
A truly unique home for anyone who wants to live and use space differently. On your own, together or with a friend – here, you decide how you want to use the space.
Key features
• Built in 2016
• Energy label A
• Approx. 92 m² living space
• Patio of approx. 40 m²
• Bulthaup Atelier kitchen with Miele built-in appliances, Quooker
• Separate storage/laundry room
• Practical storage cupboards underneath the stairs
• Private parking space on own property
• Designed by architect Hans Oudendorp
• VVE 2 member, service costs € 75,- p/mnth, maintenance schedule
• Municipal leasehold, ground rent € 2.232,90 per year, perpetual period (until August 2065)
This information has been compiled by us with due care. However, no liability is accepted for any incompleteness, inaccuracies or otherwise, nor for any consequences thereof. The NVM terms and conditions apply. A measurement clause will be included in the purchase agreement.
Features
Transfer of ownership
- Service charges
- € 75 per month
- Listed since
- Acceptance
- Available in consultation
- Asking price
- € 550,000 kosten koper
- Asking price per m²
- € 5,914
- Status
- Available
- VVE (Owners Association) contribution
- € 75.00 per month
Construction
- Type apartment
- Maisonnette (apartment)
- Building type
- Resale property
- Year of construction
- 2016
- Type of roof
- Flat roof
Surface areas and volume
- Areas
- Living area
- 93 m²
- Volume in cubic meters
- 364 m³
Layout
- Number of rooms
- 2 rooms (1 bedroom)
- Number of bath rooms
- 1 bathroom and 1 separate toilet
- Bathroom facilities
- Double sink, walk-in shower, bath, toilet, and underfloor heating
- Number of stories
- 2 stories
- Facilities
- Mechanical ventilation, passive ventilation system, and sliding door
- Located at
- 1st floor
Energy
- Energy label
- Insulation
- Roof insulation, triple glazed, double glazing, eco-building, partly double glazed, no cavity wall, mostly double glazed, energy efficient window, draft protection, insulated walls, floor insulation, completely insulated and secondary glazing
- Heating
- Wood heater, district heating and complete floor heating
- Hot water
- District heating
Cadastral data
- AMSTERDAM K 9900
- Cadastral map
- Ownership situation
- Municipal ownership encumbered with long-term leaset (end date of long-term lease: 30-08-2065)
- Fees
- € 2,232.90 per year
Exterior space
- Location
- Alongside a quiet road, alongside waterfront, in residential district and unobstructed view
- Garden
- Back garden
Parking
- Type of parking facilities
- Parking on private property
VVE (Owners Association) checklist
- Registration with KvK
- Yes
- Annual meeting
- No
- Periodic contribution
- Yes (€ 75.00 per month)
- Reserve fund present
- No
- Maintenance plan
- Yes
- Building insurance
- Yes
© 2001-2026 funda