
Keizersgracht 263-D1016 EC AmsterdamFelix Meritisbuurt
€ 2,750,000 k.k.
Description
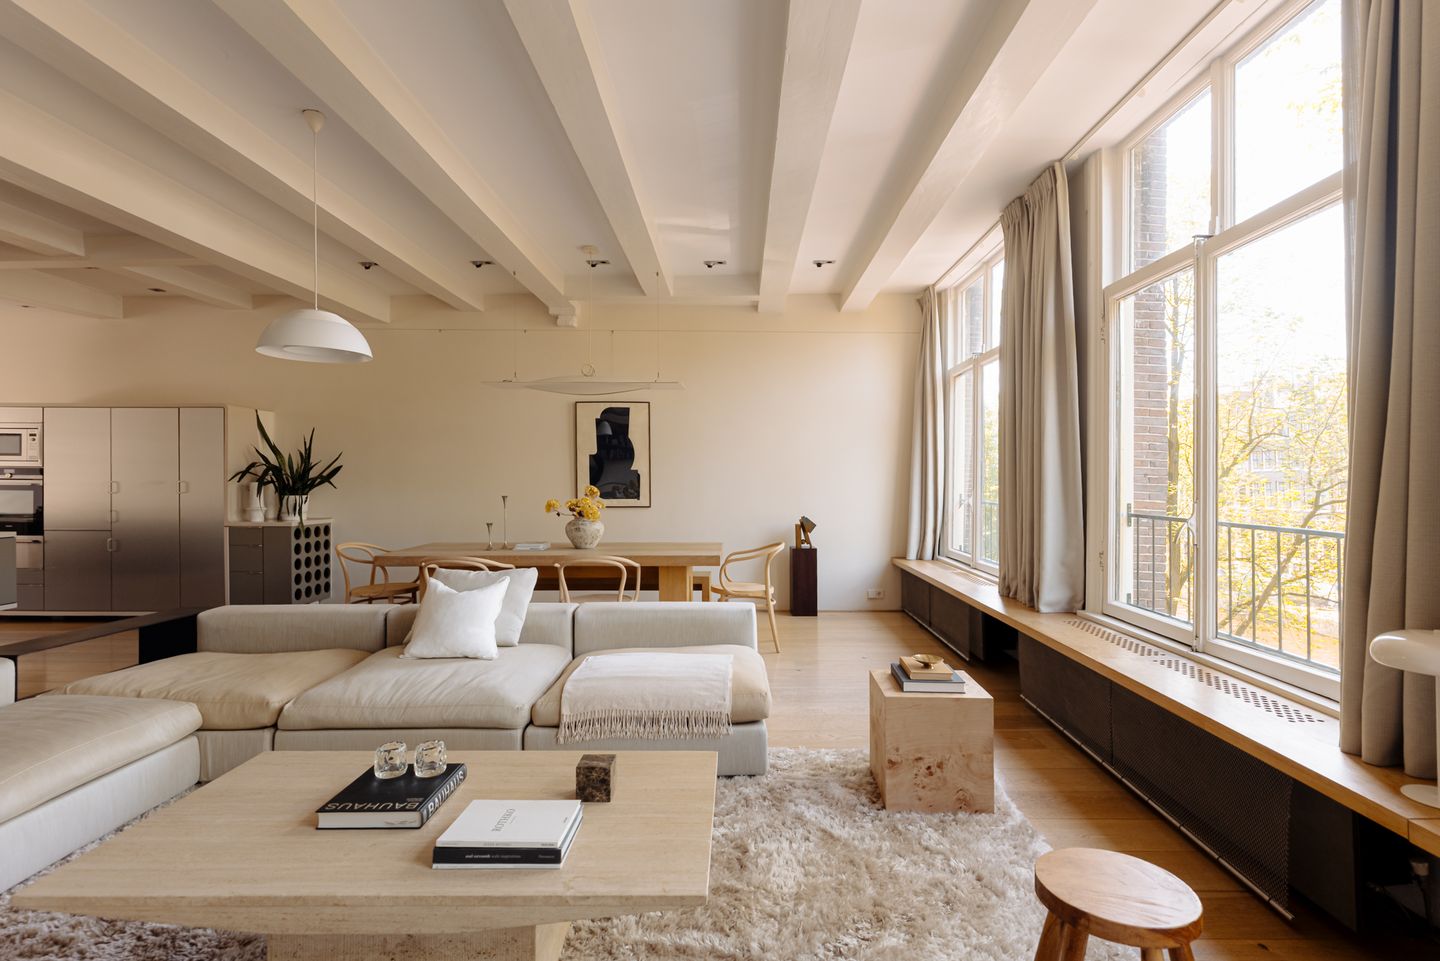
Spacious first floor apartment apartment of approximately 291 m² with five bedrooms, three bathrooms and a generous roof terrace of approximately 47 m². Large windows at the front, ceiling heights of approximately 3 metres and a layout spanning four residential floors create an impressive sense of light and space. Situated in a prime location on Keizersgracht, in the heart of Amsterdam’s canal belt and within walking distance of De Negen Straatjes, the Museum Quarter and Vondelpark.
Layout:
The property is accessed via a stately entrance with a marble floor. The living floor features a spacious living room at the front with an exceptional width of 8 metres and views over the Keizersgracht. Adjacent is the open-plan kitchen, fitted with various built-in appliances.
The upper floors accommodate five well-proportioned bedrooms and three modern bathrooms, ideal for a large family or for hosting guests. Thanks to the well-considered layout, the different levels are arranged in a functional and clearly organised manner.
The roof terrace of approximately 47 m² is favourably positioned, sheltered and offers ample space for outdoor living in the heart of the city.
Details:
• Living area of approximately 291 m² (in accordance with NEN2580);
• Roof terrace of approximately 47 m²;
• Five bedrooms, three bathrooms;
• Generous and sheltered roof terrace (orientation: information upon request);
• Large windows at the front with views over the canal;
• Approximately 3-metre-high ceilings;
• Four residential floors;
• Marble entrance;
• Located on freehold land (so no ground lease);
• Transfer by mutual agreement.
Location:
Keizersgracht 263D is situated on a particularly charming and quiet stretch of the Keizersgracht, in the heart of Amsterdam’s canal belt. This wide, tree-lined canal offers a unique combination of privacy and urban proximity. De Negen Straatjes, the Museum Quarter and the renowned Vondelpark are just a stone’s throw away. The Jordaan, with its many cafés, restaurants, markets and art galleries, is also within walking distance. Thanks to this central location, the property combines the best of historic Amsterdam with all conceivable amenities close at hand.
Features
Transfer of ownership
- Listed since
- Acceptance
- Available in consultation
- Asking price
- € 2,750,000 kosten koper
- Asking price per m²
- € 9,450
- Status
- Available
- VVE (Owners Association) contribution
- € 400.00 per month
Construction
- Type apartment
- Upstairs apartment (apartment)
- Building type
- Resale property
- Year of construction
- 1753
- Specific
- Protected townscape or village view (permit needed for alterations), listed building (national monument) and monumental building
Surface areas and volume
- Areas
- Living area
- 291 m²
- Exterior space attached to the building
- 48 m²
- External storage space
- 6 m²
- Volume in cubic meters
- 981 m³
Layout
- Number of rooms
- 8 rooms (5 bedrooms)
- Number of bath rooms
- 3 bathrooms and 3 separate toilets
- Bathroom facilities
- 3 showers, bath, toilet, 2 sinks, and washstand
- Number of stories
- 4 stories
- Facilities
- Mechanical ventilation
- Located at
- 1st floor
Energy
- Energy label
- Not required
- Insulation
- Partly double glazed
- Heating
- CH boiler
- Hot water
- CH boiler
- CH boiler
- In ownership
Cadastral data
- AMSTERDAM E 9679
- Cadastral map
- Ownership situation
- Full ownership
Exterior space
- Location
- Alongside a quiet road, along waterway, in centre and unobstructed view
- Balcony/roof terrace
- Roof terrace present
Parking
- Type of parking facilities
- Paid parking, public parking and resident's parking permits
VVE (Owners Association) checklist
- Registration with KvK
- Yes
- Annual meeting
- No
- Periodic contribution
- Yes (€ 400.00 per month)
- Reserve fund present
- No
- Maintenance plan
- No
- Building insurance
- Yes
© 2001-2026 funda