
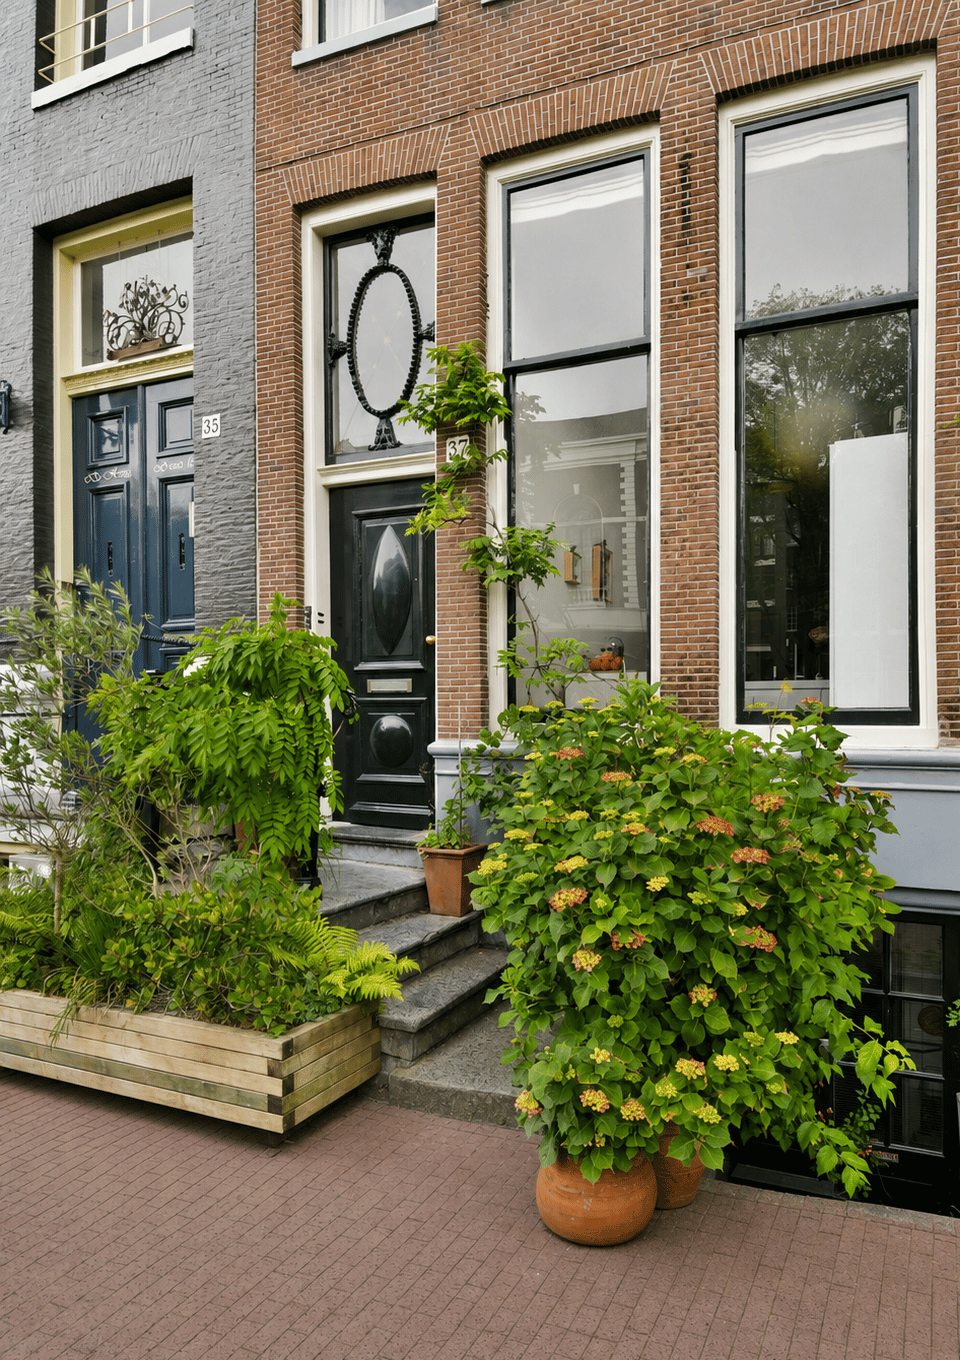
Keizersgracht 37-A1015 CD AmsterdamLangestraat e.o.
€ 1,100,000 k.k.
Description
JA! A unique and charming canal house of approximately 110 m², featuring an authentic 17th-century façade, a lovely terrace, and breathtaking views over the prestigious Keizersgracht. This exceptional property comprises the front house of a characteristic listed monument and is spread across the bel-etage with an impressive ceiling height, two full floors, and a spacious loft.
The location is excellent. In the heart of the Jordaan, between Brouwersgracht and Prinsenstraat, the property is situated just a stone’s throw from Noordermarkt, Haarlemmerstraat, and numerous charming shops, cafés, and restaurants. Amsterdam Central Station is also only a few minutes’ walk away.
And not entirely unimportant: the property is situated on FREEHOLD LAND!
LAYOUT
This exceptional property is located in the front house of a characteristic listed monument and features a bel-etage with impressive ceiling heights, two full floors, and a spacious loft.
GROUND FLOOR
- Entrance into the charming living/dining kitchen with impressive ceilings of approximately 3.77 metres high;
- The large windows with beautiful canal views provide an abundance of natural light;
- At the front is the modern kitchen with cooking island, equipped with various built-in appliances;
- The high-quality kitchen was designed by Bulthaup and offers a perfect combination of modern comfort and classical grandeur;
- The spacious living kitchen provides ample room for a large dining table, ideal for enjoyable dinners with friends and family;
- Directly next to the entrance is a spacious internal storage room, currently arranged as a cloakroom;
- At the rear are the separate toilet and the fixed staircase to the first floor;
- Practical additional storage space has also been created under and around the staircase.
FIRST FLOOR
- A pleasant and spacious living room with a characteristic beamed ceiling;
- The large windows at the front offer beautiful views over the canal;
- At the rear, the living room adjoins a light well, allowing pleasant natural light from both sides of the property;
- At the rear there is sufficient space for an additional work or hobby area.
SECOND FLOOR
- The landing is accessible via a fixed staircase and provides access to all rooms;
- At the rear is the first well-sized bedroom, with sufficient space for a double bed and wardrobe space;
- From this bedroom, the sunny terrace of approximately 7 m² can be accessed;
- Centrally located on this floor is the bathroom, equipped with a bathtub, shower, washbasin, and toilet;
- The second bedroom is also generously sized and features French windows with beautiful views over the canal;
- Thanks to the practical built-in wardrobes, there is ample storage space, and the roof structure creates a spacious and characteristic atmosphere;
- Via a small staircase, the mezzanine can be reached, offering stunning views over the canal;
- Above the bathroom and the rear bedroom, the mezzanine continues and also provides additional storage possibilities.
OUTDOOR SPACE
- The property features a sunny terrace of approximately 7 m².
LIVING AREA
- The living area measures 109,50 m²;
- The other internal space measures 9.5 m²;
- The outdoor area associated with the building is approximately 7.0 m².
NB. The stated surface areas have been measured by a specialised company in accordance with the NEN2580 standard.
CONSTRUCTION & TECHNICAL INFORMATION
- The property is located in a building constructed around 1620;
- Traditional style of construction;
- The façade stone of the building dates from 1728;
- Timber window frames fitted with single glazing;
- Heating and hot water via central heating boiler, brand: Nefit, year of construction: 2024;
- Electricity: sufficient circuits with residual current device;
- The property is a National Monument (Rijksmonument).
CADASTRE & SUBDIVISION
- Cadastral designation Amsterdam M 6311 A4;
- The building was subdivided into 2 apartment rights on 5 October 1988;
- Apartment right A4 is entitled to a 3/7 share in the community;
- Voting rights represent a 1/2 share.
FREEHOLD LAND
- The property is situated on freehold land.
HOMEOWNERS’ ASSOCIATION (VVE)
- The Homeowners’ Association consists of two members and is self-managed;
- Currently no service charges are paid; maintenance is determined jointly by mutual agreement;
- A concise long-term maintenance plan (MJOP) is available.
LOCATION
- This charming apartment is situated in a listed monument on the Keizersgracht, one of Amsterdam’s most beautiful canals;
- Various attractions are just a stone’s throw away, including Noordermarkt with its weekly organic market on Saturdays;
- The nearby Westerstraat and Haarlemmerstraat offer a wide selection of charming shops and excellent restaurants, including Neuf, De Belhamer, Parlotte, and Libertine;
- The atmospheric 9 Straatjes, known for their boutiques, eateries, and specialty shops, are also reachable within a few minutes on foot;
- The historic city centre and the lively Dam Square are likewise within walking distance;
- The beloved Jordaan district, with its extensive range of shops and restaurants, is just around the corner;
- In short, a vibrant and characterful environment with all amenities within easy reach.
ACCESSIBILITY AND PARKING
- Public transport connections are excellent; various tram and bus lines provide access to all parts of the city;
- Amsterdam Central Station is only a 5-minute bike ride away;
- The apartment can be reached by car via the A10 Ring Road (exits S100 and S105);
- Parking is available on public roads through the permit system and paid parking; see the Municipality of Amsterdam website.
PARTICULARS
- Highly charming canal house (National Monument) in a beautiful location on the Keizersgracht;
- The property comprises the entire front house, divided over the bel-etage, two floors, and a loft;
- The property features large windows with beautiful canal views;
- High-quality kitchen designed by Bulthaup;
- Façade dating from the 17th century, a unique feature;
- Wonderful sunny terrace of approximately 7 m²;
- Situated on FREEHOLD LAND;
- An age-related property clause will be included in the purchase agreement.
DELIVERY
Transfer of ownership will take place in consultation.
AVAILABLE UPON REQUEST
- Deed of ownership
- Energy label E
- Deed of subdivision
- VvE documents
- Measurement report
Features
Transfer of ownership
- Listed since
- Acceptance
- Available in consultation
- Asking price
- € 1,100,000 kosten koper
- Asking price per m²
- € 10,000
- Status
- Available
Construction
- Type apartment
- Ground-floor apartment (bel-etage)
- Building type
- Resale property
- Year of construction
- 1620
- Specific
- Monumental building
- Type of roof
- Gable roof covered with roof tiles
Surface areas and volume
- Areas
- Living area
- 110 m²
- Other space inside the building
- 9 m²
- Exterior space attached to the building
- 7 m²
- Volume in cubic meters
- 419 m³
Layout
- Number of rooms
- 4 rooms (2 bedrooms)
- Number of bath rooms
- 1 bathroom and 1 separate toilet
- Bathroom facilities
- Shower, bath, toilet, and sink
- Number of stories
- 3 stories
- Facilities
- Balanced ventilation system and passive ventilation system
- Located at
- Ground floor
Energy
- Energy label
- Heating
- CH boiler
- Hot water
- CH boiler
- CH boiler
- Gas-fired combination boiler from 2025, in ownership
Cadastral data
- AMSTERDAM M 6311
- Cadastral map
- Ownership situation
- Full ownership
Exterior space
- Location
- Along waterway and in residential district
- Balcony/roof terrace
- Balcony present
Parking
- Type of parking facilities
- Paid parking, public parking and resident's parking permits
VVE (Owners Association) checklist
- Registration with KvK
- No
- Annual meeting
- No
- Periodic contribution
- No
- Reserve fund present
- No
- Maintenance plan
- Yes
- Building insurance
- Yes
© 2001-2026 funda