
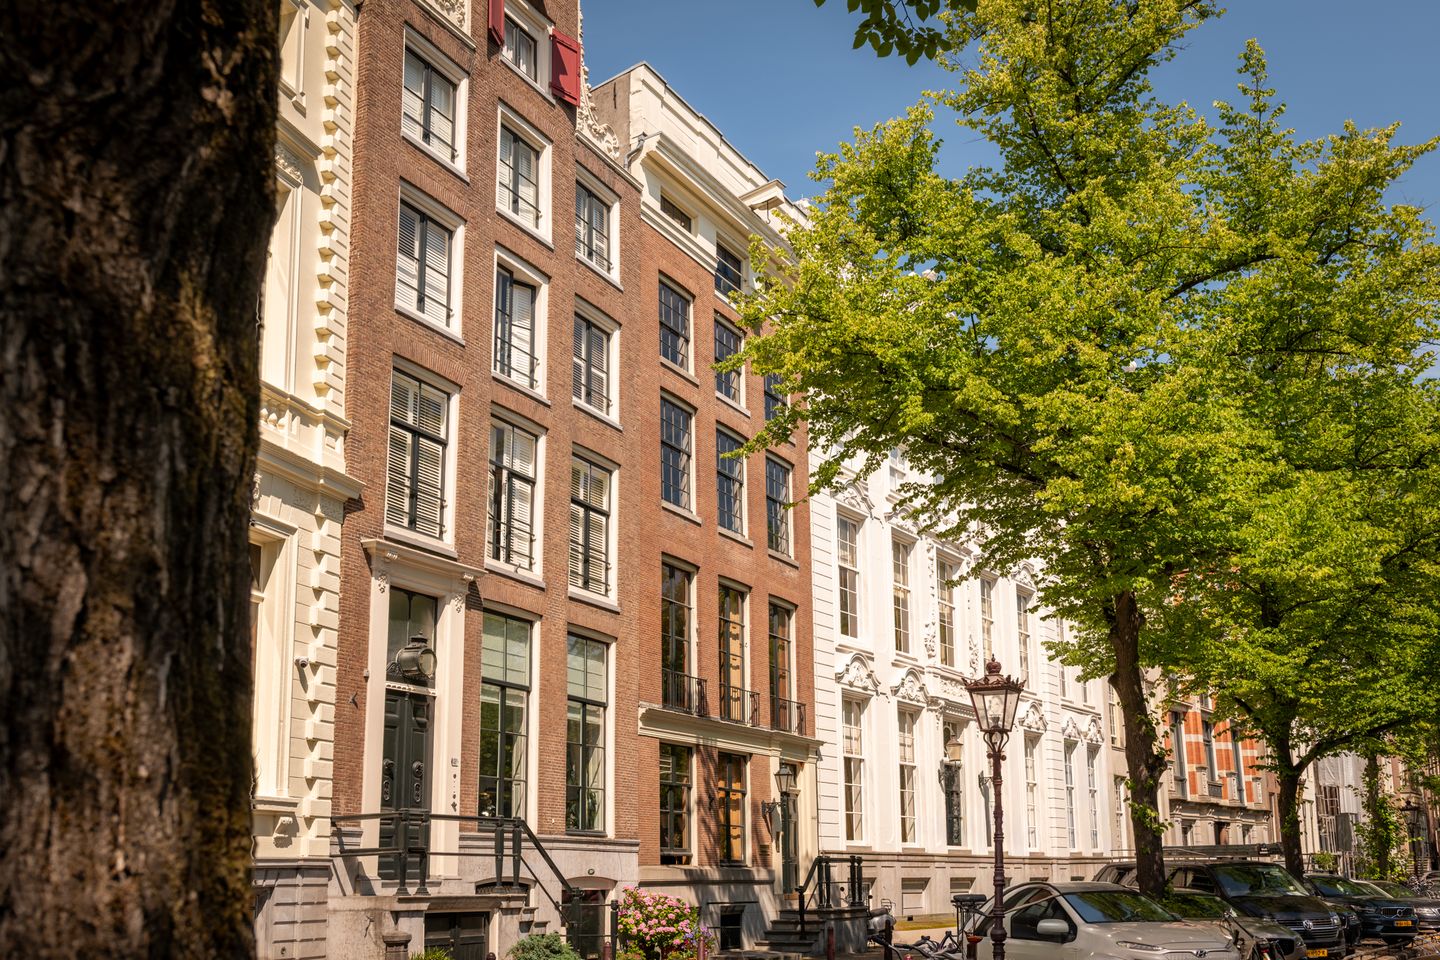
Eye-catcherVier etages, ruime privéterrassen, dubbele entree én gastenverblijf
Description
Keizersgracht 448: Historical Grandeur and Contemporary Luxury
Located on the iconic and wide part of the Keizersgracht, where the city reflects in the water in its full breadth, stands Keizersgracht 448. This national monument, dating from around 1667 and part of our protected World Heritage, tells a story of change and continuity. From 1889 to 1989, the property served as the heart of the Schulman family coin business; a century of professional representation and craftsmanship. Today, that legacy has been transformed into a residence of exceptional quality, where the soul of the canal house is preserved and comfort has been optimized to the finest detail. The property is situated on freehold land and is maintained to an excellent standard. The foundation was restored in 1998.
EXPERIENCE THE LIGHT AND ENCHANTING CANAL VIEWS THROUGHOUT
Entering through the stately entrance, the impressive staircase leads you to the apartment. Here, you experience the history while immediately feeling the modern luxury of the renovation led by interior designer Edward van Vliet. The layout is a sophisticated choreography of space.
On the second floor, with 3.3-meter high ceilings, light flows in through characteristic high windows. The view here is unique: due to the wide section of the canal, you can enjoy beautiful views in both directions. This floor features the open-plan kitchen by Robert Tediek: a masterpiece of walnut, Taj Mahal quartzite, and blued steel. It is the place where living, recreation, and cooking converge. The floor was fully renovated in 2022, combining a classic interior with modern amenities such as underfloor heating and a stylish high-efficiency fireplace. The kitchen is equipped with luxury appliances, including a Gaggenau oven, dishwasher, refrigerator, freezer, and two Quookers.
The third and fourth floors form the private domain. Here, intimate lounges, a second living room, spacious bedrooms, and a fantastic private outdoor space alternate. The primary bedroom suite on the fourth floor is a serene cocoon with an en-suite bathroom and a spacious dressing area with custom built-in closets.
Throughout the property, you will find a balance between old and new: original details are accentuated by a modern, minimalist design language, and on every floor, you experience a phenomenal view over the canal.
TWO WORLDS, ONE ADDRESS
The property is uniquely flexible and offers rare freedom. Beyond the main entrance, there is a second private entrance, which serves as a dedicated access point for the guest suite.
The fully equipped studio on the third floor of the rear building functions perfectly as an independent guest accommodation with its own kitchen and bathroom, while the rest of the residence provides ample space for a family or a combination of living and working.
The two spacious rooftop terraces, totaling 55 square meters, are both south-facing and offer absolute silence and a private oasis in the middle of the city. It is the perfect place to retreat for a glass of wine as the sun sets behind the Amsterdam rooftops.
CRAFTSMANSHIP AND FUTURE-PROOFING
The technical condition of the property matches its aesthetic design. All pipes and electrical systems have been renewed over the years, the installations are of top quality, and the Homeowners Association (VvE) is extremely solid. The foundation of the front building was restored in 1998.
The apartment has been owned since 1997. The most recent renovation was carried out in 2022. The apartment features air conditioning units in all bedrooms and two high-efficiency fireplaces, one wood-burning and one gas.
Keizersgracht 448 is not only a historical asset but a home that evolves with your life stage. It offers space for formal reception, the serenity for private life, and the strategic value of freehold land in the best location in Amsterdam.
FEATURES:
Freehold land
Foundation restored in 1998
Two apartment rights, 448 C and 448 F, each with its own central heating system
Four-story upper house of 263 square meters (GBO) plus 15 square meters of additional indoor space (total 278 square meters)
Gross floor area: 343 square meters
Private rooftop terraces: 33 square meters on the third level and 22 square meters on the fourth level
Dual entrance
High-efficiency wood-burning and gas fireplaces, both installed in 2022
National monument
Small-scale Homeowners Association (VvE)
Update of the deed of division initiated in 2026
Service costs: €401 per month
Heating costs via VvE with individual sub-meters, currently €323 per month
Central heating boiler and 120-liter hot water tank renewed in 2022
Bedrooms equipped with air conditioning
Sonos system
VvE reserve fund: €73,876
Molenpad parking garage around the corner, where a permanent spot can be rented
A parking permit can be requested per address (for current waiting times and further information, please contact the Municipality of Amsterdam)
This is a rare opportunity to become the owner of a piece of living heritage, executed with an unparalleled contemporary aesthetic.
Features
Transfer of ownership
- Service charges
- € 401 per month
- Listed since
- Acceptance
- Available in consultation
- Asking price
- € 3,000,000 kosten koper
- Asking price per m²
- € 11,407
- Status
- Available
Construction
- Type apartment
- Upstairs apartment (double upstairs apartment)
- Building type
- Resale property
- Year of construction
- 1667
- Specific
- Protected townscape or village view (permit needed for alterations), double occupancy possible, with carpets and curtains, listed building (national monument) and monumental building
- Type of roof
- Combination roof covered with asphalt roofing and roof tiles
Surface areas and volume
- Areas
- Living area
- 263 m²
- Other space inside the building
- 15 m²
- Exterior space attached to the building
- 55 m²
- Volume in cubic meters
- 895 m³
Layout
- Number of rooms
- 9 rooms (5 bedrooms)
- Number of bath rooms
- 3 bathrooms and 2 separate toilets
- Bathroom facilities
- Shower, 3 toilets, sink, 2 double sinks, 2 walk-in showers, 2 washstands, bath, and underfloor heating
- Number of stories
- 4 stories
- Facilities
- Air conditioning, alarm installation, mechanical ventilation, passive ventilation system, rolldown shutters, flue, and TV via cable
- Located at
- 2nd floor
Energy
- Energy label
- Not required
- Insulation
- Roof insulation, partly double glazed and floor insulation
- Heating
- CH boiler, gas heater and partial floor heating
- Hot water
- CH boiler
- CH boiler
- Gas-fired from 2022, in ownership
Cadastral data
- AMSTERDAM I 10452
- Cadastral map
- Ownership situation
- Full ownership
- AMSTERDAM I 10452
- Cadastral map
- Ownership situation
- Full ownership
Exterior space
- Location
- Along waterway, alongside waterfront, in centre and unobstructed view
- Garden
- Sun terrace
- Sun terrace
- 33 m² (6.00 metre deep and 5.50 metre wide)
- Garden location
- Located at the south
- Balcony/roof terrace
- Roof terrace present
Garage
- Type of garage
- Not yet present but possible
Parking
- Type of parking facilities
- Paid parking and resident's parking permits
VVE (Owners Association) checklist
- Registration with KvK
- Yes
- Annual meeting
- Yes
- Periodic contribution
- Yes
- Reserve fund present
- Yes
- Maintenance plan
- Yes
- Building insurance
- Yes
© 2001-2026 funda