
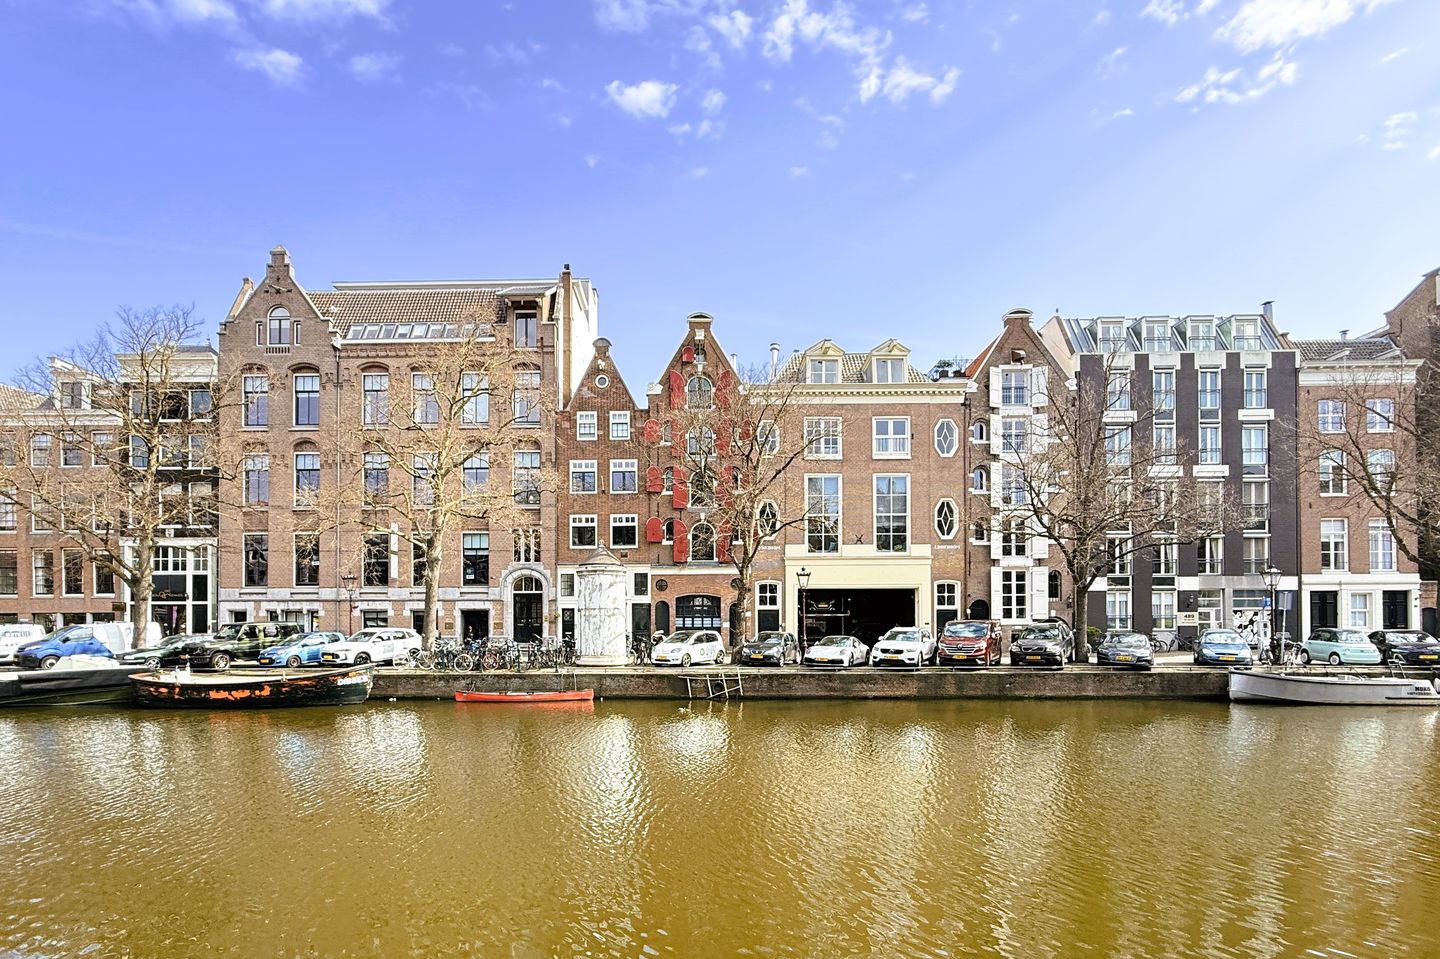
Keizersgracht 483-B1017 DL AmsterdamSpiegelbuurt
€ 975,000 k.k.
Description
Stylish apartment of approx. 108 m², situated on the top two floors of a characteristic 17th-century warehouse, featuring a sheltered roof terrace and unobstructed views over the Keizersgracht.
This spacious and exceptionally bright apartment beautifully combines historic charm with contemporary living comfort. The location is highly central, within short distance to Leidsestraat, the 9-Streets, Elandsgracht and Vondelpark. Here, you live in the heart of the city with all amenities within easy reach, yet without the immediate hustle and bustle at your doorstep.
Layout: Well-maintained entrance with stairs to the third floor. Entrance with hall providing access to a separate toilet and wardrobe area. The generous living room at the front offers stunning views over the canal. The large opening windows create a seamless connection to the vibrant city outside, while indoors, peace and comfort prevail. The open kitchen is fitted with a black stone countertop and built-in appliances. Original wooden beams have been preserved in the living area, and a mezzanine above the kitchen enhances the sense of space and allows for beautiful natural light. The charming fireplace, wooden flooring, and modern kitchen complete this elegant and well-balanced home.
A stairs in the kitchen leads to the upper floor, where the bright mezzanine offers an ideal space for a stylish and inspiring home office. This level also provides access to two bedrooms, the bathroom, and—via sliding doors—the terrace. The master bedroom is located at the quiet rear side and features exposed beams, space for a large double bed, two built-in wardrobes, and additional storage in the roof ridge. The luxurious bathroom is finished to a high standard and includes a second toilet, walk-in shower, bathtub, and double vanity. The sheltered terrace offers complete privacy and is perfectly positioned to enjoy the afternoon and evening sun.
The apartment was fully and tastefully renovated in 2020. This included a new bathroom and toilet, high-quality wooden parquet flooring throughout, and built-in spotlights with dimmers in all rooms. The fireplace has been enhanced with an elegant marble surround, and the terrace has been retiled.
This home offers a comfortable living experience throughout the year: bright and open in summer with French doors and canal views, and warm and inviting in winter thanks to the fireplace.
Location: Situated in the desired Spiegelkwartier, in the southern part of Amsterdam’s canal district. The property is located near Leidsestraat, Spiegelstraat, and the Rijksmuseum. A prestigious and well-connected location, easily accessible by both bicycle and public transport. The absence of houseboats along this stretch of the canal ensures unobstructed and wide views over the water.
Key features:
• Living area: 108 m² (measured in accordance with NEN2580, measurement report available)
• Freehold property (no ground lease)
• National monument
• Spacious living room with open kitchen
• Sheltered roof terrace
• Large opening windows overlooking the canal
• Healthy and professionally managed owners association (VvE), service charges €387.21 per month
• WOZ value €1.132.000 (2025)
• Buyer to choose notary (within Greater Amsterdam, KNB model)
• Delivery in consultation
Interested? Please contact us to schedule a viewing — we would be delighted to show you this exceptional home.
Features
Transfer of ownership
- Listed since
- Acceptance
- Available in consultation
- Asking price
- € 975,000 kosten koper
- Asking price per m²
- € 9,028
- Status
- Available
- VVE (Owners Association) contribution
- € 387.21 per month
Construction
- Year of construction
- Before 1906
- Type apartment
- Upstairs apartment (apartment)
- Building type
- Resale property
- Type of roof
- Gable roof covered with roof tiles
Surface areas and volume
- Areas
- Living area
- 108 m²
- Exterior space attached to the building
- 9 m²
- Volume in cubic meters
- 383 m³
Layout
- Number of rooms
- 5 rooms (2 bedrooms)
- Number of bath rooms
- 1 bathroom and 1 separate toilet
- Bathroom facilities
- Shower, double sink, toilet, and washstand
- Number of stories
- 2 stories
- Facilities
- French balcony, mechanical ventilation, sliding door, and TV via cable
- Located at
- 3rd floor
Energy
- Energy label
- Heating
- CH boiler
- Hot water
- CH boiler
- CH boiler
- Gas-fired combination boiler, in ownership
Cadastral data
- AMSTERDAM I 10179
- Cadastral map
- Ownership situation
- Full ownership
Exterior space
- Location
- Alongside waterfront and in centre
- Balcony/roof terrace
- Roof terrace present
VVE (Owners Association) checklist
- Registration with KvK
- Yes
- Annual meeting
- Yes
- Periodic contribution
- Yes (€ 387.21 per month)
- Reserve fund present
- Yes
- Maintenance plan
- No
- Building insurance
- Yes
© 2001-2026 funda