
Description
CANAL LIVING WITH VIEWS ALL THE WAY TO THE BROUWERSGRACHT
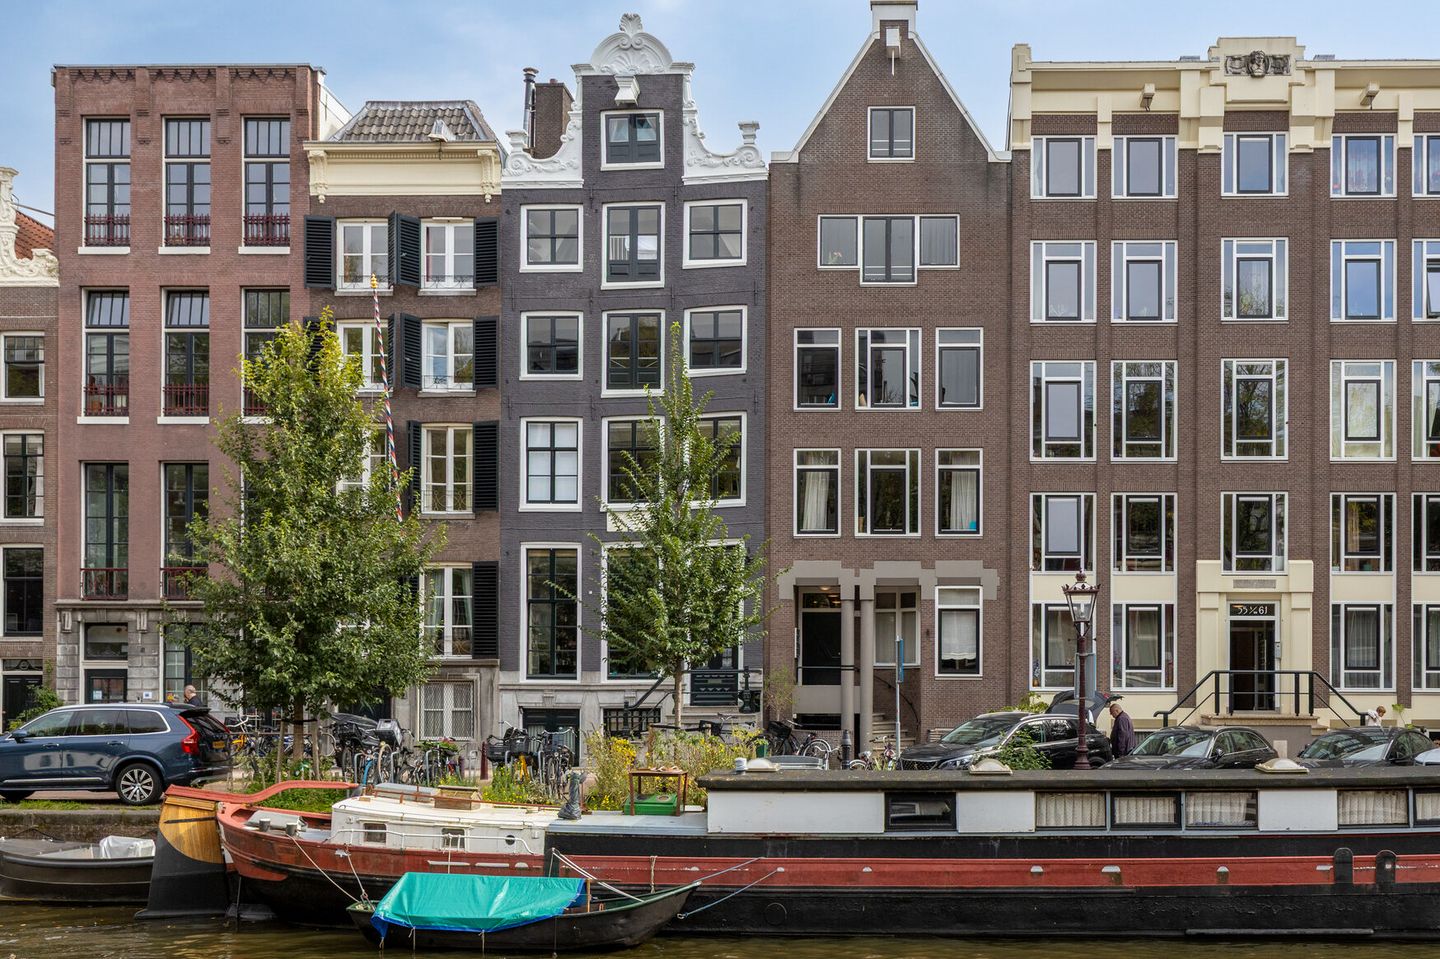
Located on one of the most beloved and picturesque stretches of the Keizersgracht, between the Jordaan and the Negen Straatjes, this characterful apartment of approximately 82 m² occupies a 17th-century canal house. From the living room, enjoy stunning, unobstructed views over the water all the way to the Brouwersgracht — a rare and highly sought-after sightline in Amsterdam's city center.
THIS HOME AT A GLANCE:
- Elevator and single-floor living — a rare combination of a lift and an apartment entirely on one level, with no internal stairs
- 13 m² terrace at the rear — accessible from the second room
- Made-to-measure window bench — the perfect spot to enjoy the view over the Keizersgracht
- Unobstructed canal view — over the water all the way to the Brouwersgracht, from the living room
- Plenty of storage — built-in closet, a full storage room downstairs, and shared bike storage
The apartment is situated entirely on one floor and accessible via the elevator — a rare combination of comfort and character that few 17th-century canal houses in this segment can offer. The property shares its entrance with the neighboring building, which was renovated in 1987. Thanks to this shared arrangement, the complex was able to install an elevator at the time — a feature almost never found in original 17th-century canal houses, giving this apartment a unique advantage over comparable canal properties.
LAYOUT
Through the stately communal entrance and the elevator, you reach the apartment. The spacious canal-facing living room features oak flooring and a beautifully made-to-measure window bench — the ideal spot to take in the view over the canal, perfect for enjoying a cup of coffee or a good book while watching life on the Keizersgracht go by. The authentic, low beamed ceilings add extra character and charm.
Both bedrooms are located at the rear. The primary bedroom is a full-sized bedroom; the second room is currently used as a home office with a sofa bed and has direct access to the approx. 13 m² terrace — ideal as a home office, guest room, or second bedroom, to be arranged as desired.
The rear terrace is a wonderful spot to sit outside, have breakfast, or relax.
The apartment also offers plenty of storage: in addition to a handy built-in closet within the home itself, there is a full private storage room downstairs in the building, as well as shared bike storage on the ground floor.
KEY FEATURES
- Living area approx. 82 m²
- Freehold (no ground lease)
- Monumental 17th-century canal house, well maintained
- Elevator present, a shared entrance with the neighboring building, renovated in 1987
- Entirely on one floor
- Unobstructed view over the Keizersgracht all the way to the Brouwersgracht
- Made-to-measure window bench with canal view
- Approx. 13 m² terrace at the rear, accessible from the second room
- Built-in closet within the apartment
- Full private storage room downstairs in the building
- Shared bike storage on the ground floor
- Oak flooring
OWNERS' ASSOCIATION (VvE)
- VvE Keizersgracht 45, 65, 67 and 69
- Service charges: €303.56 per month
- Advance heating costs: €182.54 per month
- Healthy reserve fund in place
- Professionally managed
LOCATION
Keizersgracht 51a is situated on one of the most beautiful stretches of the western canal ring, right by the Brouwersgracht and the Jordaan. Charming cafés, restaurants, specialty shops, and the well-known Negen Straatjes are all within walking distance. Amsterdam Central Station is also easily reached, just a few minutes by bike.
A unique apartment for those seeking canal living with the convenience of an elevator and no internal stairs — a combination rarely found in the city center.
Features
Transfer of ownership
- Listed since
- Acceptance
- Available in consultation
- Asking price
- € 795,000 kosten koper
- Asking price per m²
- € 9,695
- Status
- Available
- VVE (Owners Association) contribution
- € 303.56 per month
Construction
- Year of construction
- Before 1906
- Type apartment
- Upstairs apartment (apartment)
- Building type
- Resale property
- Specific
- Protected townscape or village view (permit needed for alterations) and listed building (national monument)
Surface areas and volume
- Areas
- Living area
- 82 m²
- Exterior space attached to the building
- 13 m²
- External storage space
- 8 m²
- Volume in cubic meters
- 269 m³
Layout
- Number of rooms
- 3 rooms (2 bedrooms)
- Number of bath rooms
- 1 bathroom and 1 separate toilet
- Bathroom facilities
- Shower, bath, and washstand
- Number of stories
- 1 story
- Facilities
- Elevator and TV via cable
- Located at
- 2nd floor
Energy
- Energy label
- Not required
- Heating
- Communal central heating
- Hot water
- Central facility
Cadastral data
- AMSTERDAM M 6035
- Cadastral map
- Ownership situation
- Full ownership
Exterior space
- Location
- Alongside a quiet road, along waterway, alongside waterfront, in centre and unobstructed view
- Balcony/roof terrace
- Roof terrace present
Storage space
- Shed / storage
- Built-in
Parking
- Type of parking facilities
- Paid parking, public parking and resident's parking permits
VVE (Owners Association) checklist
- Registration with KvK
- Yes
- Annual meeting
- Yes
- Periodic contribution
- Yes (€ 303.56 per month)
- Reserve fund present
- Yes
- Maintenance plan
- Yes
- Building insurance
- Yes
© 2001-2026 funda