
Keizersgracht 568-B1017 EM AmsterdamSpiegelbuurt
€ 900,000 k.k.
Description
KEIZERSGRACHT 568-B
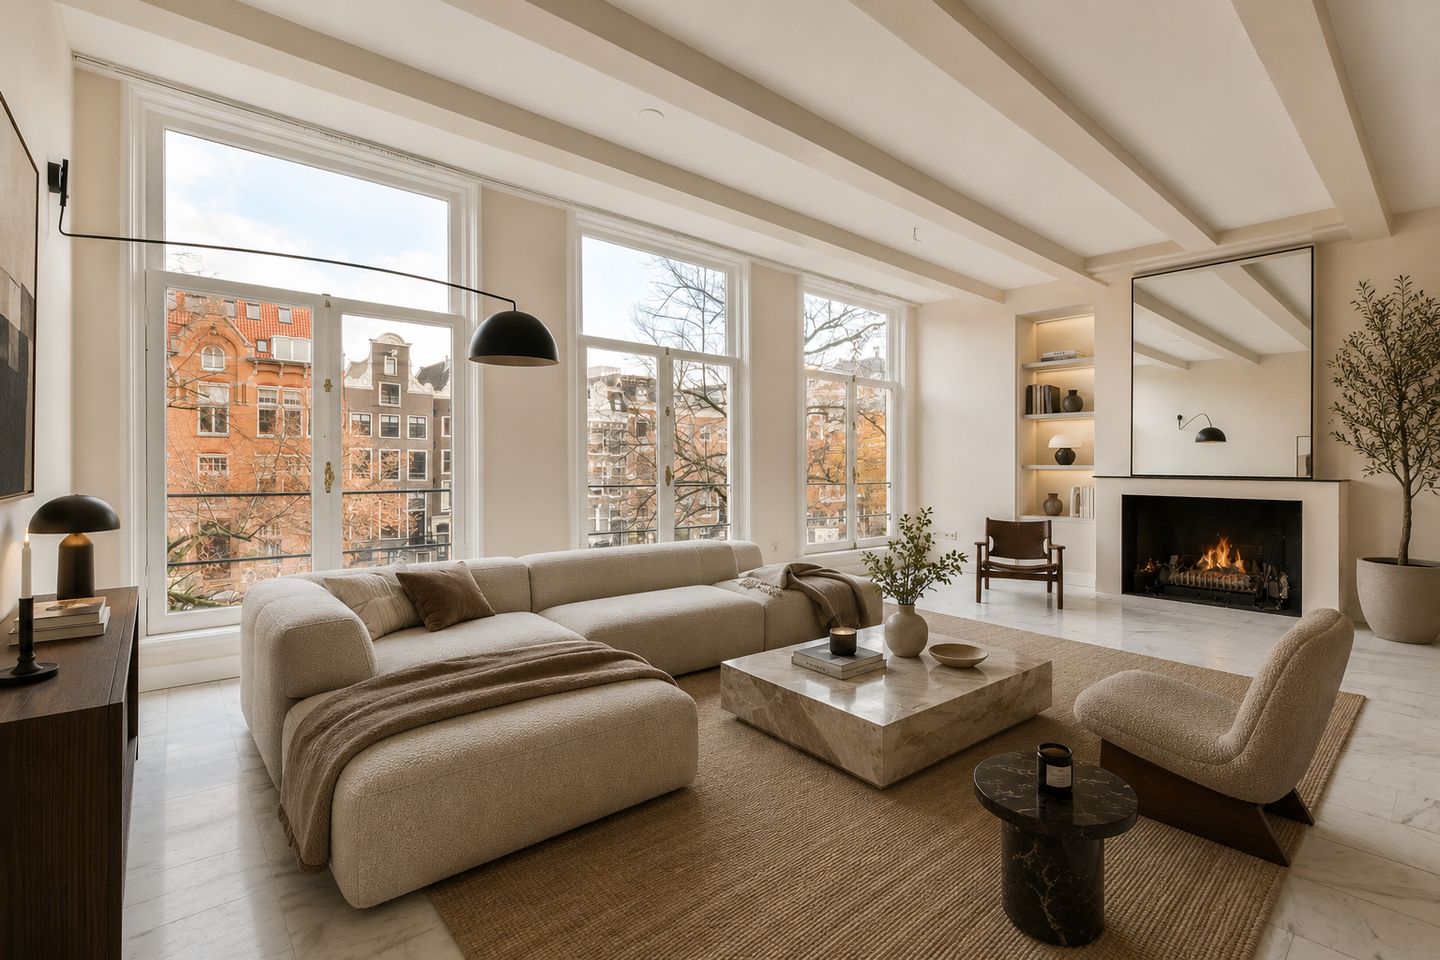
Monumentaal wonen aan de Keizersgracht. Woonkamer drie ramen breed, hoge plafonds en een weids, verhoogd uitzicht over de gracht.
Op de eerste verdieping boven de bel-etage van een monumentaal koopmanshuis uit 1695 ligt dit karaktervolle appartement van circa 90 m², midden in de Amsterdamse grachtengordel. UNESCO Werelderfgoed. Licht, hoogte, karakter en uitzicht: de kwaliteiten die hier samenkomen zijn op geen enkele andere plek te reproduceren.
Drie ramen breed aan de gracht
De woonkamer vormt het hart van de woning en beslaat aan de grachtzijde drie grote raampartijen die vrijwel tot aan de vloer doorlopen. In combinatie met de plafondhoogte van circa 3,5 meter ontstaat een zeldzaam gevoel van licht, hoogte en ruimte. Door de verhoogde ligging boven de bel-etage kijk je vanuit de woonkamer breed uit over het water, de bomen langs de gracht en de monumentale gevels aan de overzijde. Een uitzicht dat onmiskenbaar Amsterdam is.
De marmeren vloer met vloerverwarming zorgt voor gelijkmatige, comfortabele warmte; de werkende houtgestookte open haard vormt het sfeervolle middelpunt van de kamer.
Indeling
Eigen opgang via het gemeenschappelijke trappenhuis; entree met hal. De woonkamer met open haard ligt aan de grachtzijde. De keuken bevindt zich aan de achterzijde en is voorzien van inbouwapparatuur. De royale slaapkamer, eveneens met open haard, ligt aan de rustige zijde van de woning en is voorzien van dubbele beglazing. De woning beschikt verder over een badkamer en een separaat gastentoilet.
De indeling biedt bovendien ruimte om een tweede (slaap)kamer te creëren.
Monumentaal karakter, ruimte voor eigen invulling
Als onderdeel van een voormalig koopmanshuis uit 1695 is de woning letterlijk onderdeel van de geschiedenis van de grachtengordel. Het appartement is direct te betrekken en biedt tegelijkertijd de vrijheid om het interieur, indeling en verlichting verder naar eigen smaak vorm te geven.
Ligging
De Keizersgracht behoort tot de meest geliefde woonlocaties van Amsterdam. De Negen Straatjes, de Jordaan en het Leidseplein liggen op loopafstand, met een ruim aanbod aan restaurants, cafés, boutiques en galeries in de directe omgeving. Ook het Museumplein met het Rijksmuseum, Van Gogh Museum en Stedelijk Museum is eenvoudig bereikbaar.
Kenmerken
Woonoppervlakte circa 90 m², conform NEN 2580-meetrapport
Monumentaal grachtenpand uit 1695, rijksmonument
Eerste verdieping, gelegen boven de bel-etage
Woonkamer drie ramen breed aan de grachtzijde,
Raampartijen vrijwel tot aan de vloer, veel natuurlijk licht
Verhoogd en breed uitzicht over de Keizersgracht
Marmeren vloeren met vloerverwarming
Werkende houtgestookte open haard
Royale slaapkamer aan de rustige zijde, voorzien van dubbele beglazing
Keuken voorzien van inbouwapparatuur
Badkamer en separaat gastentoilet
Eigendomssituatie: eigen grond
VvE: actief beheer, servicekosten € 70 per maand, MJOP en reservefonds
Energielabel: Rijksmonument dus vrijgesteld van ingrijpende verplichte isolatie-eisen
Oplevering: in overleg
Keizersgracht 568-B — een zeldzame kans aan een van de mooiste en breedste grachten van Amsterdam.
KEIZERSGRACHT 568-B
Monumental living on the Keizersgracht. A living room three windows wide, ceilings of approximately 3.5 metres and sweeping, elevated views across the canal.
Set on the first floor above the raised ground floor (bel-etage) of a monumental merchant's house dating from 1695, this characterful apartment of approximately 90 m² lies at the heart of Amsterdam's Canal Belt. A UNESCO World Heritage Site. Light, height, character and views: a combination of qualities that cannot be recreated anywhere else.
Three windows wide on the canal
The living room forms the heart of the home, spanning three large canal-facing windows that extend almost to floor level. Combined with high ceilings they create a rare sense of light, height and space. Thanks to its elevated position above the bel-etage, the room enjoys wide views across the water, the trees lining the canal and the monumental façades opposite. An unmistakably Amsterdam view.
The marble floor with underfloor heating provides even, comfortable warmth, while the working wood-burning fireplace forms the room's atmospheric focal point.
Layout
Private entrance via the communal staircase; entrance hall. The living room with fireplace faces the canal. The kitchen is situated at the rear and fitted with integrated appliances. The generous bedroom, also with an open fireplace, is positioned on the quiet side of the apartment and fitted with double glazing. The apartment further comprises a bathroom and a separate guest toilet.
The layout also offers scope to create a second (bed)room.
Monumental character, freedom to make it your own
As part of a former merchant's house dating from 1695, the apartment is quite literally part of the history of the Canal Belt. It is ready for immediate occupation, while offering the freedom to further shape the interior, layout and lighting entirely to your own taste.
Location
The Keizersgracht is among Amsterdam's most sought-after residential settings. The Nine Streets, the Jordaan and Leidseplein are all within walking distance, surrounded by an extensive choice of restaurants, cafés, boutiques and galleries. Museumplein — home to the Rijksmuseum, Van Gogh Museum and Stedelijk Museum — is also easily accessible.
Key features
Residential floor area approximately 90 m², in accordance with the NEN 2580 measurement report
Monumental canal house dating from 1695, designated national monument (rijksmonument)
First floor, situated above the raised ground floor (bel-etage)
Living room three windows wide on the canal side,
Windows extending almost to floor level, abundant natural light
Elevated, sweeping views across the Keizersgracht
Marble floors with underfloor heating
Working wood-burning fireplace
Generous bedroom on the quiet side, fitted with double glazing
Kitchen fitted with integrated appliances
Bathroom and separate guest toilet
Ownership: freehold
Owners' association (VvE): actively managed, service charges € 70 per month, long-term maintenance plan (MJOP) and reserve fund
Energy label: as a national listed monument, exempt from far-reaching mandatory insulation requirements
Transfer: in consultation
Keizersgracht 568-B — a rare opportunity on one of Amsterdam's finest and widest canals.
Aan deze presentatie kunnen geen rechten worden ontleend. Alle verstrekte informatie is indicatief en uitsluitend bedoeld als uitnodiging tot het doen van een bod. Maten en oppervlakten zijn conform de geldende meetinstructie gebaseerd op NEN 2580. Koper wordt uitdrukkelijk uitgenodigd de voor hem relevante informatie zelf te (laten) verifiëren.
No rights can be derived from this presentation. All information provided is indicative and intended solely as an invitation to make an offer. Measurements and floor areas are stated in accordance with the applicable measurement instructions based on NEN 2580. Prospective purchasers are expressly advised to verify all information relevant to them independently.
Features
Transfer of ownership
- Listed since
- Acceptance
- Available immediately
- Asking price
- € 900,000 kosten koper
- Asking price per m²
- € 10,000
- Status
- Available
- VVE (Owners Association) contribution
- € 70.00 per month
Construction
- Year of construction
- Before 1906
- Type apartment
- Mezzanine (apartment)
- Building type
- Resale property
- Specific
- Monumental building
Surface areas and volume
- Areas
- Living area
- 90 m²
- Volume in cubic meters
- 250 m³
Layout
- Number of rooms
- 3 rooms (1 bedroom)
- Number of stories
- 1 story
- Facilities
- Passive ventilation system and TV via cable
- Located at
- 2nd floor
Energy
- Energy label
- Not available
- Heating
- CH boiler and fireplace
- Hot water
- CH boiler
- CH boiler
- Combination boiler from 2025, in ownership
Cadastral data
- AMSTERDAM I I 10655
- Cadastral map
- Ownership situation
- Full ownership
Exterior space
- Location
- Alongside waterfront and in centre
VVE (Owners Association) checklist
- Registration with KvK
- Yes
- Annual meeting
- Yes
- Periodic contribution
- Yes (€ 70.00 per month)
- Reserve fund present
- Yes
- Maintenance plan
- Yes
- Building insurance
- Yes
© 2001-2026 funda