
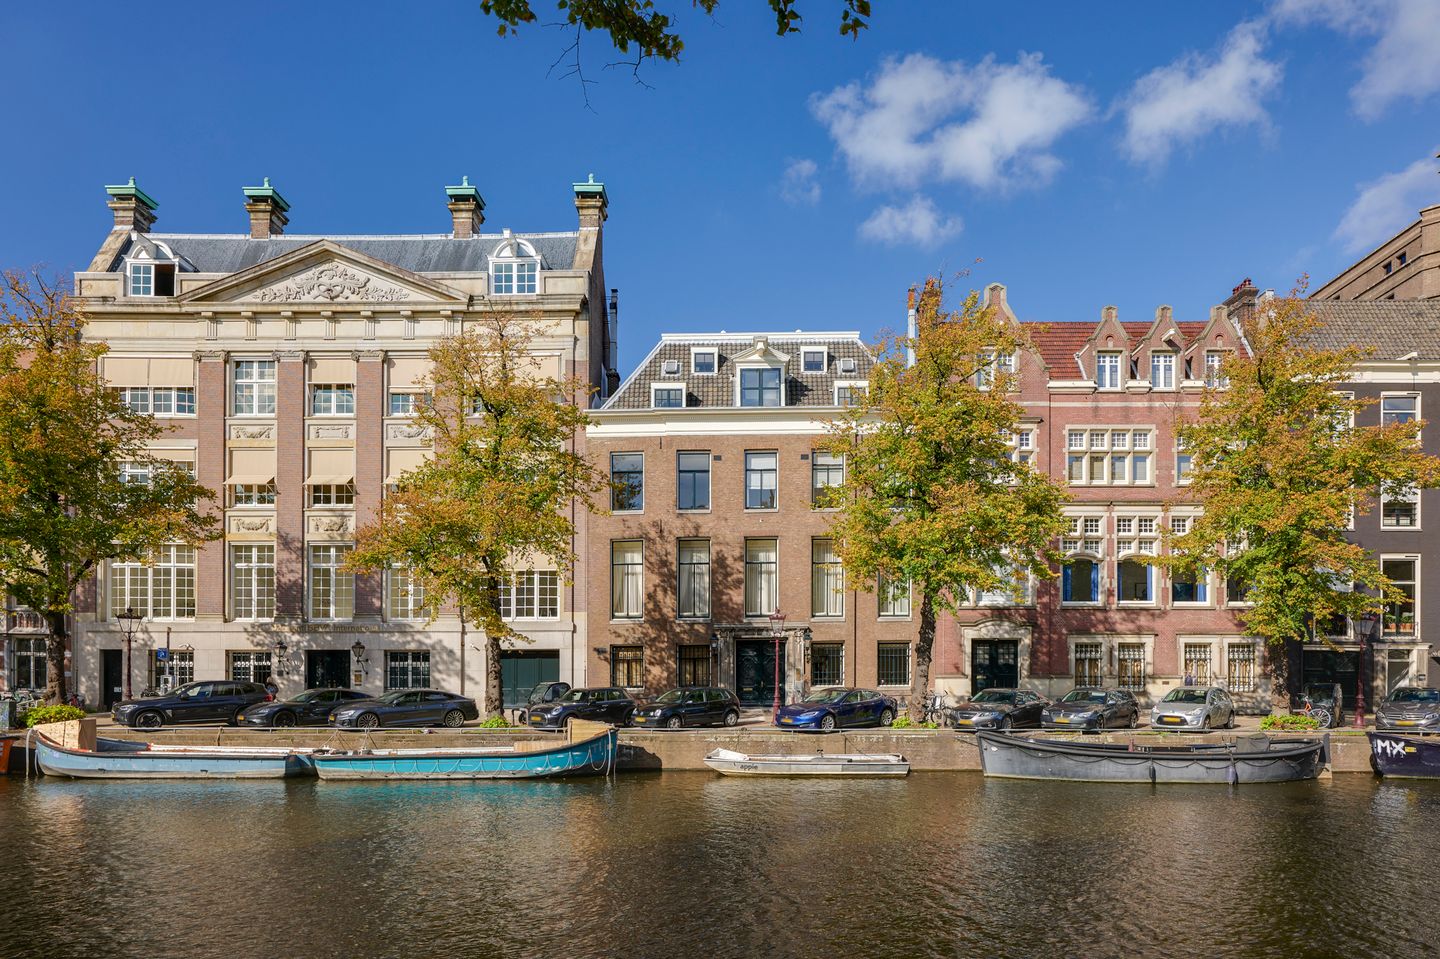
Keizersgracht 579-H1017 DR AmsterdamVijzelstraatbuurt
€ 995,000 k.k.
Description
Nieuw Amsterdams Huys for sale!
BRIGHT AND SPACIOUS TWO-BEDROOM APARTMENT ON THE KEIZERSGRACHT WITH A LIFT AND SHARED COURTYARD GARDEN
Have you always wanted to live on one of Amsterdam’s canals, with views over the water and a leafy courtyard garden behind the building? This is your opportunity. Located at Keizersgracht 579 H, this bright apartment occupies the second floor of a listed historic building. The property offers approximately 105 m² of living space, two bedrooms, a spacious living room overlooking the canal and a private storage unit of approximately 8 m² in the garden house. The apartment is accessible by lift or stairs.
THE APARTMENT
The characterful communal entrance leads to the apartment.
The hallway connects the various rooms and provides access to the separate toilet.
The spacious living and dining room is situated at the front, overlooking the Keizersgracht. Large windows provide abundant daylight and sunshine, with views of the water and historic façades. The living room measures approximately 35 m² and has a ceiling height of approximately 2.94 metres. There is ample space for a generous seating area and a large dining table.
The adjoining semi-open kitchen features a practical L-shaped layout with cupboard space and is equipped with a gas hob, oven and extractor hood. Two bedrooms are situated at the rear. The larger room serves as the main bedroom, while the second can also be used as a study or guest room.
The bathroom is fitted with a bathtub, a separate shower and a vanity unit. The apartment also has a separate toilet and an internal storage room with connections for a washing machine and tumble dryer.
BUILDING, GARDEN AND STORAGE
The apartment forms part of the Keizersgracht 579–581 complex. Keizersgracht 579 is a nationally listed historic building, registered under monument number 2386. The communal entrance and lift combine the character of a traditional canal house with the convenience of apartment living.
Behind the building is a leafy communal courtyard garden with planting and seating areas, available for residents to enjoy. The private external storage unit is located in the garden house and measures 8.40 m².
The sales documentation includes inspection reports by Monumentenwacht and levelling survey reports. These provide further information about the building and its maintenance.
OWNERS’ ASSOCIATION AND SERVICE CHARGES
The property is part of the L’Empereur Owners’ Association (VvE), Keizersgracht 579–581. The association is managed by Velzel VVE Diensten. The available VvE documentation includes the deed of division and related documents, house rules, annual accounts, budgets and meeting documents.
According to the contribution statement dated 27 February 2026, the total monthly contribution is €420.75. This comprises €390.70 for the apartment and €30.05 for the storage unit. According to the annual accounts, the reserve fund stood at €43,689.76 at the end of 2025.
THE NEIGHBOURHOOD
The property is situated on the Keizersgracht, in the heart of Amsterdam’s canal district. Canals, bridges and historic façades define the streetscape. This central location places city life close at hand, while the communal courtyard garden behind the building offers a quiet outdoor retreat. At the front, views over the canal form the backdrop to the living room. Paid parking and resident parking permits apply in the area, subject to municipal conditions.
KEY FEATURES
- Approximately 105 m² of living space (104.90 m² according to the measurement report);
- Three rooms, including two bedrooms;
- Situated on the second floor;
- Spacious living room of approximately 35 m² overlooking the Keizersgracht;
- Living room ceiling height of approximately 2.94 metres;
- Semi-open kitchen with built-in appliances;
- Bathroom with bathtub, separate shower and vanity unit;
- Separate toilet;
- Lift;
- Nationally listed historic building, monument number 2386;
- Communal courtyard garden, use subject to VvE rules;
- Private external storage unit of 8.40 m² in the garden house;
- VvE managed by Velzel VVE Diensten;
- Total VvE contribution of €420.75 per month, including the storage unit;
- Paid parking and parking permits;
- Completion date by agreement.
CIVIL-LAW NOTARY
The purchase agreement must be drawn up using the model of the Royal Dutch Association of Civil-law Notaries, Amsterdam division, by a civil-law notary based in Amsterdam or within a radius of 10 kilometres thereof.
MEASUREMENT INSTRUCTION
The usable floor areas have been measured in accordance with the industry-wide Measurement Instruction for Usable Floor Area of Residential Properties, based on NEN 2580. This instruction is intended to provide a uniform method of measurement. Differences in measurement results cannot be entirely excluded, for example due to differences in interpretation, rounding or practical limitations encountered during the measurement. If exact dimensions are of particular importance, prospective purchasers are advised to verify or have the stated dimensions verified before submitting an offer.
DISCLAIMER
This sales information has been compiled with due care and is intended to provide prospective purchasers with a general impression of the property. The information is partly based on details provided by the seller and, where applicable, third parties. Despite the care taken, inaccuracies may occur. Floor plans, dimensions and other information must be read in conjunction with the applicable Measurement Instruction and do not constitute a warranty or guarantee. Before entering into the purchase agreement, the purchaser will be given the opportunity to conduct further investigations into any matters relevant to their purchasing decision. The final terms and conditions will be recorded in the purchase agreement.
Features
Transfer of ownership
- Service charges
- € 421 per month
- Listed since
- Acceptance
- Available in consultation
- Asking price
- € 995,000 kosten koper
- Asking price per m²
- € 9,476
- Status
- Available
- VVE (Owners Association) contribution
- € 420.75 per month
Construction
- Type apartment
- Upstairs apartment (apartment)
- Building type
- Resale property
- Year of construction
- 1684
- Specific
- Listed building (national monument)
Surface areas and volume
- Areas
- Living area
- 105 m²
- External storage space
- 8 m²
- Volume in cubic meters
- 380 m³
Layout
- Number of rooms
- 3 rooms (2 bedrooms)
- Number of bath rooms
- 1 bathroom
- Bathroom facilities
- Shower, bath, and washstand
- Number of stories
- 1 story
- Facilities
- Elevator, mechanical ventilation, and TV via cable
- Located at
- 3rd floor
Energy
- Energy label
- Not required
- Heating
- CH boiler
- Hot water
- CH boiler
- CH boiler
- Combi (gas-fired combination boiler from 2018, in ownership)
Cadastral data
- AMSTERDAM I 10155
- Cadastral map
- Ownership situation
- Full ownership
Exterior space
- Location
- Alongside waterfront and in centre
Storage space
- Shed / storage
- Detached brick storage
- Facilities
- Electricity
Parking
- Type of parking facilities
- Paid parking and resident's parking permits
VVE (Owners Association) checklist
- Registration with KvK
- Yes
- Annual meeting
- Yes
- Periodic contribution
- Yes (€ 420.75 per month)
- Reserve fund present
- Yes
- Maintenance plan
- Yes
- Building insurance
- Yes
© 2001-2026 funda