
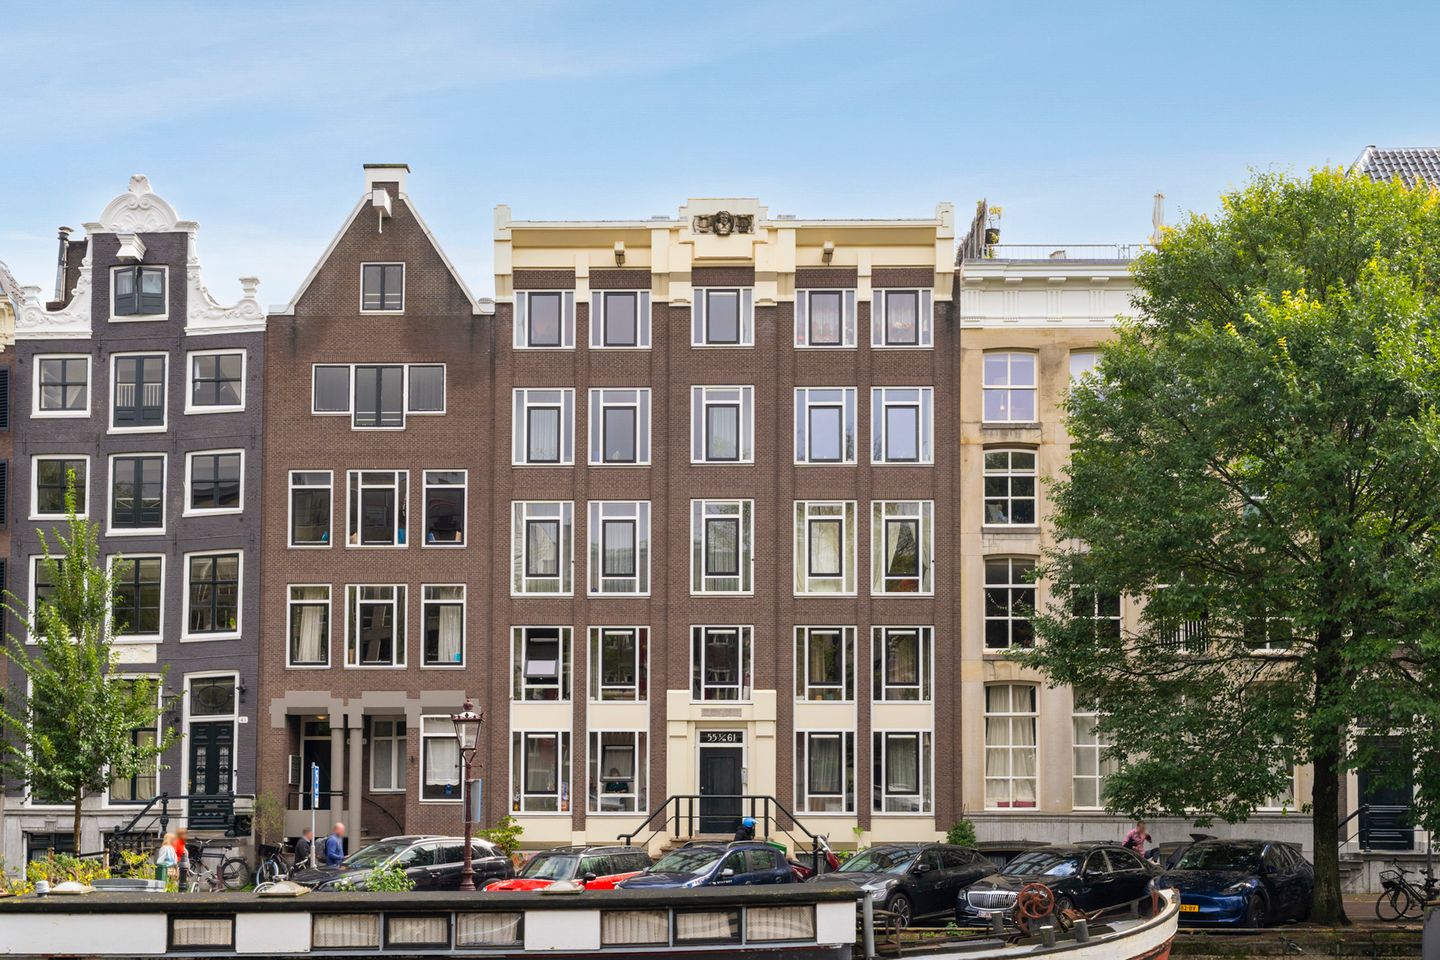
Keizersgracht 61-C1015 CE AmsterdamLangestraat e.o.
€ 1,450,000 k.k.
Description
English text below.
EXCLUSIEF WONEN MET RUIMTE, LICHT EN UITZICHT OVER AMSTERDAM
Aan de statige Keizersgracht bevindt zich dit elegante en uitzonderlijk lichte appartement met een woonoppervlakte van 125 m², verdeeld over drie verdiepingen.
Via de representatieve centrale entree en lift bereikt u een verrassend ruime woning met een meer dan zes meter brede woonkamer, een open keuken, twee royale slaapkamers met elk een badkamer en suite, twee balkons en een schitterend uitzicht over de gracht en de Amsterdamse binnenstad.
De grote ramen aan de voor- en achterzijde zorgen voor een prachtige lichtinval. Historische sfeer, modern wooncomfort en een prestigieuze locatie komen hier op bijzondere wijze samen.
HET GEBOUW EN ZIJN GESCHIEDENIS
Het appartement maakt deel uit van een kleinschalig complex van vier grachtenpanden. Een belangrijk voordeel is dat het gebouw op eigen grond staat – een waardevolle uitzondering in de Amsterdamse binnenstad.
Een gedeelte van het complex dateert uit de jaren zeventig, terwijl een ander deel de status van rijksmonument heeft. Hierdoor geniet u van de historische uitstraling van de grachtengordel, gecombineerd met de isolatie en het comfort van nu.
Dit bijzondere pand bevindt zich op de historische locatie van het voormalige Amsterdamse woonhuis van P.C. Hooft, een van Nederlands beroemdste dichters, toneelschrijvers en geschiedkundigen uit de Gouden Eeuw. Zijn originele portretsteen uit 1881 siert nog altijd prominent de gevel – een unieke verbinding met de rijke culturele geschiedenis van Amsterdam.
LOCATIE
De woning ligt aan het begin van de Keizersgracht, tussen de Brouwersgracht en de Herenstraat, aan de rand van de geliefde Jordaan.
Uitstekende restaurants, cafés, musea en winkels bevinden zich op loopafstand. Ook de Noordermarkt, de Haarlemmerstraat en de negen schilderachtige winkelstraatjes van de bekende 9 Straatjes zijn eenvoudig bereikbaar.
Amsterdam Centraal ligt eveneens op loopafstand. Hier woont u midden in de historische binnenstad, terwijl u hoog boven de stad geniet van rust, privacy en een prachtig uitzicht.
HET APPARTEMENT
Eerste woonlaag
Via de centrale entree en lift bereikt u de privéhal met een separaat gastentoilet.
Aan de rustige achterzijde bevindt zich de eerste ruime slaapkamer met een eigen balkon op het oosten en een badkamer en suite. De badkamer beschikt over een inloopdouche en een op maat vervaardigd wasmeubel. Deze kamer is ook uitstekend geschikt als luxe gastenkamer of rustige werkkamer.
Tweede woonlaag
Een korte trap leidt naar de royale living en open keuken. De zorgvuldig gekozen materialen, harmonieuze kleuren en fraaie parketvloer creëren een warme en elegante sfeer.
Aan de grachtzijde bevindt zich de indrukwekkende woonkamer, die meer dan zes meter breed is. De grote ramen zorgen voor veel daglicht en bieden een prachtig uitzicht over de Keizersgracht. De open gashaard vormt een sfeervol middelpunt.
De lichte open keuken sluit harmonieus aan op de woonkamer en beschikt over hoogwaardige inbouwapparatuur. De ruimte biedt alle comfort voor dagelijks wonen, ontspannen diners en het ontvangen van gasten.
Derde woonlaag
Op de bovenste woonlaag bevindt zich de bijzonder ruime tweede slaapkamer, voorzien van een meer dan vier meter lange kastenwand.
Dubbele deuren geven toegang tot het brede balkon, dat zich over vrijwel de volledige breedte van de woning uitstrekt. Vanaf hier geniet u van een schitterend uitzicht over de Amsterdamse binnenstad, met onder andere zicht op het Paleis op de Dam.
Ook deze slaapkamer beschikt over een eigen badkamer en suite, met een inloopdouche, toilet en wastafel op een houten meubel. Dankzij de royale afmetingen, het brede balkon en de eigen badkamer vormt deze verdieping een comfortabele en privé gelegen slaapetage.
Vanaf de overloop leidt een korte trap naar een groot dakraam dat toegang biedt tot het dak, met een panoramisch uitzicht over de grachten en de skyline van Amsterdam.
KELDERBERGING
Bij de woning hoort een separate kelderberging van 10 m². De kelder is uitzonderlijk droog en goed geïsoleerd, waardoor deze veel praktischer en comfortabeler in gebruik is dan een gemiddelde berging in een historisch grachtenpand.
BIJZONDERHEDEN
• Gelegen op eigen grond – geen erfpacht
• Prestigieuze locatie aan de Keizersgracht
• Exacte woonoppervlakte: 125 m²
• Verdeeld over drie verdiepingen
• Lift vanuit de centrale entree
• Meer dan zes meter brede woonkamer met open gashaard
• Twee royale slaapkamers met badkamer en suite
• Twee balkons, waarvan één meer dan vijf meter breed
• Uitzicht over de Keizersgracht, de binnenstad en het Paleis op de Dam
• Historische verbinding met P.C. Hooft
• Originele portretsteen van P.C. Hooft uit 1881 in de gevel
• Energielabel B
• Separate, zeer droge en goed geïsoleerde kelderberging
• Actieve VvE met professionele beheerder
• Servicekosten VvE: € 455,80 per maand, inclusief water
• Voorschot stookkosten: € 273,- per maand
Een uitzonderlijk appartement voor wie royaal en comfortabel wil wonen op een van de mooiste en meest begeerde locaties van Amsterdam.
EXCLUSIVE LIVING WITH SPACE, LIGHT AND VIEWS OVER AMSTERDAM
Situated on the prestigious Keizersgracht, this elegant and exceptionally bright apartment offers 125 m² of living space spread across three floors.
Through the impressive central entrance and lift, you reach a surprisingly spacious home featuring a living room more than six metres wide, an open-plan kitchen, two generous bedrooms, each with an en-suite bathroom, two balconies, and magnificent views over the canal and Amsterdam’s historic city centre.
Large windows at both the front and rear of the property provide an abundance of natural light. Historic character, modern living comfort and a prestigious location come together here in a truly exceptional way.
THE BUILDING AND ITS HISTORY
The apartment forms part of a small-scale complex of four canal houses. A major advantage is that the building stands on freehold land (no ground lease) – a valuable exception in Amsterdam’s historic city centre.
Part of the complex dates from the 1970s, while another section has been designated a national heritage monument. This allows you to enjoy the historic character of Amsterdam’s canal belt combined with the insulation and comfort of modern living.
The property occupies the historic site of the former Amsterdam residence of P.C. Hooft, one of the Netherlands’ most celebrated poets, playwrights and historians of the Dutch Golden Age. His original commemorative portrait stone, dating from 1881, still prominently adorns the façade – a unique connection to Amsterdam’s rich cultural heritage.
LOCATION
The property is located at the beginning of the Keizersgracht, between the Brouwersgracht and Herenstraat, on the edge of the highly sought-after Jordaan district.
Excellent restaurants, cafés, museums and shops are all within walking distance. The Noordermarkt, Haarlemmerstraat and the nine picturesque shopping streets of the famous 9 Straatjes are also easily accessible.
Amsterdam Central Station is within walking distance as well. Here, you live in the heart of Amsterdam’s historic city centre while enjoying peace, privacy and spectacular views high above the city.
THE APARTMENT
First Floor
Via the central entrance and lift, you reach the private hallway with a separate guest toilet.
At the quiet rear of the property is the first spacious bedroom, featuring a private east-facing balcony and an en-suite bathroom. The bathroom has a walk-in shower and a bespoke vanity unit. This room would also be ideally suited as a luxurious guest bedroom or a peaceful home office.
Second Floor
A short staircase leads to the generous living area and open-plan kitchen. Carefully selected materials, harmonious colours and beautiful parquet flooring create a warm and elegant atmosphere.
The impressive living room is situated on the canal side and is more than six metres wide. The large windows flood the room with natural light and offer beautiful views over the Keizersgracht. An open gas fireplace forms the atmospheric centrepiece of the room.
The bright open-plan kitchen connects seamlessly with the living area and is equipped with high-quality built-in appliances. The space provides every comfort for everyday living, relaxed dinners and entertaining guests.
Third Floor
The top floor houses the exceptionally spacious second bedroom, complete with a built-in wardrobe extending more than four metres in length.
Double doors open onto the wide balcony, which stretches across almost the entire width of the property. From here, you can enjoy magnificent views across Amsterdam’s historic city centre, including views of the Royal Palace on Dam Square.
This bedroom also features a private en-suite bathroom with a walk-in shower, toilet and washbasin set into a wooden vanity unit. Thanks to its generous proportions, wide balcony and private bathroom, this floor provides a comfortable and secluded sleeping area.
From the landing, a short staircase leads to a large skylight providing access to the roof, where you can enjoy panoramic views across the canals and Amsterdam skyline.
BASEMENT STORAGE
The property includes a separate 10 m² basement storage room. The basement is exceptionally dry and well insulated, making it considerably more practical and comfortable to use than the average storage room found in a historic Amsterdam canal house.
KEY FEATURES
• Situated on freehold land – no ground lease
• Prestigious location on the Keizersgracht
• Exact living area: 125 m²
• Spread across three floors
• Lift from the central entrance
• Living room more than six metres wide with an open gas fireplace
• Two generous bedrooms, each with an en-suite bathroom
• Two balconies, one of which is more than five metres wide
• Views over the Keizersgracht, Amsterdam city centre and the Royal Palace on Dam Square
• Historic connection to P.C. Hooft
• Original 1881 P.C. Hooft commemorative portrait stone incorporated into the façade
• Energy label B
• Separate, exceptionally dry and well-insulated basement storage room
• Active owners’ association (VvE) with professional management
• VvE service charges: €455.80 per month, including water
• Advance payment for heating costs: €273 per month
An exceptional apartment for those seeking generous and comfortable living in one of Amsterdam’s most beautiful and sought-after locations.
Features
Transfer of ownership
- Listed since
- Acceptance
- Available in consultation
- Asking price
- € 1,450,000 kosten koper
- Asking price per m²
- € 11,600
- Status
- Available
- VVE (Owners Association) contribution
- € 728.80 per month
Construction
- Type apartment
- Upstairs apartment (apartment)
- Building type
- Resale property
- Year of construction
- 1978
- Specific
- Partly furnished with carpets and curtains
- Type of roof
- Flat roof
Surface areas and volume
- Areas
- Living area
- 125 m²
- Exterior space attached to the building
- 5 m²
- External storage space
- 10 m²
- Volume in cubic meters
- 418 m³
Layout
- Number of rooms
- 3 rooms (2 bedrooms)
- Number of bath rooms
- 2 bathrooms and 1 separate toilet
- Bathroom facilities
- 2 walk-in showers, 2 washstands, and toilet
- Number of stories
- 3 stories
- Facilities
- Skylight, optical fibre, elevator, mechanical ventilation, passive ventilation system, and flue
Energy
- Energy label
- Insulation
- Roof insulation, double glazing and floor insulation
- Heating
- Communal central heating and gas heater
- Hot water
- CH boiler
Cadastral data
- AMSTERDAM M 6035A
- Cadastral map
- Ownership situation
- Full ownership
Exterior space
- Location
- Alongside waterfront and in centre
- Balcony/roof terrace
- Balcony present
Parking
- Type of parking facilities
- Paid parking, public parking and resident's parking permits
VVE (Owners Association) checklist
- Registration with KvK
- Yes
- Annual meeting
- Yes
- Periodic contribution
- Yes (€ 728.80 per month)
- Reserve fund present
- Yes
- Maintenance plan
- Yes
- Building insurance
- Yes
© 2001-2026 funda