
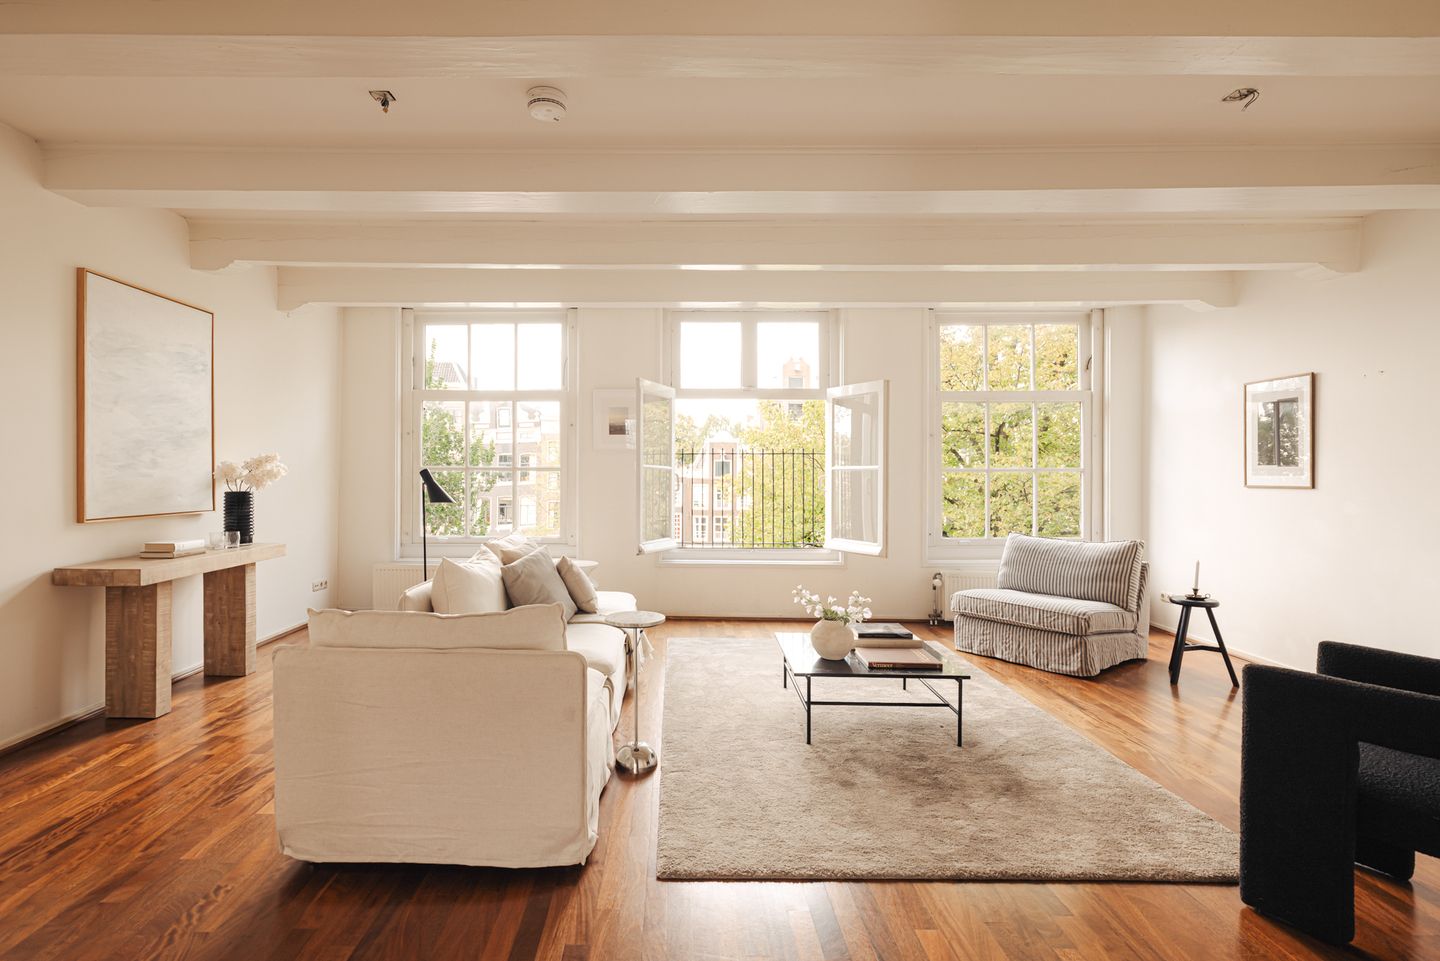
Charming and spacious duplex apartment of approximately 173 m²
NVM Open Huizen Dag
- Saturday, October 3 from 11:00 AM to 3:00 PM
Description
Charming and spacious duplex apartment of approximately 173 m², featuring two bedrooms and a sunny terrace, situated on the second and third floors of a listed national monument. With its exceptional width of nearly seven metres and large windows on both sides, the apartment is filled with natural light and offers unobstructed views over the canal across its full width. Original features, including a characteristic beamed ceiling, further enhance the property's historic character. Situated on a quiet section of the Keizersgracht, within walking distance of Herenstraat, Noordermarkt and the Jordaan.
Layout
An elegant entrance and communal staircase lead to the apartment's private entrance on the first floor. From here, a staircase leads to the main living floor.
Upon arrival upstairs, the apartment opens directly into the bright living space, with the kitchen positioned at its centre. At the front, the living room extends across the full width of the building and benefits from an abundance of natural light through the French windows, as well as impressive, unobstructed views over the Keizersgracht. The continuous dark wooden flooring and authentic beamed ceiling give the space its distinctive historic character.
The open-plan kitchen is centred around a stainless steel worktop, while a skylight provides additional natural light. The adjoining dining room at the rear offers ample space for a large dining table and provides access through the wide window to the southeast-facing terrace, with views across the rooftops of the city centre.
The centrally positioned hallway, which also provides access to a bathroom with shower and toilet, leads via a staircase to the bedroom floor. Here, there are two generously proportioned bedrooms at the front and rear, both characterised by the authentic timber beam structure. The bedroom at the front also features French windows and unobstructed views over the canal, and connects via sliding doors to the spacious landing, which is ideally suited for use as a home office. The second bathroom is centrally located on this floor and is fitted with a bathtub, washbasin and toilet.
The attic of approximately 37 m² is accessible from the landing, where the authentic roof structure and a ridge height of more than three metres provide generous storage space.
Details
• Living area of 172.70 m², measured in accordance with the NEN 2580 measurement guidelines;
• Attic on the fourth floor measuring 36.60 m² (other internal space);
• The apartment has two bedrooms and two bathrooms;
• Sunny southeast-facing terrace at the rear;
• Attic on the fourth floor;
• Unobstructed views over the Keizersgracht across the full width of the apartment;
• The exceptional width of nearly seven metres and large windows provide an abundance of natural light and a wonderful sense of space;
• Original timber beam structure;
• The solid anhydrite floors on the second and third floors contribute to sound and thermal insulation;
• The building has the status of a listed national monument;
• Foundation renewed in 2003;
• The property concerns an apartment right with a 209/759 share in the communal ownership;
• The property is situated on freehold land and is therefore not subject to ground lease;
• The owners' association is professionally managed and has a long-term maintenance plan in place;
• The monthly service charges payable to the owners' association amount to €450;
• A non-owner-occupancy clause applies;
• Transfer date by mutual agreement.
Location
The Keizersgracht forms part of Amsterdam's historic canal district, which is included on the UNESCO World Heritage List. This quiet section of the canal is one of the city's most sought-after residential locations.
Just around the corner, Herenstraat and Prinsenstraat offer a variety of independent shops, delicatessens and cafés. The Jordaan is within walking distance, including Noordermarkt, Westerstraat and Lindengracht. This neighbourhood has a lively, village-like atmosphere, with various markets and an extensive selection of shops, specialist stores, cafés and excellent restaurants. The immediate area also offers a primary school, a playground and various cultural amenities, including The Movies cinema on Haarlemmerdijk. Amsterdam Central Station can be reached within a ten-minute walk, while the A10 ring road provides convenient access into and out of the city.
Features
Transfer of ownership
- Listed since
- Acceptance
- Available in consultation
- Asking price
- € 1,450,000 kosten koper
- Asking price per m²
- € 8,382
- Status
- Available
- VVE (Owners Association) contribution
- € 450.91 per month
Construction
- Type apartment
- Upstairs apartment
- Building type
- Resale property
- Year of construction
- 1755
- Specific
- Protected townscape or village view (permit needed for alterations) and monumental building
Surface areas and volume
- Areas
- Living area
- 173 m²
- Other space inside the building
- 37 m²
- Exterior space attached to the building
- 9 m²
- Volume in cubic meters
- 690 m³
Layout
- Number of rooms
- 5 rooms (2 bedrooms)
- Number of bath rooms
- 2 bathrooms
- Bathroom facilities
- 2 showers, 2 toilets, 2 sinks, and bath
- Number of stories
- 2 stories
- Facilities
- Skylight, mechanical ventilation, passive ventilation system, and TV via cable
Energy
- Energy label
- Heating
- CH boiler
- Hot water
- CH boiler
- CH boiler
- Gas-fired combination boiler, in ownership
Cadastral data
- AMSTERDAM M 6430
- Cadastral map
- Ownership situation
- Full ownership
Parking
- Type of parking facilities
- Paid parking, public parking and resident's parking permits
VVE (Owners Association) checklist
- Registration with KvK
- Yes
- Annual meeting
- Yes
- Periodic contribution
- Yes (€ 450.91 per month)
- Reserve fund present
- Yes
- Maintenance plan
- Yes
- Building insurance
- Yes
© 2001-2026 funda