
This house on Funda: https://www.funda.nl/en/detail/koop/amsterdam/appartement-kempenlaan-7/17245281/
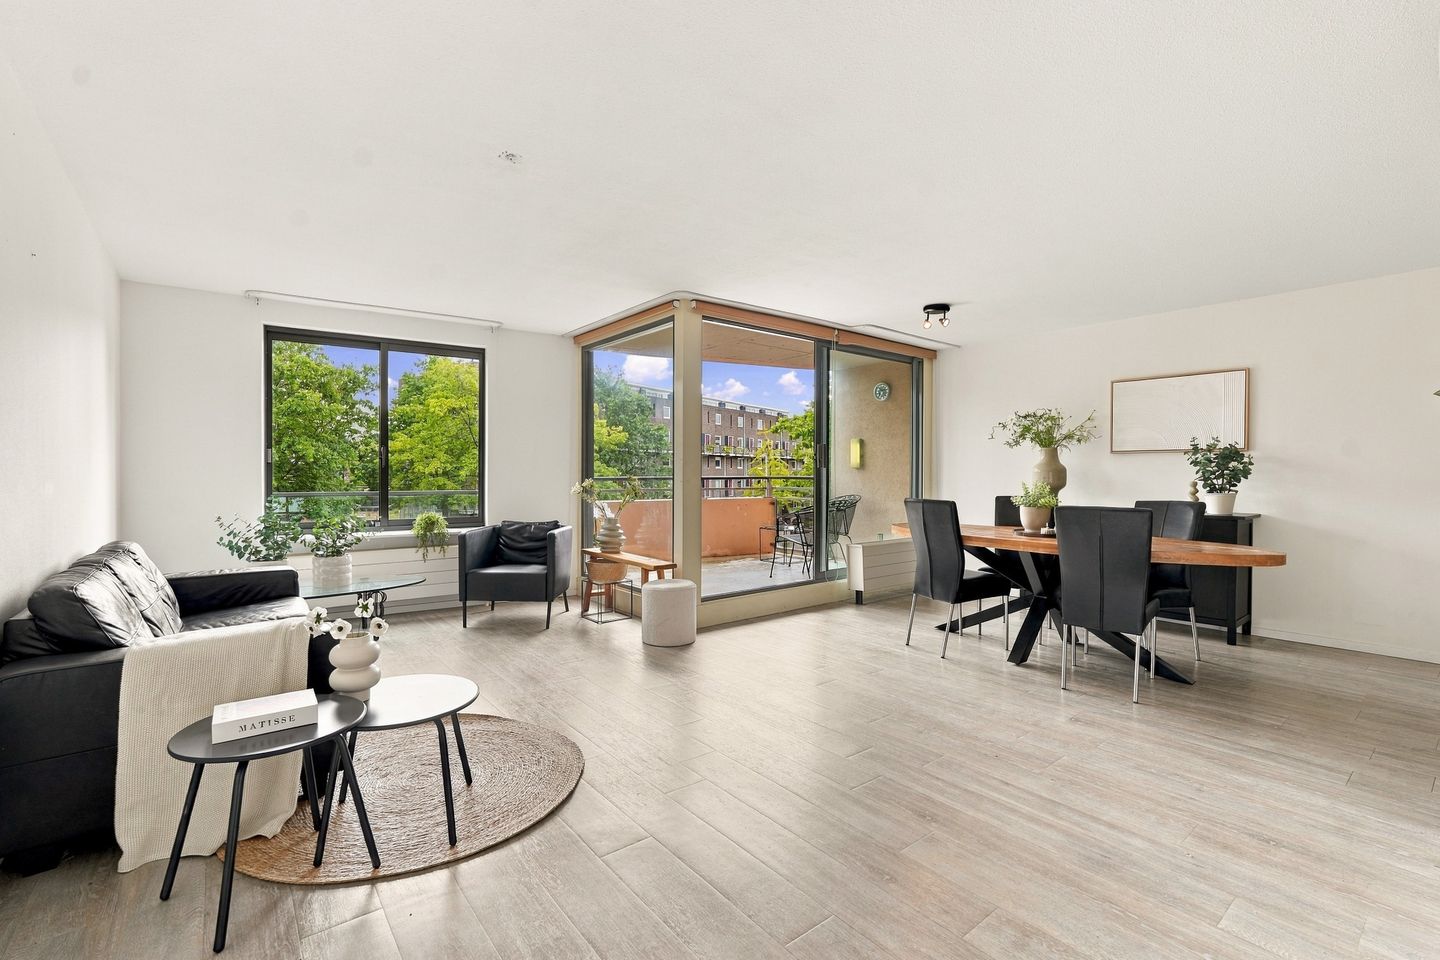
Ruim appartement met lift en berging op centrale plek in Nieuw Sloten
Description
**English Below**
Royaal en licht 3-kamerappartement met twee ruime slaapkamers, een zonnig balkon met vrij uitzicht en een eigen berging, gelegen in het groene en ruim opgezette Nieuw Sloten.
Aan ruimte en licht geen gebrek in dit prettig ingedeelde appartement aan de Kempenlaan. De woning heeft een woonoppervlakte van ca 97 m² en beschikt over een royale woonkamer met grote raampartijen en een brede glazen pui naar het balkon, twee goed bemeten slaapkamers, een praktische half open keuken, badkamer en separaat toilet. Het beschutte balkon sluit direct aan op de leefruimte en biedt een aangenaam groen uitzicht. De woning beschikt over een eigen berging. Het energielabel is A.
LIGGING
Het appartement is gelegen in Nieuw Sloten, een ruim opgezette en groene woonwijk in Amsterdam Nieuw-West. De wijk kenmerkt zich door brede straten, veel groen en een prettige combinatie van wonen, voorzieningen en goede bereikbaarheid.
Voor de dagelijkse boodschappen kunt u terecht bij het nabijgelegen Belgiëplein, waar diverse winkels en andere voorzieningen zijn gevestigd. Ook bevinden zich in de omgeving verschillende basisscholen, kinderdagverblijven, sportvoorzieningen en recreatiemogelijkheden.
De bereikbaarheid is uitstekend. Op korte afstand bevinden zich diverse busverbindingen en tramlijn 2, waarmee u een rechtstreekse verbinding heeft richting het centrum van Amsterdam. Met de auto bereikt u binnen enkele minuten de uitvalswegen richting onder andere Zaanstad, Den Haag en Utrecht. Ook Schiphol is snel en gemakkelijk bereikbaar.
HET COMPLEX
De woning maakt deel uit van het appartementencomplex Zuiderhoofd aan de Kempenlaan. Het betreft een kleinschalig en goed verzorgd complex met in totaal 20 appartementen. Via de afgesloten gemeenschappelijke entree bereikt u de centrale hal met de brievenbussen, het trappenhuis en de lift. Het kleinschalige karakter, de verzorgde uitstraling en de groene omgeving dragen bij aan een prettige woonomgeving.
INDELING
Via de gemeenschappelijke entree en lift bereikt u het appartement op de tweede verdieping. Achter de voordeur bevindt zich de centrale hal, vanwaar de verschillende vertrekken van de woning bereikbaar zijn.
De royale woonkamer vormt het hart van het appartement. De ruimte valt direct op door de prettige afmetingen en de grote hoeveelheid daglicht. Grote raampartijen en de brede glazen pui richting het balkon zorgen voor een lichte en open uitstraling. Dankzij het royale oppervlak is er volop ruimte voor zowel een gezellige zithoek als een grote eettafel. De woonkamer staat rechtstreeks in verbinding met het balkon, waardoor binnen en buiten op een prettige manier in elkaar overlopen. Hier is voldoende plaats voor een zitje, waardoor u op zonnige dagen prettig buiten kunt verblijven.
Aansluitend aan de woonkamer bevindt zich de keuken. Deze is praktisch ingericht in een ruime hoekopstelling en beschikt over veel werk- en kastruimte. Door de verbinding met de woonkamer blijft er tijdens het koken contact met het woon- en eetgedeelte. Het appartement beschikt over twee ruime slaapkamers. De hoofdslaapkamer biedt ruimschoots plaats aan een tweepersoonsbed en garderobekasten. Dankzij het grote raam profiteert ook deze kamer van veel natuurlijk licht en uitzicht op het groen. De tweede slaapkamer is eveneens goed bemeten en biedt verschillende gebruiksmogelijkheden. De ruimte kan uitstekend dienen als tweede slaapkamer, kinder-, logeer- of werkkamer.
De badkamer is voorzien van een douche en wastafel. Tevens is hier ruimte gecreëerd voor de wasapparatuur. Daarnaast beschikt het appartement over een separaat toilet, bereikbaar vanuit de hal. Naast de royale bergruimte in het appartement beschikt de woning over een externe berging. Deze biedt praktische extra opslagruimte voor bijvoorbeeld fietsen, koffers en overige spullen.
PARKEREN
In de omgeving van de woning is openbare parkeergelegenheid op straat aanwezig. Nieuw Sloten valt ter plaatse binnen het Amsterdamse vergunningsgebied Nieuw-West 9. Een eerste bewonersvergunning kost ca € 80,00 per jaar en het tarief voor een tweede vergunning bedraagt € 200,00 per jaar.
VERENIGING VAN EIGENAREN
Het appartement maakt deel uit van de ‘Vereniging Van Eigenaren Van Het Torengebouw Zuiderhoofd Kempenlaan 1-20 Te Amsterdam’. De V'vE wordt professioneel beheerd door Pro VVE Beheer. De servicekosten bedragen € 278,48 per maand.
ERFPACHT
De woning is gelegen op erfpachtgrond. De erfpachtcanon is afgekocht tot 2043.
BIJZONDERHEDEN
• Royaal 3-kamerappartement (woonoppervlakte 97 m²)
• Twee ruime slaapkamers
• Zonnig balkon van circa 7 m²
• Praktische keuken met veel werk- en kastruimte
• Externe berging
• Kleinschalig appartementencomplex (Zuiderhoofd) met slechts 20 appartementen (lift aanwezig)
• Professioneel beheerd door Pro VvE beheer, servicekosten € 278,48 per maand
• Erfpachtcanon afgekocht tot 2043
• Energielabel A
English:
Spacious and bright three-room apartment with two generously sized bedrooms, a sunny balcony with unobstructed views and a private storage room, situated in the green and spacious Nieuw Sloten neighbourhood.
Space and natural light are in abundance in this pleasantly laid-out apartment on Kempenlaan. The property has a living area of approximately 97 m² and features a spacious living room with large windows and wide glass doors opening onto the balcony, two well-proportioned bedrooms, a practical semi-open-plan kitchen, a bathroom and a separate toilet. The sheltered balcony is directly accessible from the living area and offers pleasant views of the surrounding greenery. The property also includes a private storage room. The apartment has an energy label A.
LOCATION
The apartment is situated in Nieuw Sloten, a spacious and green residential neighbourhood in Amsterdam Nieuw-West. The area is characterised by wide streets, abundant greenery and an attractive combination of residential living, local amenities and excellent accessibility.
For your daily shopping, the nearby Belgiëplein offers a variety of shops and other amenities. The surrounding area also features several primary schools, childcare facilities, sports facilities and recreational opportunities.
Accessibility is excellent. Several bus services and tram line 2 are located within a short distance, providing a direct connection to Amsterdam city centre. By car, the main roads towards destinations including Zaanstad, The Hague and Utrecht can be reached within just a few minutes. Amsterdam Airport Schiphol is also quick and easy to reach.
THE COMPLEX
The apartment forms part of the Zuiderhoofd residential complex on Kempenlaan. This is a small-scale and well-maintained complex comprising a total of 20 apartments. The secure communal entrance provides access to the central hall with mailboxes, staircase and lift. The intimate scale of the complex, its well-maintained appearance and the green surroundings contribute to a pleasant residential environment.
LAYOUT
The communal entrance and lift provide access to the apartment on the second floor. Behind the front door is a central hallway from which the various rooms of the apartment can be accessed.
The spacious living room forms the heart of the apartment. Its generous proportions and abundance of natural light are immediately noticeable. Large windows and the wide glass frontage towards the balcony create a bright and open atmosphere. The generous floor area provides ample space for both a comfortable seating area and a large dining table. The living room connects directly to the balcony, creating a pleasant transition between indoor and outdoor living. There is sufficient space for outdoor seating, making it an ideal place to relax outside on sunny days.
Adjacent to the living room is the kitchen. It is practically arranged in a spacious corner configuration and provides plenty of worktop and cupboard space. Its connection to the living room allows you to remain in contact with the living and dining areas while cooking.
The apartment has two spacious bedrooms. The principal bedroom comfortably accommodates a double bed and wardrobes. Thanks to the large window, this room also benefits from plenty of natural light and views of the greenery. The second bedroom is also generously sized and offers various possibilities. It is perfectly suited for use as a second bedroom, children's room, guest room or home office.
The bathroom is fitted with a shower and washbasin and also provides space for a washing machine and other laundry appliances. In addition, the apartment has a separate toilet, accessible from the hallway.
In addition to the ample storage space within the apartment, the property comes with a separate external storage room. This provides useful additional storage space for bicycles, suitcases and other belongings.
PARKING
Public on-street parking is available in the vicinity of the property. This part of Nieuw Sloten falls within Amsterdam parking permit area Nieuw-West 9. A first resident's parking permit costs approximately €80.00 per year, while the fee for a second permit is €200.00 per year.
HOMEOWNERS' ASSOCIATION
The apartment forms part of the Vereniging Van Eigenaren Van Het Torengebouw Zuiderhoofd Kempenlaan 1-20 Te Amsterdam (Homeowners' Association for the Zuiderhoofd Tower Building, Kempenlaan 1-20, Amsterdam). The homeowners' association is professionally managed by Pro VVE Beheer. The service charges amount to €278.48 per month.
LEASEHOLD
The property is situated on leasehold land. The ground rent has been prepaid until 2043.
KEY FEATURES
• Spacious 3-room apartment (97 m² of living space)
• Two generously sized bedrooms
• Sunny balcony of approximately 7 m²
• Practical kitchen with ample worktop and storage space
• External storage room
• Small-scale apartment complex (Zuiderhoofd) comprising just 20 apartments, with lift access
• Professionally managed by Pro VvE Beheer; service charges: €278,48 per month
• Ground lease payments prepaid until 2043
• Energy label A
Features
Transfer of ownership
- Listed since
- Acceptance
- Available in consultation
- Asking price
- € 490,000 kosten koper
- Asking price per m²
- € 5,052
- Status
- Available
- VVE (Owners Association) contribution
- € 278.48 per month
Construction
- Type apartment
- Apartment with shared street entrance (apartment)
- Building type
- Resale property
- Year of construction
- 1994
- Specific
- With carpets and curtains
- Type of roof
- Flat roof covered with asphalt roofing
Surface areas and volume
- Areas
- Living area
- 97 m²
- Exterior space attached to the building
- 8 m²
- External storage space
- 4 m²
- Volume in cubic meters
- 289 m³
Layout
- Number of rooms
- 3 rooms (2 bedrooms)
- Number of bath rooms
- 1 bathroom and 1 separate toilet
- Bathroom facilities
- Shower and washstand
- Number of stories
- 1 story
- Facilities
- Elevator, mechanical ventilation, passive ventilation system, and sliding door
- Located at
- 2nd floor
Energy
- Energy label
- Insulation
- Roof insulation
- Heating
- CH boiler
- Hot water
- CH boiler
- CH boiler
- Gas-fired combination boiler from 2019, in ownership
Cadastral data
- SLOTEN NOORD-HOLLAND E 6137
- Cadastral map
- Ownership situation
- Long-term lease (end date of long-term lease: 30-09-2042)
Exterior space
- Location
- Alongside a quiet road, in residential district and unobstructed view
- Balcony/roof terrace
- Balcony present
Storage space
- Shed / storage
- Built-in
- Facilities
- Electricity
Parking
- Type of parking facilities
- Paid parking and resident's parking permits
VVE (Owners Association) checklist
- Registration with KvK
- Yes
- Annual meeting
- Yes
- Periodic contribution
- Yes (€ 278.48 per month)
- Reserve fund present
- Yes
- Maintenance plan
- Yes
- Building insurance
- Yes
© 2001-2026 funda