
This house on Funda: https://www.funda.nl/en/detail/koop/amsterdam/appartement-kempenlaan-91/80825745/
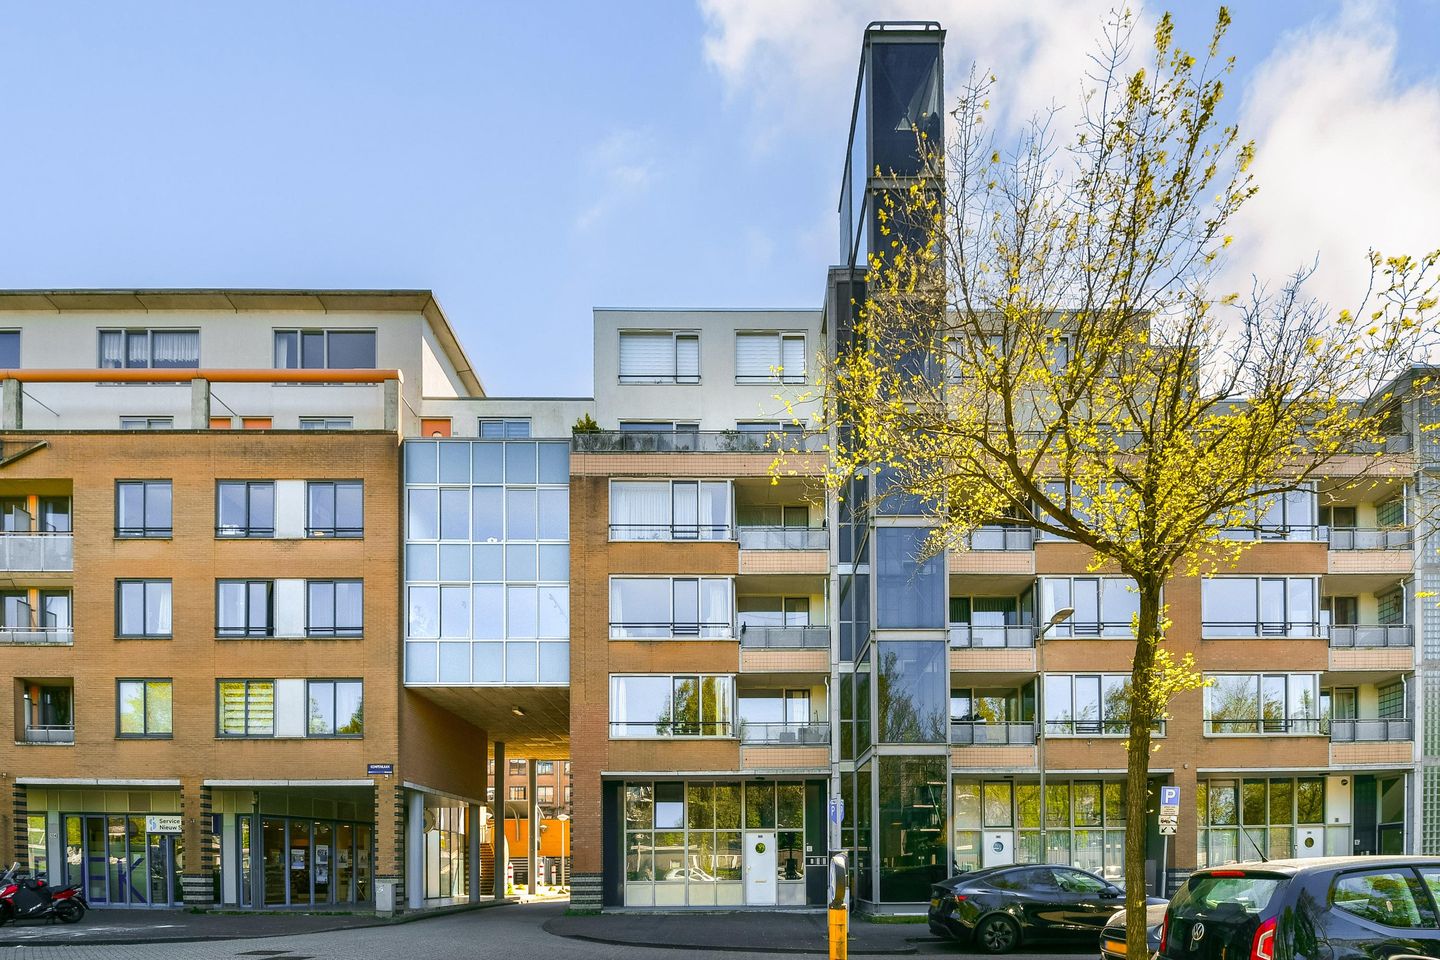
Kempenlaan 911066 RA AmsterdamBelgiëplein e.o.
€ 630,000 k.k.
Description
UNIQUE MULTIFUNCTIONAL HOME WITH GENEROUS GARDEN AND EXTRA PRACTICE/MULTI-PURPOSE ROOM IN THE SAME COMPLEX – KEMPENLAAN 91 & 103, AMSTERDAM
At the quiet and green Kempenlaan, we offer this particularly versatile apartment of approximately 134 m² of living space, spread over the first floor and a separate practice or multifunctional space on the ground floor. The property features a spacious and bright living room, multiple bedrooms, a practical layout, and the possibility for dual use. Thanks to the combination of living and working space, this property offers exceptional opportunities in an excellent location in Amsterdam.
The apartment consists of a spacious living area on the first floor and an additional practice/multi-purpose space on the ground floor, currently used as living space. One of the most distinctive features of this property is the exceptionally generous private garden.
APARTMENT – FIRST FLOOR (KEMPENLAAN 91)
Through the communal entrance with intercom system and elevator access, you reach the apartment entrance on the first floor.
Upon entering, you arrive in the central hallway, which provides access to virtually all rooms. At the rear of the apartment is the spacious and bright living room with an open kitchen. The living room benefits from large windows, allowing plenty of natural daylight and providing direct access to the spacious balcony at the front of the apartment.
The apartment features three well-sized bedrooms, two of which have direct access to the second balcony at the rear of the property. The balconies create a pleasant connection between indoor and outdoor living and offer attractive views of the surrounding greenery and communal gardens.
The property further includes a bathroom equipped with a bathtub with shower function, washbasin cabinet, and washing machine connection. In addition, there is a separate toilet.
From the apartment, you also have access to the spacious private garden — a truly unique outdoor area by Amsterdam standards.
PRACTICE/MULTIFUNCTIONAL SPACE – GROUND FLOOR (KEMPENLAAN 103)
On the ground floor, the property includes a separate practice/multi-purpose space with its own entrance. This space is currently being used as additional living accommodation and can be customized entirely to the buyer’s wishes and needs. Its flexible layout makes it suitable for various purposes, such as a home office, practice space, guest accommodation, studio, hobby room, or additional living area.
The combination of the apartment and this additional space creates a unique opportunity for buyers seeking flexibility in both living and working arrangements.
OUTDOOR SPACE
One of the absolute highlights of this property is the exceptionally spacious private garden of approximately 107 m². The garden offers plenty of privacy, greenery, and sunshine throughout the day, making it an ideal place to relax, entertain guests, or enjoy outdoor living in the city. In addition, the apartment features two balconies, creating multiple pleasant outdoor areas.
FEATURES
- Multifunctional apartment with separate practice/multi-purpose space;
- Energy label: A
- Located on the first floor with elevator access;
- Approx. 134 m² living space (according to NEN 2580 measurement report);
- Three bedrooms;
- Spacious and bright living room with open kitchen;
- Two balconies;
- Exceptionally large private garden
- Separate ground floor practice/multi-purpose space with private entrance;
- Bathroom with bathtub/shower combination and washbasin;
- Separate toilet;
- Practice space currently used as additional living space;
- Property offers various layout and usage possibilities;
- Service charges: approximately €378 per month;
- Leasehold has been bought off until 30 September 2042;
- Professionally managed homeowners’ association (VvE);
- Delivery in consultation.
LOCATION
The property is located in the popular and green Nieuw Sloten district in Amsterdam Nieuw-West. Within walking distance you will find shopping center Belgiëplein, supermarkets, restaurants, schools, sports facilities, and public transport connections. Major roads such as the A4, A9, and A10 are easily accessible, and both Amsterdam city centre and Schiphol Airport can be reached within a short time.
The area is characterized by its spacious layout, greenery, and family-friendly atmosphere, while still offering all urban amenities within easy reach.
DISCLAIMER
This information has been compiled with due care. However, no liability is accepted for any inaccuracies, omissions, or consequences thereof. All measurements and surface areas are indicative.
Features
Transfer of ownership
- Original asking price
- € 595,000 kosten koper
- Listed since
- Acceptance
- Available in consultation
- Asking price
- € 630,000 kosten koper
- Asking price per m²
- € 4,667
- Status
- Available
- VVE (Owners Association) contribution
- € 378.00 per month
Construction
- Type apartment
- Ground-floor + upstairs apartment (apartment)
- Building type
- Resale property
- Year of construction
- 1994
- Type of roof
- Flat roof covered with asphalt roofing
Surface areas and volume
- Areas
- Living area
- 135 m²
- Other space inside the building
- 1 m²
- Exterior space attached to the building
- 7 m²
- External storage space
- 5 m²
- Volume in cubic meters
- 474 m³
Layout
- Number of rooms
- 5 rooms (3 bedrooms)
- Number of bath rooms
- 2 bathrooms and 1 separate toilet
- Bathroom facilities
- Shower, walk-in shower, toilet, 2 sinks, bath, and washstand
- Number of stories
- 2 stories
- Facilities
- Elevator and passive ventilation system
- Located at
- Ground floor
Energy
- Energy label
- Insulation
- Double glazing and completely insulated
- Heating
- CH boiler
- Hot water
- CH boiler
- CH boiler
- HR-107 ketel (gas-fired from 2017, in ownership)
Cadastral data
- SLOTEN E 6746
- Cadastral map
- Ownership situation
- Municipal long-term lease
- Fees
- Paid until 30-09-2042
Exterior space
- Location
- Open location and unobstructed view
- Garden
- Back garden
- Back garden
- 106 m² (11.00 metre deep and 9.72 metre wide)
- Garden location
- Located at the southwest
- Balcony/roof terrace
- Balcony present
Storage space
- Shed / storage
- Storage box
- Insulation
- Completely insulated
Parking
- Type of parking facilities
- Paid parking and resident's parking permits
VVE (Owners Association) checklist
- Registration with KvK
- Yes
- Annual meeting
- Yes
- Periodic contribution
- Yes (€ 378.00 per month)
- Reserve fund present
- Yes
- Maintenance plan
- Yes
- Building insurance
- Yes
Commercial property
- Consulting rooms
- 38 m², built-in
© 2001-2026 funda