
This house on Funda: https://www.funda.nl/en/detail/koop/amsterdam/appartement-kerkstraat-14-a/17268281/
Description
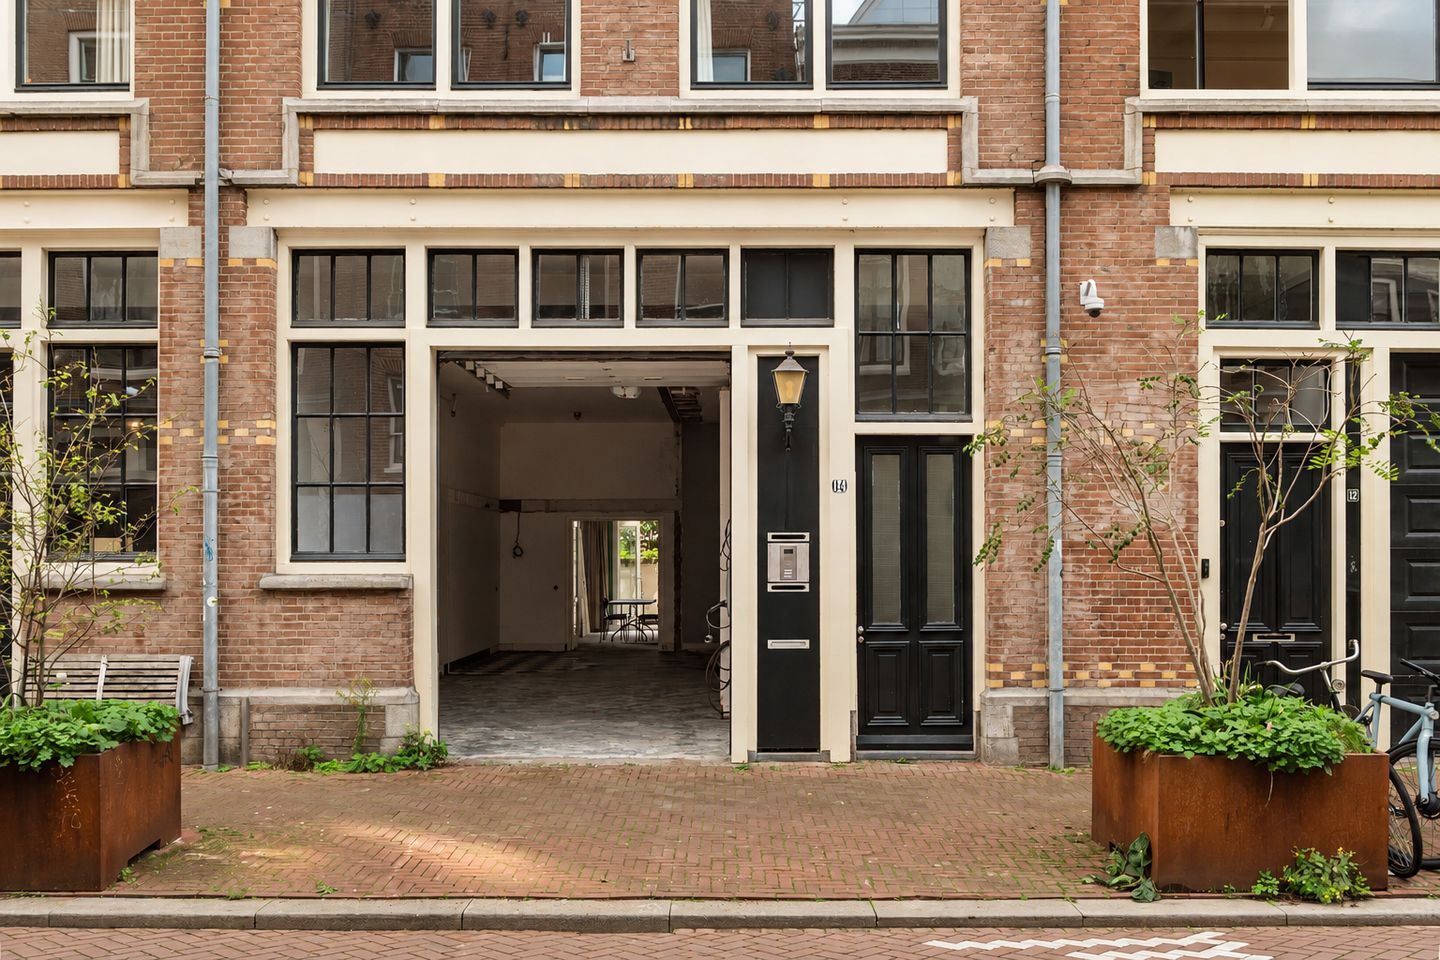
Kerkstraat 14 A + C – Amsterdam
Exceptional residence with a private garage for multiple cars
An exceptionally bright and charming residence offering approximately 186 m² of living space and an internal garage of 26 m², classified as other indoor space, bringing the total to approximately 212 m². The property is arranged over three floors, features two separate entrances and offers complete flexibility in terms of layout. It could easily be transformed into a magnificent family home. Currently, the property comprises three bedrooms and two bathrooms, all in shell condition, a spacious living room, a kitchen/dining room with a sunny south-facing terrace, and a private garage with its own electric vehicle charging point and space for multiple cars. The bedrooms are situated at the quiet rear of the property and face southwest. The apartment offers an exceptional sense of space and an abundance of natural light, as the rear section of the building extends deep into the beautiful courtyard gardens of the Prinsengracht, allowing daylight to enter from three sides.
The depth of the property is equally impressive: on the ground floor, it extends more than 17.5 metres. The residence consists of two apartment rights, which are being offered for sale together. The finishing and interior design are entirely up to the buyer. One alternative floor plan has already been included, and further layout options can be requested from the selling agent. Particularly striking features include the floor-to-ceiling windows and exceptionally high ceilings, ranging from three metres to almost four metres, especially in the living room, garage and/or potential kitchen/dining area.
On the ground floor, the garage area offers considerable potential to create additional living space.
The property is situated on freehold land, just around the corner from the Leidsegracht, at the quiet beginning of Kerkstraat, right in the heart of Amsterdam.
Location
The apartment enjoys an ideal location, surrounded by some of Amsterdam's most popular hotspots, including Café George, The Hoxton and Buffet van Odette. The prestigious Rosewood Hotel has also recently become a welcome addition to the neighbourhood.
Bakery Wolf and several supermarkets, including Albert Heijn, are just around the corner. Amsterdam's cultural highlights are also within walking distance, including the Stadsschouwburg, DeLaMar Theater, Paradiso and Museumplein. The neighbourhood is home to charming coffee bars, traditional Amsterdam shops and authentic Dutch pubs such as De Pieper and Café Heuvel. Vondelpark can be reached within just five minutes. Other cultural landmarks, including the Royal Theater Carré, Dutch National Opera & Ballet and the Rijksmuseum, are also nearby.
The open character of the neighbourhood, its beautiful canals and vibrant yet welcoming atmosphere make this one of Amsterdam's most desirable places to live. Tram lines 2 and 17, providing convenient connections to Amsterdam Central Station, stop just a short walk away on the bridge over the Prinsengracht. In short, a wonderful neighbourhood in the very heart of the city. One of Amsterdam's most attractive locations, centrally situated, with everything close at hand and an authentic city-centre atmosphere.
Layout and possibilities
The property can be accessed either through the main entrance on the street or directly via the internal garage on the ground floor. The spacious ground-floor area, currently in shell condition, offers numerous possibilities, ranging from a home office or workspace to indoor parking for multiple vehicles.
Behind the garage is a separate ground-floor studio, comprising a living/study room with French doors opening onto a sunny patio/courtyard garden, a generously sized bedroom, a pantry and a bathroom with a shower, washbasin unit and toilet. An attractive, comfortably accessible staircase leads from the hallway to the former spacious kitchen/dining room. A particularly rare feature for an Amsterdam property is that this room benefits from windows on three sides, as well as an additional internal window providing a view towards the front of the building.
The former kitchen has a door opening onto a sunny terrace, along with another French door opening onto a Juliet balcony.
This spacious, light-filled room could be transformed into a beautiful kitchen/dining area or, alternatively, an impressive master bedroom. From here, there is also a lovely view through to the front section of the property.
A wide landing and a few steps lead to the hallway, which provides access to the bright living room. Spanning the entire width of the building, the living room features ceilings approximately three metres high and an impressive double row of windows.
The living room offers beautiful views of the characteristic red-brick stepped gables along Kerkstraat and Leidsegracht. The landing also provides access to a separate toilet, built-in storage cupboards, a utility area with connections for a washing machine and dryer, and a bathroom with provisions for a bathtub, walk-in shower and washbasin unit. A few steps further up lead to two bedrooms, which could easily be combined to create one spacious master bedroom or a bedroom with an en-suite bathroom. Both the upstairs bedrooms and the ground-floor studio offer space for attractive fitted wardrobes and overlook the peaceful gardens and recently beautifully restored rear façades of the buildings along the Prinsengracht.
Key features
- Exceptionally spacious duplex apartment with a private internal garage and numerous layout possibilities;
- Freehold property, so no ground lease;
- Living area (GO) of approximately 186 m², supported by an available NEN 2580 measurement report;
- Gross floor area of approximately 243 m²;
- The property is located in a designated 'green' zone for applications for a house-sharing permit. It may therefore also be suitable for a layout with multiple bedrooms and shared occupancy on the upper floors, subject to the required permits and approvals;
- Outdoor spaces include a sunny courtyard of approximately 6.5 m², a sunny terrace of approximately 4 m² and a Juliet balcony;
- Recent amendment to the deed of division (2025). The property comprises two apartment rights. Apartment right C relates to the garage section of the building;
- Energy label A (2025);
- Homeowners' association (VvE) contribution: €140 per month. The association consists of two members;
- Quick completion and transfer of ownership possible.
Disclaimer
This information has been compiled by us with the utmost care. However, we accept no liability whatsoever for any incompleteness, inaccuracies or other errors, nor for any consequences arising from them. All stated measurements and surface areas are indicative.
The buyer is responsible for conducting their own due diligence regarding all matters relevant to the purchase of the property. With regard to this property, the estate agent acts as an adviser to the seller. We recommend that prospective buyers engage a qualified (NVM) estate agent to represent and guide them throughout the purchasing process. If you have specific requirements concerning the property, we advise you to communicate these to your purchasing agent in good time and to conduct, or commission, your own independent investigations. If you choose not to engage professional representation, you are deemed to have sufficient expertise under Dutch law to assess all matters relevant to the purchase.
Features
Transfer of ownership
- Listed since
- Acceptance
- Available immediately
- Asking price
- € 1,675,000 kosten koper
- Asking price per m²
- € 7,901
- Status
- Available
- VVE (Owners Association) contribution
- € 140.00 per month
Construction
- Year of construction
- Before 1906
- Type apartment
- Double ground-floor apartment (apartment with open entrance to street)
- Building type
- Resale property
- Specific
- Protected townscape or village view (permit needed for alterations) and double occupancy possible
- Type of roof
- Flat roof
Surface areas and volume
- Areas
- Living area
- 212 m²
- Exterior space attached to the building
- 11 m²
- Volume in cubic meters
- 809 m³
Layout
- Number of rooms
- 6 rooms (3 bedrooms)
- Number of bath rooms
- 2 bathrooms and 2 separate toilets
- Bathroom facilities
- 2 walk-in showers, toilet, sink, double sink, and bath
- Number of stories
- 3 stories
- Located at
- 1st floor
Energy
- Energy label
- Not available
- Insulation
- Double glazing
- Heating
- CH boiler
- Hot water
- CH boiler
- CH boiler
- Remeha (gas-fired combination boiler, in ownership)
Cadastral data
- AMSTERDAM E 10336
- Cadastral map
- Ownership situation
- Full ownership
- AMSTERDAM E 10336
- Cadastral map
- Ownership situation
- Full ownership
Exterior space
- Location
- Alongside a quiet road, in centre and in residential district
- Garden
- Back garden and sun terrace
- Back garden
- 5 m² (1.89 metre deep and 2.65 metre wide)
- Garden location
- Located at the south
- Balcony/roof terrace
- Roof terrace present and balcony present
Garage
- Type of garage
- Built-in
- Capacity
- 2 cars
- Facilities
- Electrical door, electricity and heating
VVE (Owners Association) checklist
- Registration with KvK
- Yes
- Annual meeting
- Yes
- Periodic contribution
- No
- Reserve fund present
- Yes
- Maintenance plan
- Yes
- Building insurance
- Yes
© 2001-2026 funda