
This house on Funda: https://www.funda.nl/en/detail/koop/amsterdam/appartement-kerkstraat-148-d/44671969/
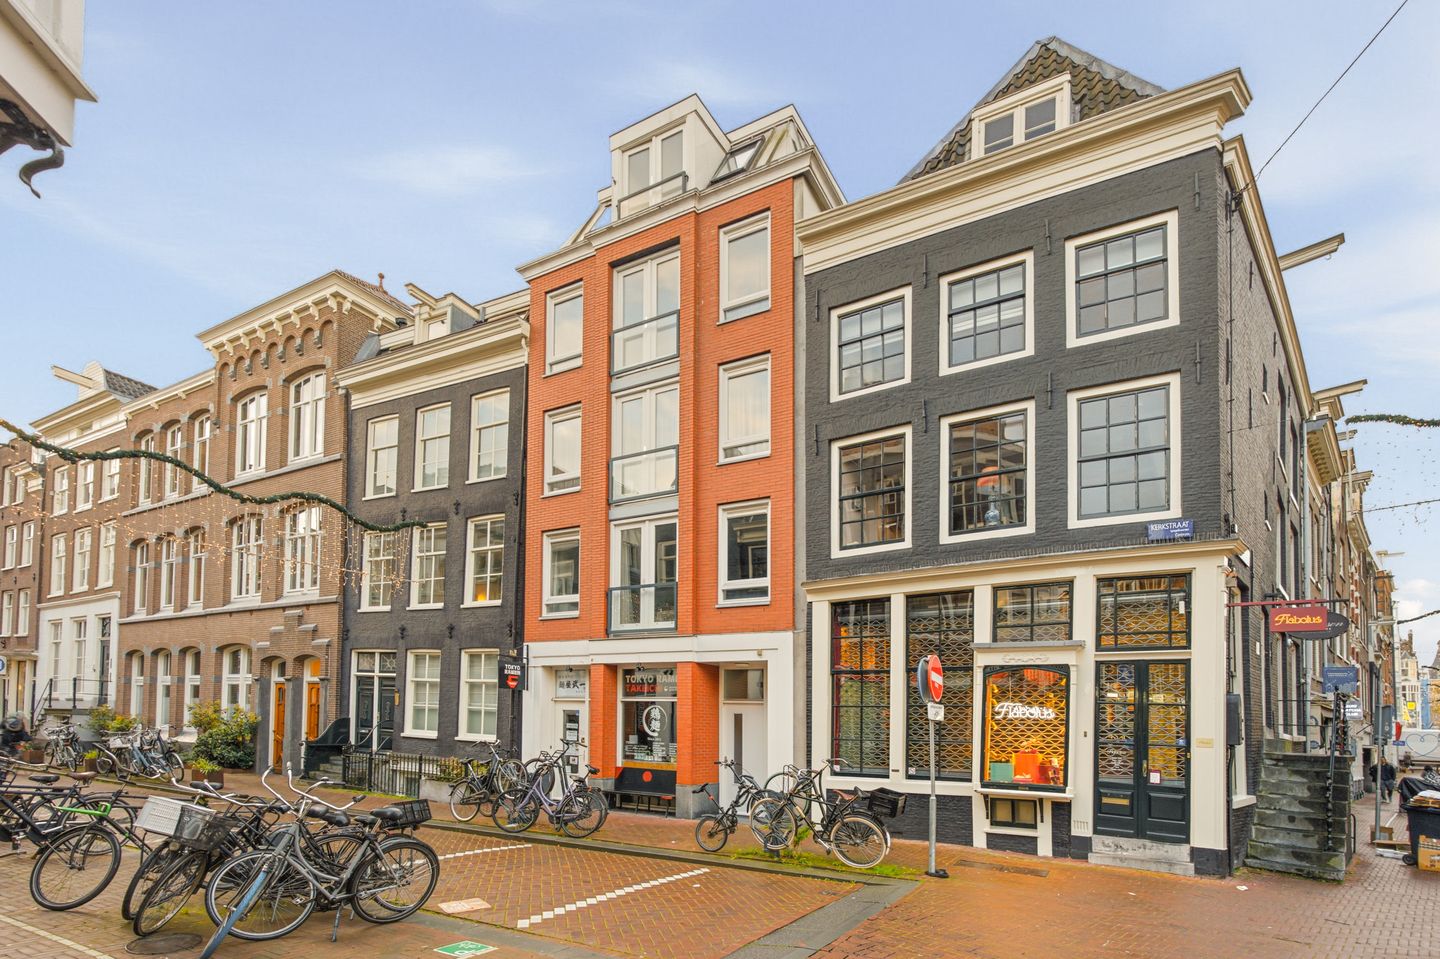
Description
Stylish and Bright Living in Amsterdam's Historic Spiegelkwartier
Discover this exceptionally charming, bright and stylishly finished apartment of approximately 55 m², situated on the third floor in the highly sought-after Spiegelkwartier, one of the most characteristic and charming neighbourhoods in the historic heart of Amsterdam.
This elegant apartment seamlessly combines authentic Amsterdam charm with contemporary living comfort. The thoughtfully designed layout, generous living space and abundant natural light create a warm and inviting atmosphere. The spacious living room forms the welcoming heart of the apartment and flows effortlessly into the open-plan kitchen. Large windows allow natural light to flood the interior, while the wide oak floorboards give the apartment a timeless and sophisticated appearance.
A particularly attractive feature is the exceptionally spacious bedroom with an adjoining walk-in wardrobe. Originally, the apartment featured two separate bedrooms, which have been combined to create one impressive master bedroom. The result is a wonderfully comfortable and generous space offering a sense of tranquillity, luxury and freedom.
An absolute highlight is the sunny south-facing balcony, where you can enjoy plenty of sunshine and charming views over the green courtyard gardens and characteristic façades of Amsterdam's historic city centre. A delightful place to relax and enjoy the peace and quiet while being right in the heart of the vibrant city.
Accessibility is excellent, with a metro station just approximately 350 metres away on foot. Other public transport connections are also easily accessible, allowing convenient travel throughout Amsterdam and beyond.
The lively Leidseplein and charming Rembrandtplein are within walking distance, as are Amsterdam's famous canals, the Rijksmuseum, numerous cultural attractions, exclusive boutiques, excellent restaurants and inviting cafés.
A rare combination of tranquillity, space, natural light and luxury in the heart of Amsterdam's historic city centre. An exceptional apartment for those seeking comfortable and stylish living, with everything that makes Amsterdam so attractive just around the corner.
Layout
Ground floor
Well-maintained communal entrance providing access to the staircase. The apartment also benefits from a private storage unit of approximately 4 m² on the lower ground floor, ideal for additional storage.
Third floor
The communal staircase leads to the entrance of the apartment. The central hallway provides access to the living room, bedroom, bathroom and separate toilet.
The bright and inviting living room is situated at the front of the apartment. Large windows provide an abundance of natural light, while the wide oak floorboards, which extend throughout the entire apartment, give the interior a warm and stylish appearance.
The modern open-plan kitchen connects seamlessly to the living room and is finished to a high standard, featuring a natural stone worktop, soft-closing cabinet doors and drawers, and a range of high-quality built-in appliances. Adjacent to the kitchen is a practical utility room housing the central heating system and washing machine connections.
The exceptionally spacious bedroom is situated at the quiet rear of the apartment and features an adjoining walk-in wardrobe. By combining the two original bedrooms, a remarkably generous and comfortable sleeping area has been created, with ample space for a large double bed and a home office area or cosy seating corner. The adjoining walk-in wardrobe provides extensive storage space.
French doors in the bedroom open directly onto the sunny south-facing balcony. Here, you can enjoy a pleasant outdoor space overlooking the green courtyard gardens and characteristic Amsterdam façades towards the Prinsengracht. As an additional highlight, the Rijksmuseum can even be seen from the balcony.
The stylishly finished bathroom features beautiful Jura marble floor tiles and fully tiled walls. It is equipped with a bathtub with a glass shower screen, a wide washbasin with Grohe taps and a distinctive glass-block wall that allows natural light to enter the room. The separate toilet is accessible from the hallway.
Location
The apartment is situated on Kerkstraat, in the heart of the highly sought-after and characteristic Spiegelkwartier, just a short distance from Nieuwe Spiegelstraat, Prinsengracht and Keizersgracht.
This historic neighbourhood is renowned for its art galleries, antique shops, inviting restaurants and distinctive architecture. The Rijksmuseum, lively Leidseplein, Amsterdam's famous canals and the extensive shopping facilities of the city centre are all within walking distance.
Accessibility is excellent, with several tram connections nearby and convenient access to the metro network. Amsterdam Central Station can be reached in just two metro stops, while Amsterdam Zuid Station is only three stops away. Parking is available through the municipal parking permit system, subject to the applicable regulations.
The combination of its central location, extensive cultural amenities and characteristic atmosphere makes this a particularly attractive place to live in the heart of Amsterdam.
Key Features
• Living area of approximately 55 m²;
• Situated on the third floor;
• Built in 2003;
• Bright living room with large windows;
• Wide oak floorboards throughout the apartment;
• Modern open-plan kitchen with a natural stone worktop and high-quality built-in appliances;
• Exceptionally spacious bedroom with adjoining walk-in wardrobe, originally two separate bedrooms;
• Sunny south-facing balcony overlooking the courtyard gardens towards the Prinsengracht;
• Stylishly finished bathroom featuring a bathtub, glass shower screen, Jura marble floor tiles and Grohe taps;
• Separate toilet;
• Heating and hot water supplied by a Vaillant central heating boiler (2024);
• Video intercom system;
• Private storage unit of approximately 4 m² on the lower ground floor;
• Freehold property (no ground lease);
• Completion date by mutual agreement; short-term completion possible.
Features
Transfer of ownership
- Listed since
- Acceptance
- Available in consultation
- Asking price
- € 525,000 kosten koper
- Asking price per m²
- € 9,545
- Status
- Available
- VVE (Owners Association) contribution
- € 80.88 per month
Construction
- Type apartment
- Upstairs apartment (apartment)
- Building type
- Resale property
- Year of construction
- 2003
Surface areas and volume
- Areas
- Living area
- 55 m²
- Other space inside the building
- 1 m²
- Exterior space attached to the building
- 5 m²
- External storage space
- 4 m²
- Volume in cubic meters
- 173 m³
Layout
- Number of rooms
- 2 rooms (1 bedroom)
- Number of bath rooms
- 1 bathroom and 1 separate toilet
- Bathroom facilities
- Sink and sit-in bath
- Number of stories
- 1 story
- Facilities
- Optical fibre, passive ventilation system, and TV via cable
- Located at
- 3rd floor
Energy
- Energy label
- Insulation
- Double glazing
- Heating
- CH boiler
- Hot water
- CH boiler
- CH boiler
- Valiant (gas-fired combination boiler from 2024, in ownership)
Cadastral data
- AMSTERDAM I 11143
- Cadastral map
- Ownership situation
- Full ownership
Exterior space
- Location
- In centre
- Balcony/roof terrace
- Balcony present
Storage space
- Shed / storage
- Built-in
Parking
- Type of parking facilities
- Paid parking, public parking and resident's parking permits
VVE (Owners Association) checklist
- Registration with KvK
- Yes
- Annual meeting
- Yes
- Periodic contribution
- Yes (€ 80.88 per month)
- Reserve fund present
- Yes
- Maintenance plan
- Yes
- Building insurance
- Yes
© 2001-2026 funda