
This house on Funda: https://www.funda.nl/en/detail/koop/amsterdam/appartement-kerkstraat-178-3/17201868/
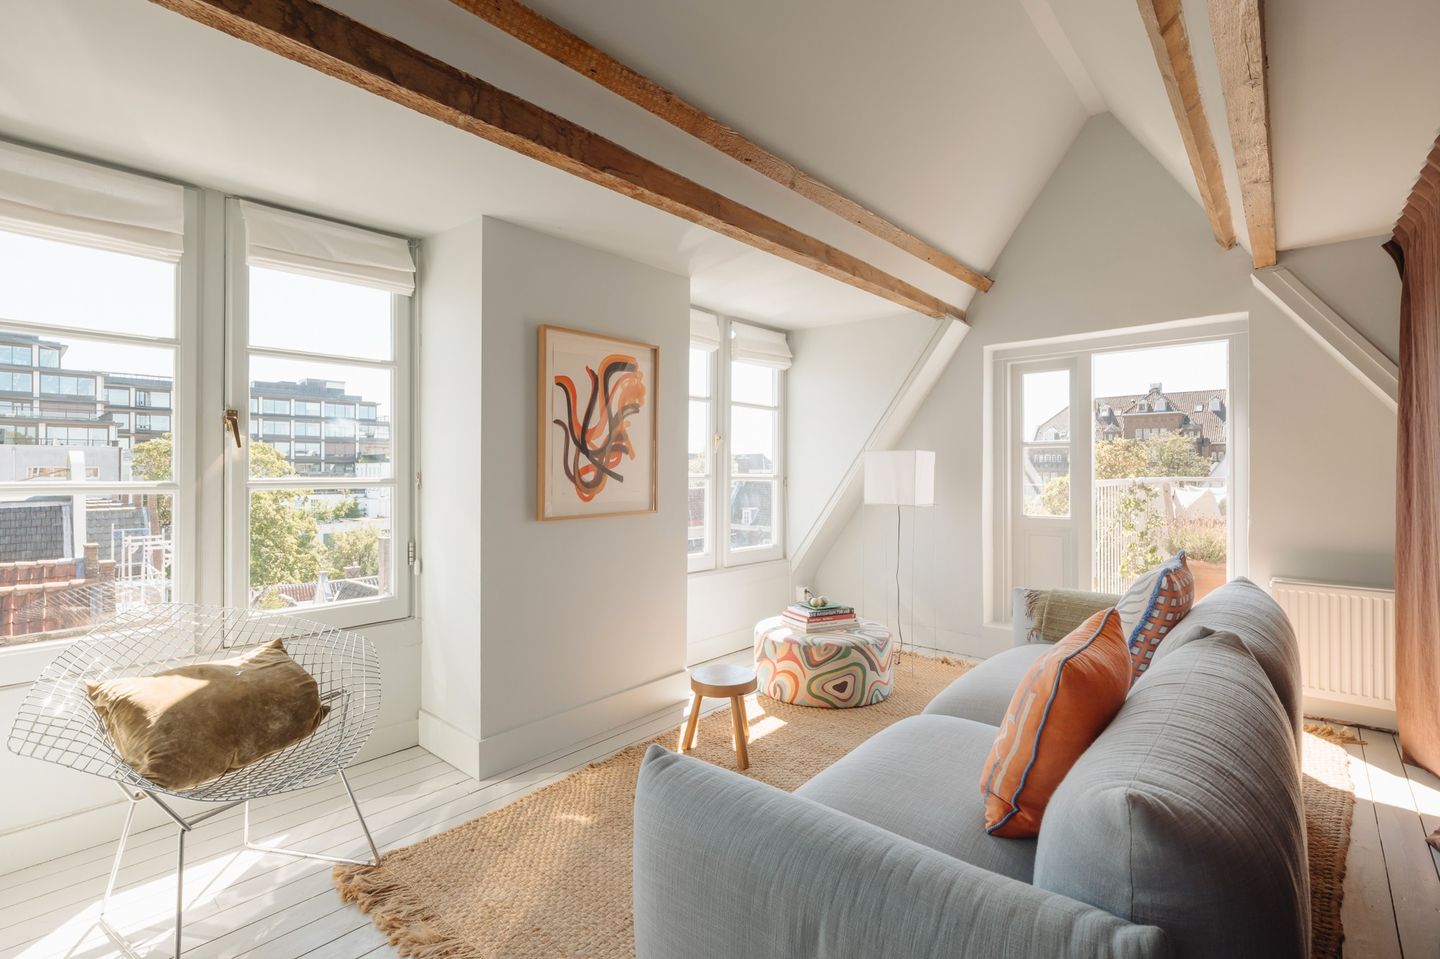
Eye-catcherEigentijds en sfeervol dubbel bovenhuis van circa 80 m² met dakterras
Description
TUSSEN DE GRACHTEN | Eigentijds en super sfeervol appartement van circa 80 m², gelegen in het Spiegelkwartier. Het appartement is in 2022 gerenoveerd beschikt over een woonkeuken, woonkamer, twee slaapkamers, een badkamer en separaat toilet. Daarnaast beschikt de woning over 3 buitenruimtes, waaronder een dakterras van ca. 9 m². Het is gelegen op eigen grond met energielabel A.
De volledige woonbeleving is te ervaren op onze website of door ons magazine te downloaden. Via onze website kun je ook eenvoudig zelf je bezichtiging inplannen. *See English translation below *
Rondleiding
De sfeervolle woning is verdeeld over verschillende niveaus, de entree start op de tweede etage. Op de derde verdieping ligt aan de voorzijde de keuken, met een lange wandopstelling en centraal eiland. Het eiland biedt veel werkruimte en maakt het mogelijk om tijdens het koken aan te schuiven. Via de overloop kom je in de eetkamer, met op maat gemaakte kasten en ruimte voor een royale eettafel. Aan de achterzijde ligt de werkruimte, waar twee balkons zorgen voor extra licht en direct contact met buiten.
De verdieping erboven is rustiger van karakter. Hier bevinden zich de slaapkamer en badkamer onder de kap, met zichtbare houten balken, dakkapellen en dakramen. De badkamer is uitgevoerd met een inloopdouche en wastafel, waarbij blauwe tegels worden gecombineerd met groene accenten en een marmeren vloer. Het separate toilet in de hal heeft dezelfde marmeren vloer, gecombineerd met een warme okergele kleur. De huidige zitkamer ligt eveneens op deze verdieping en kan naar wens ook als tweede slaapkamer worden ingericht.
Vanuit deze zitkamer stap je direct het dakterras op. Hier kijk je over de binnentuinen richting de Prinsengracht, op enige afstand van de levendigheid van de Kerkstraat. Met twee kleinere balkons op de verdieping eronder en het grotere terras boven heeft buiten op meerdere plekken een vanzelfsprekende plaats in het huis. Zo volgen koken, eten, werken, slapen en buiten zijn elkaar op binnen een compacte en flexibel in te delen stadswoning.
Buurtgids
De woning is gelegen in één van de meest charmante en historische buurten van Amsterdam, tussen de Prinsengracht en Keizersgracht. Karakteristieke grachten, monumentale architectuur en een levendige sfeer vormen een omgeving waar historie, cultuur en hedendaags stadsleven samenkomen. Het Rijksmuseum, Stedelijk Museum en Van Gogh Museum liggen op loopafstand, evenals het Concertgebouw en Paradiso. Voor koffie zijn Back to Black, Bocca en Screaming Beans favoriete adressen. Voor lunch en diner liggen onder andere Buffet van Odette, Watergang, Yuzu en Zoldering dichtbij. Speciaalzaken als Holtkamp, Casa del Gusto en Hart’s Wijnhandel maken het aanbod compleet. Ook het Museumplein, de Utrechtsestraat, Albert Cuypmarkt en Jordaan zijn eenvoudig te voet bereikbaar. Een centrale woonomgeving met cultuur, gastronomie en stedelijke dynamiek, terwijl de Kerkstraat zelf een verrassend rustig karakter behoudt.
Bijzonderheden
• Gebruiksoppervlakte wonen circa 80 m²
• Balkon en dakterras gelegen op het zuiden – totaal circa 12 m²
• Gelegen op eigen grond
• Energielabel A
• Servicekosten VvE € 150,- per maand
• Het appartement is in 2022 gerenoveerd
• Vliering aanwezig voor wat extra opslagruimte
• Rijksbeschermd stadsgezicht
• Onderdeel UNESCO Werelderfgoed
• Met een bewonersparkeervergunning kan zonder extra kosten worden geparkeerd in de parkeergarage boven metrostation Vijzelgracht
Deze informatie is door ons met de nodige zorgvuldigheid samengesteld. Onzerzijds wordt echter geen enkele aansprakelijkheid aanvaard voor enige onvolledigheid, onjuistheid of anderszins, dan wel de gevolgen daarvan. Alle opgegeven maten en oppervlakten zijn slechts indicatief.
De BBMI-meetinstructie is bedoeld om een meer eenduidige manier van meten toe te passen voor het geven van een indicatie van de gebruiksoppervlakte. De meetinstructie sluit verschillen in meetuitkomsten niet volledig uit door bijvoorbeeld interpretatieverschillen, afrondingen of beperkingen bij het uitvoeren van de meting.
-------------------------------------------------
TUSSEN DE GRACHTEN | Contemporary and exceptionally atmospheric apartment of approximately 80 square metres, situated in Amsterdam’s Spiegelkwartier. Renovated in 2022, the apartment comprises a kitchen and dining area, living room, two bedrooms, a bathroom and separate toilet. The property also benefits from three outdoor spaces, including a roof terrace of approximately nine square metres. The property is situated on freehold land and has an energy label A.
Tour
This atmospheric home is arranged across several levels, with the entrance on the second floor. On the third floor, the kitchen is positioned at the front and features a long wall of cabinetry and a central island. The island provides generous workspace while also creating an informal place to sit while cooking. From the landing, the dining room follows, with bespoke cabinetry and ample space for a substantial dining table. At the rear is the workspace, where two balconies bring in additional daylight and create a direct connection with the outdoors.
The floor above has a more tranquil character. Here, the bedroom and bathroom are situated beneath the pitched roof, characterised by exposed timber beams, dormer windows and skylights. The bathroom features a walk-in shower and washbasin, combining blue tiles with green accents and a marble floor. The separate toilet in the hallway continues the marble flooring, complemented by a warm ochre tone. The current sitting room is also located on this floor and can alternatively be arranged as a second bedroom.
The roof terrace is directly accessible from the sitting room and offers views across the inner gardens towards the Prinsengracht, pleasantly removed from the activity of Kerkstraat. Together with the two smaller balconies on the floor below, the larger roof terrace gives outdoor living a natural place within the home. Cooking, dining, working, sleeping and spending time outdoors flow naturally into one another within this compact and flexible city residence.
Neighbourhood Guide
The property is situated in one of Amsterdam’s most charming and historic neighbourhoods, between the Prinsengracht and Keizersgracht. Characteristic canals, monumental architecture and a vibrant atmosphere create a setting where history, culture and contemporary city life come together.
The Rijksmuseum, Stedelijk Museum and Van Gogh Museum are within walking distance, as are the Concertgebouw and Paradiso. Favourite addresses for coffee include Back to Black, Bocca and Screaming Beans. For lunch and dinner, Buffet van Odette, Watergang, Yuzu and Zoldering are all nearby. Specialist shops such as Holtkamp, Casa del Gusto and Hart’s Wijnhandel complete the neighbourhood’s diverse offering.
Museumplein, Utrechtsestraat, Albert Cuypmarkt and the Jordaan are also easily accessible on foot. A central residential setting surrounded by culture, gastronomy and the dynamics of city life, while Kerkstraat itself retains a surprisingly tranquil character.
Particulars
• Living area approximately 80 square metres
• South-facing balcony and roof terrace – approximately 12 square metres in total
• Situated on freehold land
• Energy label A
• Homeowners’ association service charges: €150 per month
• Renovated in 2022
• Loft space providing additional storage
• Nationally protected cityscape
• Part of the UNESCO World Heritage Site
• A residents’ parking permit allows parking in the car park above Vijzelgracht metro station at no additional cost
This information has been compiled with due care. However, no liability is accepted for any incompleteness, inaccuracies or otherwise, nor for the consequences thereof. All stated dimensions and surface areas are indicative only.
The BBMI measurement instruction is intended to provide a more uniform method of measuring and indicating usable floor area. The measurement instruction does not entirely exclude differences in measurement results, for example due to differences in interpretation, rounding or limitations encountered when carrying out the measurement.
Features
Transfer of ownership
- Listed since
- Acceptance
- Available in consultation
- Asking price
- € 880,000 kosten koper
- Asking price per m²
- € 11,000
- Status
- Available
- VVE (Owners Association) contribution
- € 150.00 per month
Construction
- Type apartment
- Upstairs apartment (double upstairs apartment)
- Building type
- Resale property
- Year of construction
- 1940
- Specific
- Protected townscape or village view (permit needed for alterations)
- Type of roof
- Combination roof covered with asphalt roofing and roof tiles
Surface areas and volume
- Areas
- Living area
- 80 m²
- Exterior space attached to the building
- 12 m²
- Volume in cubic meters
- 198 m³
Layout
- Number of rooms
- 5 rooms (3 bedrooms)
- Number of bath rooms
- 1 bathroom and 1 separate toilet
- Bathroom facilities
- Walk-in shower, toilet, and washstand
- Number of stories
- 2 stories
- Facilities
- Passive ventilation system and TV via cable
- Located at
- 4th floor
Energy
- Energy label
- Insulation
- Roof insulation
- Heating
- Heat pump
Cadastral data
- AMSTERDAM I 10148
- Cadastral map
- Ownership situation
- Full ownership
Exterior space
- Location
- Alongside a quiet road and in centre
- Balcony/roof terrace
- Roof terrace present and balcony present
Parking
- Type of parking facilities
- Paid parking, public parking and resident's parking permits
VVE (Owners Association) checklist
- Registration with KvK
- Yes
- Annual meeting
- Yes
- Periodic contribution
- Yes (€ 150.00 per month)
- Reserve fund present
- Yes
- Maintenance plan
- Yes
- Building insurance
- Yes
© 2001-2026 funda