
This house on Funda: https://www.funda.nl/en/detail/koop/amsterdam/appartement-kerkstraat-178-h/80971116/
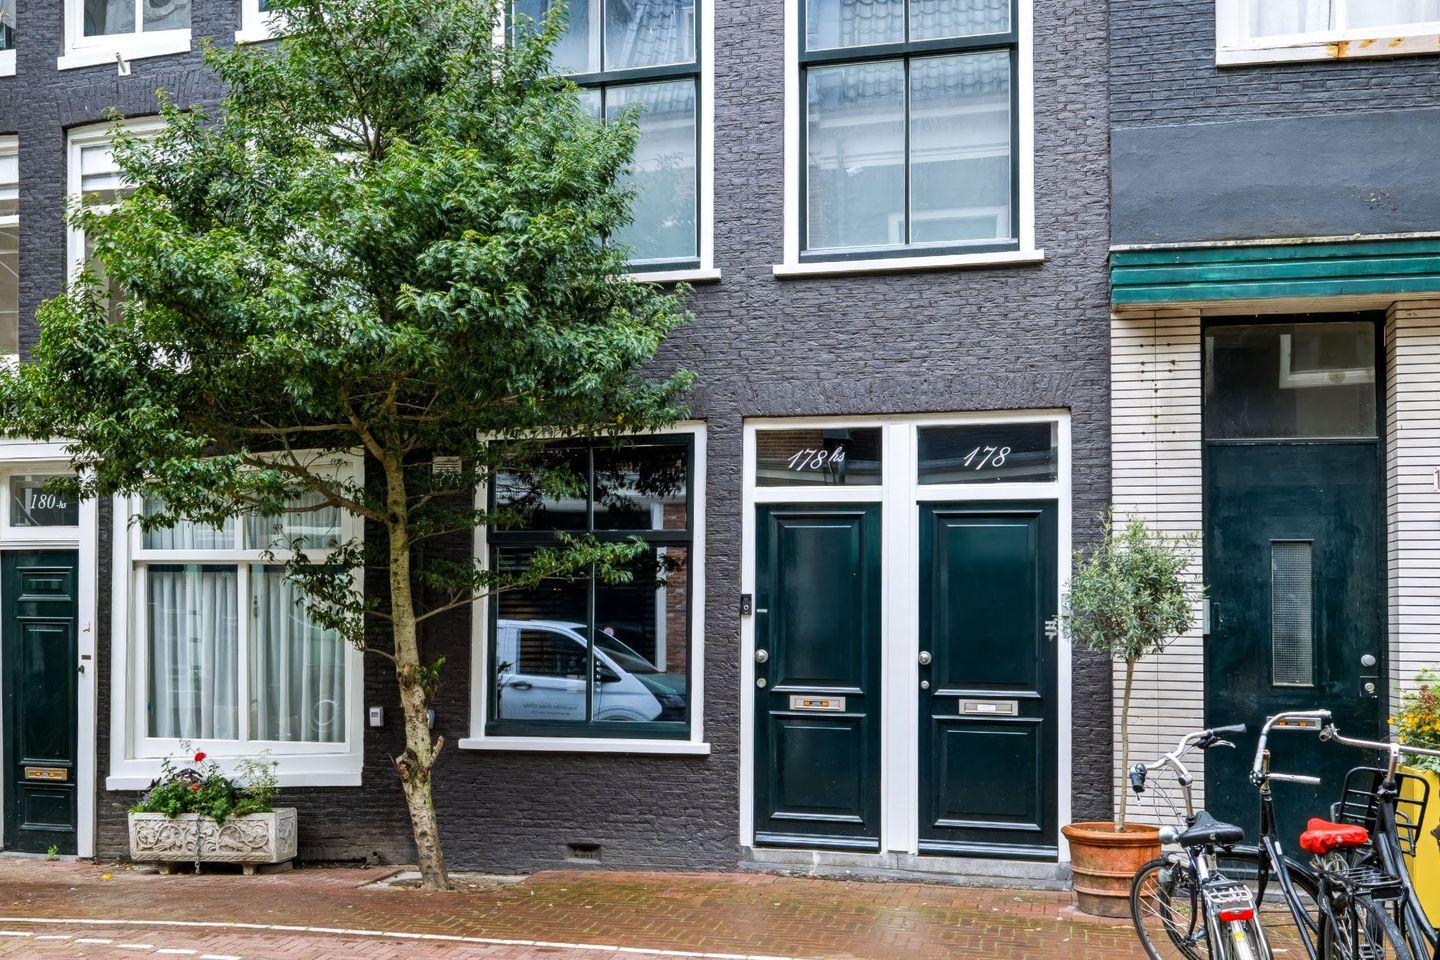
Kerkstraat 178-H1017 GT AmsterdamVijzelstraatbuurt
€ 495,000 k.k.
Description
Unique city living in a characterful building within Amsterdam’s protected cityscape. This charming one-bedroom apartment is situated on the ground floor and combines authentic details with a stylish, contemporary finish, while also offering a private terrace at the rear.
This characterful ground-floor apartment is situated in the historic heart of Amsterdam, in the sought-after area surrounding the Spiegelkwartier and Vijzelstraat. Its location between the 2 canals Prinsengracht and Keizersgracht and it offers an attractive combination of tranquility and vibrant city life.
Layout
The apartment is accessed via its own private entrance on the ground floor. At the front is the modern kitchen, finished in a stylish dark colour scheme and equipped with various built-in appliances, including a dishwasher, combination oven and gas hob with extractor hood. There is also a separate toilet. The living room is centrally positioned within the apartment and features a high-quality finish, beautiful herringbone wooden flooring and an inviting fireplace. The open-plan layout creates a pleasant connection between the living, dining and kitchen areas. The bedroom is located at the rear of the apartment. French doors from the living room provide direct access to the private terrace. This outdoor space offers a wonderful place to sit outside and enjoy the tranquility of your own outdoor space right in the heart of the city. Throughout the apartment, several built-in cupboards provide practical storage space without compromising the open and spacious feel of the interior.
Location
The area offers an attractive mix of culture, gastronomy and vibrant city life, with the Rijksmuseum, Museumplein, Utrechtsestraat and a wide range of cafés, restaurants and specialty shops all within walking distance. The Spiegelkwartier is renowned for its galleries, antique shops, boutiques and lively hospitality scene. Despite its central location, Kerkstraat itself has a surprisingly peaceful and distinctive character.
Public transport connections are excellent, with the North/South metro line (Vijzelgracht station) and several tram routes nearby. The canals, shops for daily groceries and various recreational amenities are also all within easy reach.
Key features
• Living area of approximately 42 m² (in accordance with NEN 2580; measurement report available)
• Freehold property (no ground lease)
• Historic building
• Private terrace at the rear
• Fireplace
• Turn-key apartment, ready to move into
• Double glazing
• Energy label D
• Service charges: €100 per month
• Buyer's choice of notary, within the Greater Amsterdam area and in accordance with the KNB model
• Transfer date by mutual agreement; an early transfer is possible
Would you like to experience the atmosphere of this unique apartment for yourself? Please contact us to arrange a viewing. We would be delighted to show you around this special property in person.
Disclaimer
The stated usable floor area has been carefully established based on a measurement carried out in good faith and in accordance with the applicable measurement standards (NEN 2580). Given the age, listed status and specific structural characteristics of the building, however, a minor discrepancy between the stated and actual floor area cannot be completely ruled out. No rights can therefore be derived from the stated floor area. The buyer is expressly given the opportunity to verify the stated floor area personally or have it verified by a third party and is responsible for satisfying themselves as to the accuracy of the stated floor area before entering into the purchase agreement.
Features
Transfer of ownership
- Listed since
- Acceptance
- Available in consultation
- Asking price
- € 495,000 kosten koper
- Asking price per m²
- € 12,375
- Status
- Available
- VVE (Owners Association) contribution
- € 100.00 per month
Construction
- Type apartment
- Ground-floor apartment (apartment)
- Building type
- Resale property
- Year of construction
- 1940
- Type of roof
- Combination roof covered with asphalt roofing and roof tiles
Surface areas and volume
- Areas
- Living area
- 40 m²
- Exterior space attached to the building
- 17 m²
- Volume in cubic meters
- 137 m³
Layout
- Number of rooms
- 2 rooms (1 bedroom)
- Number of bath rooms
- 1 bathroom and 1 separate toilet
- Bathroom facilities
- Walk-in shower and washstand
- Number of stories
- 1 story
- Located at
- Ground floor
Energy
- Energy label
- Insulation
- Double glazing
- Heating
- CH boiler
- Hot water
- CH boiler
- CH boiler
- Remeha Avanta 28C CW4 (gas-fired combination boiler, in ownership)
Cadastral data
- AMSTERDAM I 10148
- Cadastral map
- Ownership situation
- Full ownership
Exterior space
- Location
- In centre
- Garden
- Back garden
VVE (Owners Association) checklist
- Registration with KvK
- Yes
- Annual meeting
- Yes
- Periodic contribution
- Yes (€ 100.00 per month)
- Reserve fund present
- Yes
- Maintenance plan
- Yes
- Building insurance
- Yes
© 2001-2026 funda