
This house on Funda: https://www.funda.nl/en/detail/koop/amsterdam/appartement-kerkstraat-214/44527632/
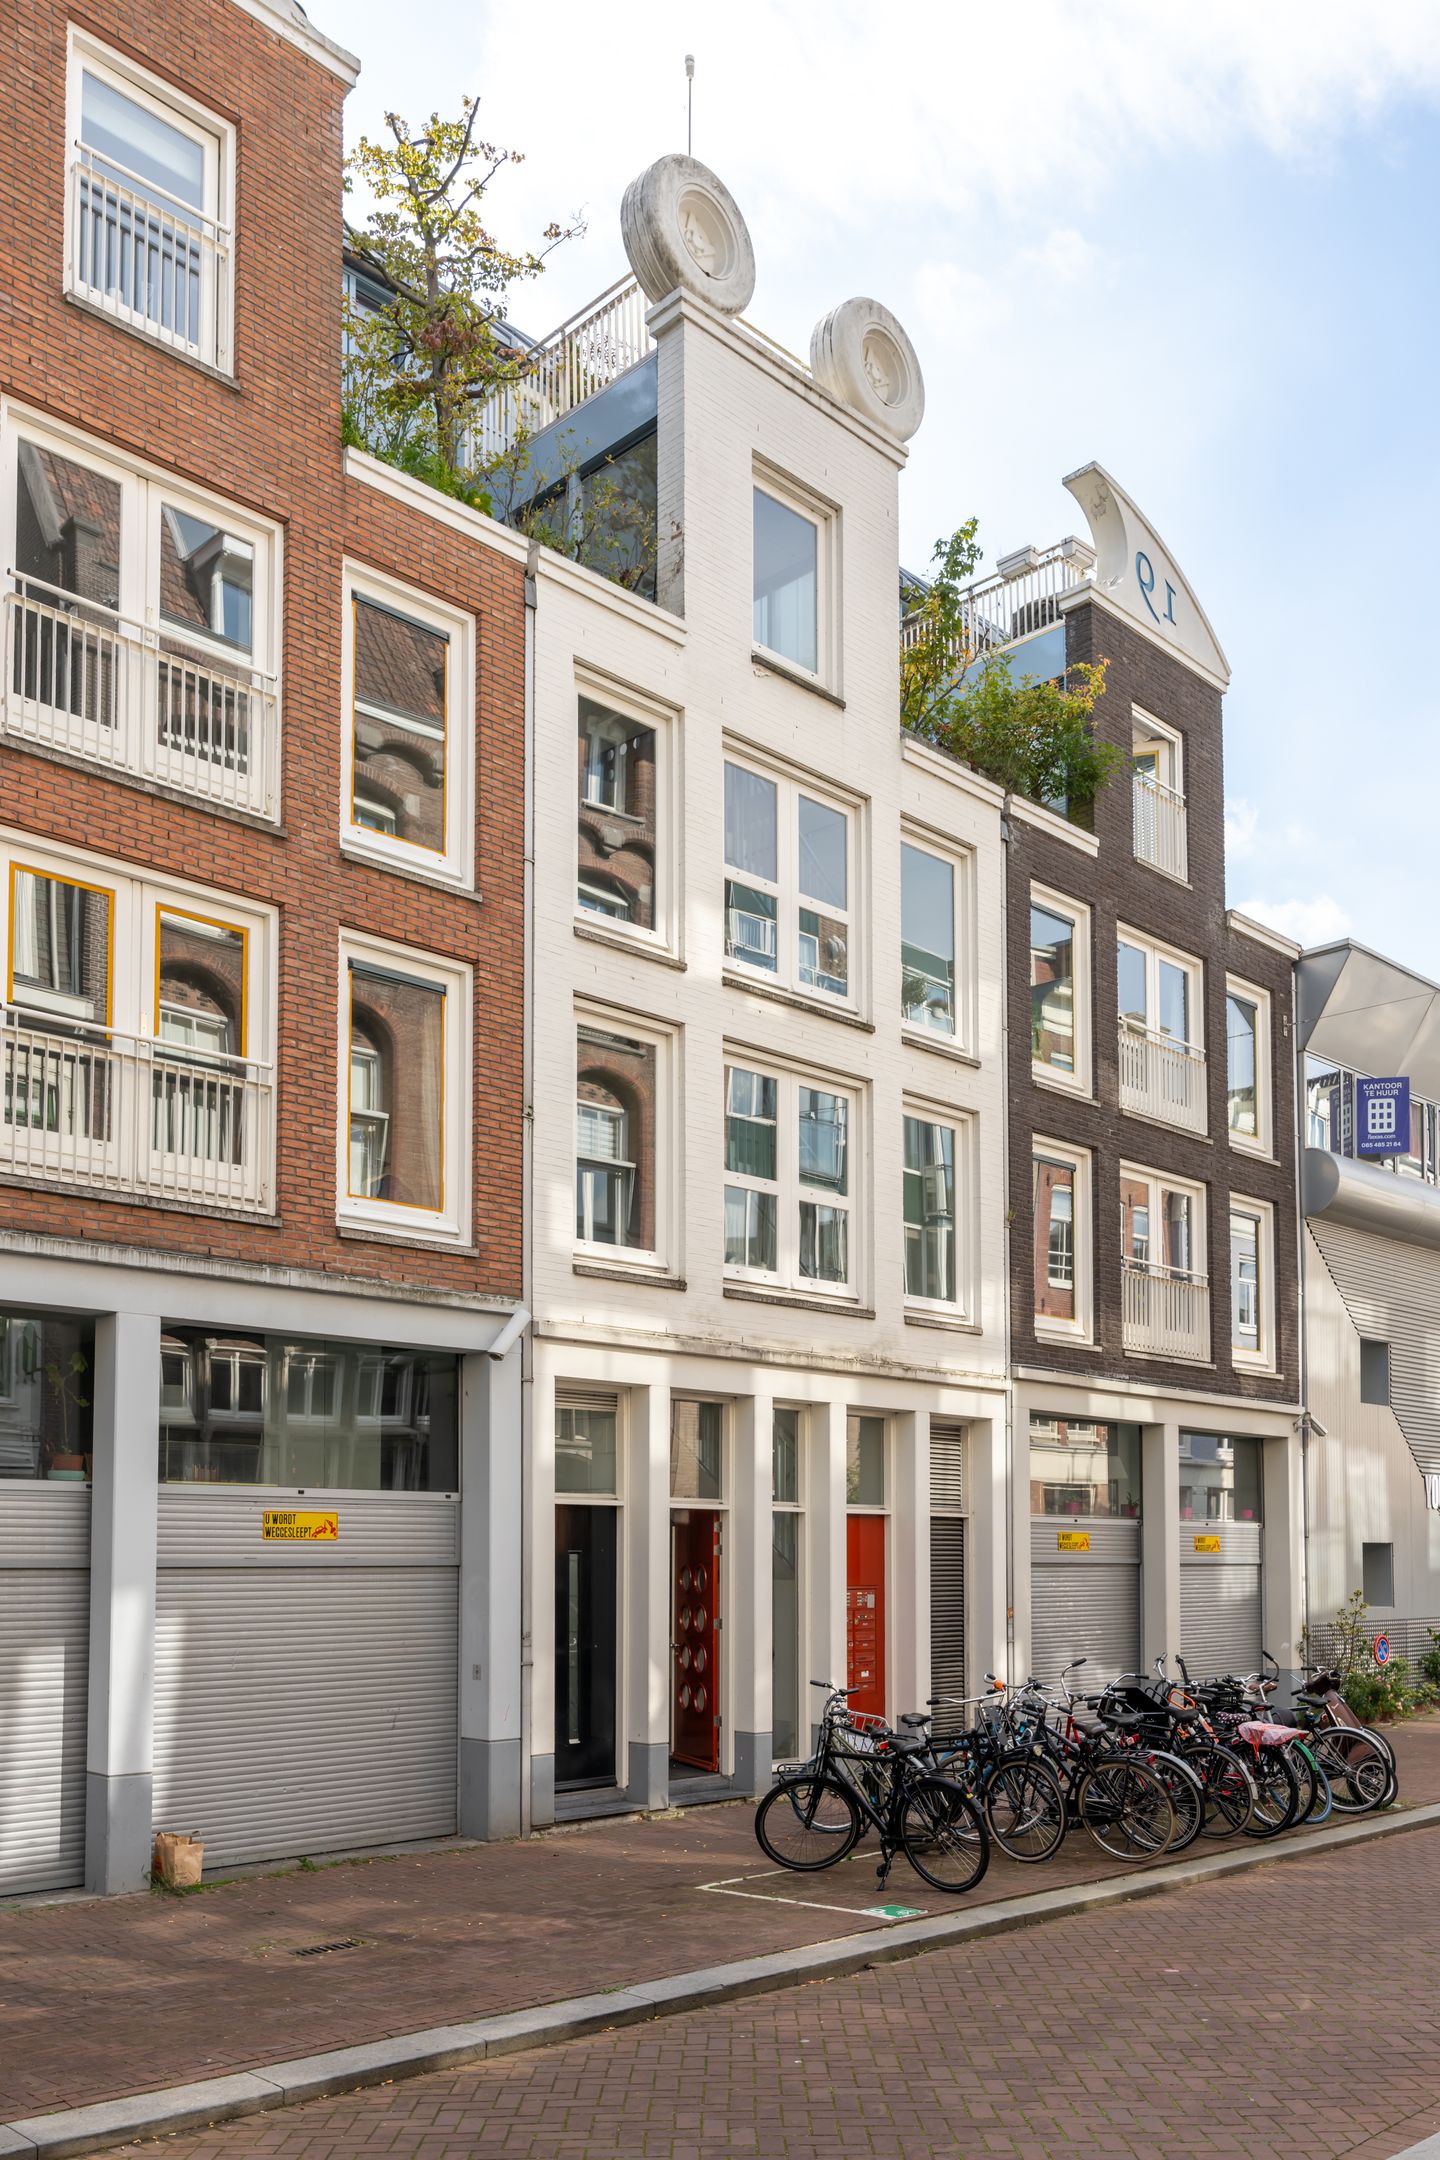
Exclusief wonen met licht, luxe en rust in hartje Amsterdam!
NVM Open Huizen Dag
- Saturday, October 3 from 11:00 AM to 3:00 PM
Description
LIGHT, LUXURY AND TRANQUILLITY IN THE HEART OF AMSTERDAM
Imagine living in the heart of Amsterdam’s historic city centre, with the Rijksmuseum and the famous canals just a stone’s throw away, while enjoying peace, space, an abundance of natural light and a sunny terrace at home. This exceptional upper-floor apartment on Kerkstraat offers the best of both worlds.
The apartment offers approximately 112 m² of living space, arranged over the top two floors. The layout is exceptionally practical and well considered: three bedrooms and two bathrooms are situated on the lower floor, while the upper floor is entirely dedicated to living, cooking and entertaining. Large windows on both sides flood this level with natural light and offer wonderful views across the characteristic façades, rooftops and inner courtyards of Amsterdam’s historic city centre.
The property was almost completely renovated in 2020 and features, among other things, a luxurious kitchen, two renovated bathrooms, wellness facilities, extensive custom-made storage, electric shutters in the bedrooms and electric blinds in the living room. Add to this the sunny terrace, energy label A, freehold ownership and a generous private storage room on the ground floor, and you have a home that is anything but ordinary for such a central Amsterdam location.
LAYOUT
The apartment is accessed via the modern and well-maintained communal staircase and an attractive patio. The spacious entrance hall provides access to all rooms on this floor as well as the staircase leading to the upper floor.
BEDROOM FLOOR
This floor comprises three well-proportioned bedrooms, each with its own character and plenty of privacy. The bedrooms are fitted with double glazing, and two of the three bedrooms feature electric shutters, allowing both light and privacy to be adjusted with ease.
There are two modern bathrooms. The first bathroom features a spacious walk-in shower with Sunshower, a washbasin with a generous vanity unit, toilet, JAY electric heated towel rail and connections for a washing machine and dryer.
The second bathroom adds an extra touch of wellness and features a walk-in steam shower/spa and washbasin. Both bathrooms benefit from comfortable electric underfloor heating.
Having two full bathrooms on the same floor provides not only additional comfort and privacy but also an extra touch of luxury.
During the renovation, considerable attention was given to practical storage solutions. Custom-made built-in cupboards have been created both beneath the staircase and in the bedrooms, making optimal use of the available space.
LIVING FLOOR
The upper floor is reached via the fixed staircase. A large skylight above the stairs allows natural daylight to flood into the home from above, creating a wonderfully bright and spacious connection between the two floors. Once upstairs, the property reveals perhaps its most impressive side.
The generous living room is exceptionally bright thanks to the large windows and open views across the surrounding rooftops, façades and inner courtyards. The Rijksmuseum can even be seen from the apartment. The opening windows enhance the connection with the outdoors and, on beautiful days, give the living room an almost veranda-like feel.
Electric blinds allow the amount of daylight entering the room to be adjusted with ease. The attractive energy-efficient Jos Harm fireplace forms a warm and stylish focal point, adding both atmosphere and character. There is ample space for a generous seating area as well as a large dining table.
At the front of the property is the modern semi-open kitchen, fitted with a range of high-quality integrated appliances and features, including a Quooker, large sink, dishwasher, American-style fridge/freezer with integrated ice maker and chilled-water dispenser, combination oven with steam function and an induction hob. It is a kitchen designed for both cooking and spending time together.
French doors from the kitchen provide direct access to the approximately 7 m² terrace. This is a wonderful outdoor space that catches the afternoon sun while remaining surprisingly peaceful despite its central location. From enjoying a morning coffee in the sunshine to long summer evenings with friends and a barbecue, the terrace truly becomes an extension of the living space.
And that is exactly what makes this home so special. Outside, the energy and vibrancy of central Amsterdam are all around you, while inside, tranquillity prevails. At times, the silence is interrupted only by the gentle chime of the historic courtyard across the street.
STORAGE
The apartment has a generous, secure private storage room of approximately 7 m² on the ground floor. A particularly practical luxury in central Amsterdam, offering plenty of space for items such as (electric) bicycles, racing bikes, a pushchair, suitcases, wine storage and other belongings you prefer not to keep in the apartment itself.
LOCATION
Kerkstraat enjoys an exceptional location in the centre of Amsterdam, between Nieuwe Spiegelstraat and Vijzelstraat, right in the heart of the highly sought-after Spiegelkwartier. Here, you live among Amsterdam’s historic canals and characteristic architecture, with virtually everything that makes the city so attractive within easy reach.
Towards Nieuwe Spiegelstraat, you will find galleries, art and antique dealers and distinctive specialist shops. Restaurants, cafés and terraces are also abundant in the immediate surroundings. Utrechtsestraat, Amstelveld, the Nine Streets and the Jordaan can all be reached easily on foot or by bicycle.
Amsterdam’s cultural highlights are quite literally around the corner. The Rijksmuseum, Van Gogh Museum, Stedelijk Museum, Museumplein, Concertgebouw and Paradiso are all within a short distance.
For everyday shopping, there is an excellent selection of shops and specialist stores nearby. At the same time, this particular section of Kerkstraat has a pleasantly peaceful character – a rare combination for a home in such a central city location.
Accessibility is excellent. Vijzelgracht metro station on the North/South Line is just a few minutes’ walk away and provides fast connections to, among other destinations, Amsterdam Central Station and the Zuidas business district. Various tram and bus connections are also nearby, while virtually every destination in the city centre can be reached within minutes by bicycle.
The property forms part of a development designed in the 1990s by architect Sjoerd Soeters. As part of this development, a new foundation was installed, among other improvements.
KEY FEATURES
Approximately 112 m² of living space in accordance with NEN 2580;
Arranged over the top two floors;
Three bedrooms;
Two luxurious bathrooms with wellness features;
Generous and exceptionally bright living room;
Large windows and open views across Amsterdam’s historic city centre;
Views towards the Rijksmuseum and surrounding inner courtyards;
Modern semi-open kitchen with high-quality appliances;
Sunny terrace of approximately 7 m² directly adjoining the kitchen;
Electric shutters in the bedrooms;
Electric blinds in the living room;
Energy-efficient Jos Harm fireplace;
Extensive custom-made built-in storage;
Underfloor heating throughout the apartment;
Property almost completely renovated in 2020;
Well insulated and fitted with double glazing;
Energy label A;
Generous private storage room of approximately 7 m²;
Active and financially healthy owners’ association (VvE);
Roof renovated in 2019;
Exterior paintwork completed in 2026;
Freehold property, therefore no ground lease;
Prime location in the heart of Amsterdam’s historic city centre;
Vijzelgracht metro station just a few minutes’ walk away.
An exceptionally bright and comfortable upper-floor home in one of Amsterdam’s most desirable central locations. With three bedrooms, two bathrooms, a sunny terrace and plenty of privacy, this property offers the space and comfort of a true family home – right in the heart of the city. Here, you live above the vibrant streets of Amsterdam, with tranquillity, natural light and beautiful views as part of everyday life.
Features
Transfer of ownership
- Listed since
- Acceptance
- Available in consultation
- Asking price
- € 1,200,000 kosten koper
- Asking price per m²
- € 10,714
- Status
- Available
- VVE (Owners Association) contribution
- € 336.00 per month
Construction
- Type apartment
- Upstairs apartment (apartment)
- Building type
- Resale property
- Year of construction
- 1991
- Type of roof
- Flat roof covered with asphalt roofing
Surface areas and volume
- Areas
- Living area
- 112 m²
- Exterior space attached to the building
- 7 m²
- External storage space
- 6 m²
- Volume in cubic meters
- 346 m³
Layout
- Number of rooms
- 4 rooms (3 bedrooms)
- Number of bath rooms
- 2 bathrooms
- Bathroom facilities
- 2 walk-in showers, toilet, 2 sinks, and washstand
- Number of stories
- 2 stories
- Facilities
- Mechanical ventilation, flue, and TV via cable
- Located at
- 3rd floor
Energy
- Energy label
- Insulation
- Roof insulation, double glazing and floor insulation
- Heating
- CH boiler, wood heater and complete floor heating
- Hot water
- CH boiler
- CH boiler
- Remeha Avanta 35c (gas-fired from 2020, in ownership)
Cadastral data
- AMSTERDAM I 10620
- Cadastral map
- Ownership situation
- Full ownership
Exterior space
- Location
- Alongside a quiet road, in centre and in residential district
- Balcony/roof terrace
- Balcony present
Storage space
- Shed / storage
- Built-in
- Facilities
- Electricity
Parking
- Type of parking facilities
- Paid parking, public parking and resident's parking permits
VVE (Owners Association) checklist
- Registration with KvK
- Yes
- Annual meeting
- Yes
- Periodic contribution
- Yes (€ 336.00 per month)
- Reserve fund present
- Yes
- Maintenance plan
- Yes
- Building insurance
- Yes
© 2001-2026 funda