
This house on Funda: https://www.funda.nl/en/detail/koop/amsterdam/appartement-kerkstraat-261-1/44475650/
Description
Kerkstraat 261-1 - Unique Living
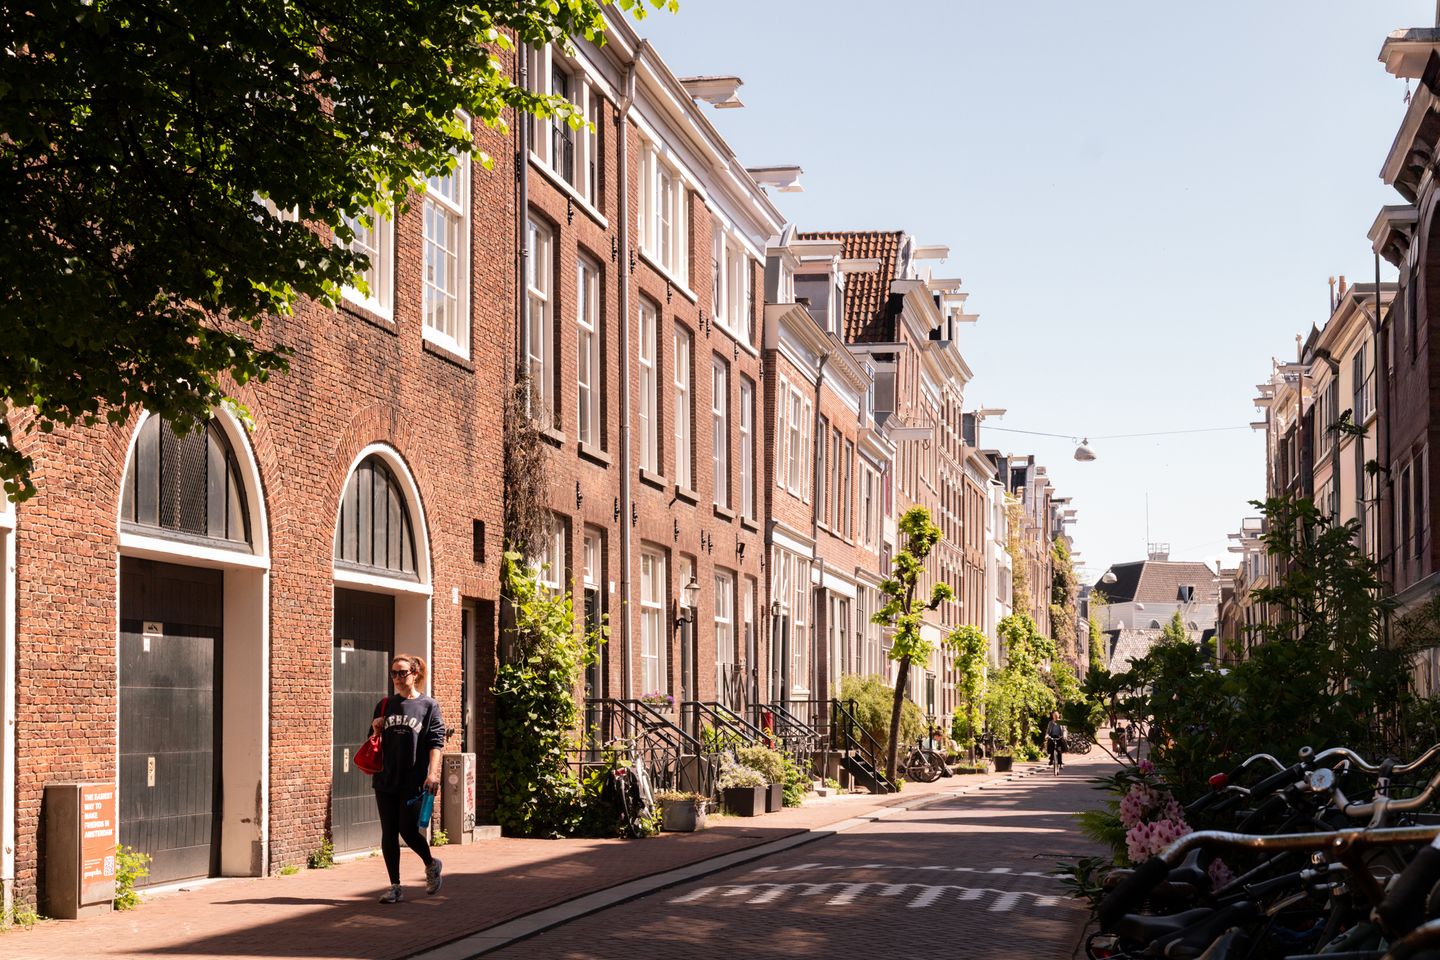
This beautiful, bright, and charming 131.2 m² apartment is located on the popular Kerkstraat, right in the heart of the bustling city center and surrounded by the characteristic canals.
The apartment is situated in a special national monument, a former coach house of a stately building on Keizersgracht, offering a unique combination of character, charm, and history.
Here you can live peacefully and comfortably, with every conceivable amenity, cozy restaurants and bars, and cultural hotspots within walking distance.
In short: a unique opportunity to live in style in a prime location in Amsterdam’s city center!
LAYOUT
Entrance on the ground floor with a neat communal staircase. Door leading to the basement.
First floor:
The apartment on the first floor is accessible via the communal staircase.
Spacious entryway with access to all rooms. On the left is the spacious L-shaped master bedroom, featuring built-in closets and facing south, which ensures a pleasant flow of natural light.
The hallway leads to the living room. The living room is approximately 9 meters wide and features an open layout. The space is suitable for both a sitting and dining area and offers ample room for entertaining guests.
The open-concept kitchen is spacious and features a concrete countertop and a lead-gray tiled backsplash. The kitchen is equipped with various built-in appliances, including an extra-wide 6-burner Viking stove with a wok burner, a Quooker, a combi-oven, a dishwasher, a stainless steel range hood, and an extra-wide American-style refrigerator.
The bathroom is accessible from the entryway. It is equipped with a double sink, bathtub, and shower. The toilet is separate and also accessible from the entryway. There is also a small storage cabinet and the controls for the underfloor heating here.
From the living room, there is access to a study/bedroom that can be used for multiple purposes. In addition, there is an extra bedroom, currently used as a walk-in closet. Both bedrooms offer plenty of possibilities, as well as ample storage and closet space for optimal comfort.
Furthermore, the entire home features beautiful PVC flooring with underfloor heating, creating a warm and luxurious atmosphere.
Basement:
The apartment has access to a large communal basement, which can be reached via the staircase behind the door in the ground-floor entryway.
LOCATION & ACCESSIBILITY
The property is located between Vijzelstraat and Reguliersgracht. Kerkstraat is known as a quiet street right in the heart of Amsterdam’s city center, with everything Amsterdam has to offer literally within easy reach. For sports and recreation, you can cycle to Vondelpark in five minutes, and in the summer you can also enjoy the nearby Amstel River. Utrechtsestraat, with its wide range of boutiques and delightful shops, good restaurants, and cafés, is less than a five-minute walk away, as is the beautiful Amstelveld. Various shopping streets, including Kalverstraat, P.C. Hooftstraat, Spiegelstraat, and the well-known 9 Straatjes, are among the many advantages of living in this neighborhood.
The property is easily accessible: there is ample public transportation in the immediate vicinity. The Vijzelgracht metro station on the North/South line (a 3-minute walk away) and Leidseplein, with various tram and bus stops, are just a stone’s throw from the apartment. By car, you can reach the A10 Ring Road via Overtoom, Rivierenbuurt, or Wibautstraat. Amsterdam’s city center is literally just around the corner, and the other city districts are only a few minutes away by bike.
KERKSTRAAT & HOMEOWNERS’ ASSOCIATION
Kerkstraat was laid out in 1665 and named as such because the plan was to connect four churches with this street: the Amstelkerk, the Oosterkerk, and two others that were never built—one near Molenpad and a second near Weesperstraat. Subsequently, the street was given various names: Kerkstraat (up to the Amstel), Nieuwe Kerkstraat (up to Roetersstraat), Plantage Kerklaan (in the Plantage) and Korte Kerkstraat, which was renamed Tussen Kadijken in 1943. (Source: Stadsatlas Amsterdam).
HOA:
- HOA Name: HOA of the Huis van Raey - Van Loon Museum building
- Ownership Share: 145/559 for the share in the building on Kerkstraat
- Ownership Share: 145/2393 share in the entire HOA of Keizersgracht 674 and Kerkstraat 261 in Amsterdam (Huis van Raey)
- Service charges: €113.45 per month
- The HOA handles (in accordance with the division) matters that concern only the building on Kerkstraat or Keizersgracht in separate meetings and maintains separate reserves for these.
SPECIAL FEATURES
- Apartment area 131.2 m² (measured per NEN 2580);
- Located on freehold land, so NO ground lease;
- National monument;
- Beautiful location in downtown Amsterdam;
- Three bedrooms;
- Underfloor heating throughout the apartment;
- Large windows, plenty of natural light, and 3.50-meter ceiling height;
- Ample storage space and built-in closets;
- Shared basement in the building’s lower level;
- The apartment is part of Huis van Raey (coach house), a prestigious twin house from the Golden Age that forms part of the Museum van Loon.
- Age clause applies;
This information has been compiled with the utmost care by Eefje Voogd Makelaardij B.V. However, no rights can be derived from possible inaccuracies or omissions. The measurement guidelines are based on NEN2580 and provide a consistent method for calculating floor area. Differences in measurement outcomes may occur; therefore, dimensions are considered indicative. For precise measurements, we recommend verifying them independently.
This property is offered by an MVA Certified Expat Broker.
Features
Transfer of ownership
- Listed since
- Acceptance
- Available in consultation
- Asking price
- € 1,200,000 kosten koper
- Asking price per m²
- € 9,160
- Status
- Available
- VVE (Owners Association) contribution
- € 113.45 per month
Construction
- Year of construction
- Before 1906
- Type apartment
- Penthouse (apartment)
- Building type
- Resale property
- Specific
- Monumental building
- Type of roof
- Gable roof
Surface areas and volume
- Areas
- Living area
- 131 m²
- Other space inside the building
- 1 m²
- External storage space
- 20 m²
- Volume in cubic meters
- 542 m³
Layout
- Number of rooms
- 4 rooms (3 bedrooms)
- Number of bath rooms
- 1 bathroom and 1 separate toilet
- Bathroom facilities
- Double sink, walk-in shower, bath, and underfloor heating
- Number of stories
- 1 story
- Facilities
- Mechanical ventilation, passive ventilation system, and TV via cable
- Located at
- 2nd floor
Energy
- Energy label
- Insulation
- Floor insulation and secondary glazing
- Heating
- Complete floor heating
- Hot water
- CH boiler
Cadastral data
- AMSTERDAM I 10650
- Cadastral map
- Ownership situation
- Full ownership
Exterior space
- Location
- Alongside a quiet road and in centre
Parking
- Type of parking facilities
- Paid parking and resident's parking permits
VVE (Owners Association) checklist
- Registration with KvK
- Yes
- Annual meeting
- No
- Periodic contribution
- Yes (€ 113.45 per month)
- Reserve fund present
- Yes
- Maintenance plan
- No
- Building insurance
- Yes
© 2001-2026 funda