
This house on Funda: https://www.funda.nl/en/detail/koop/amsterdam/appartement-kerkstraat-322-h/44435659/
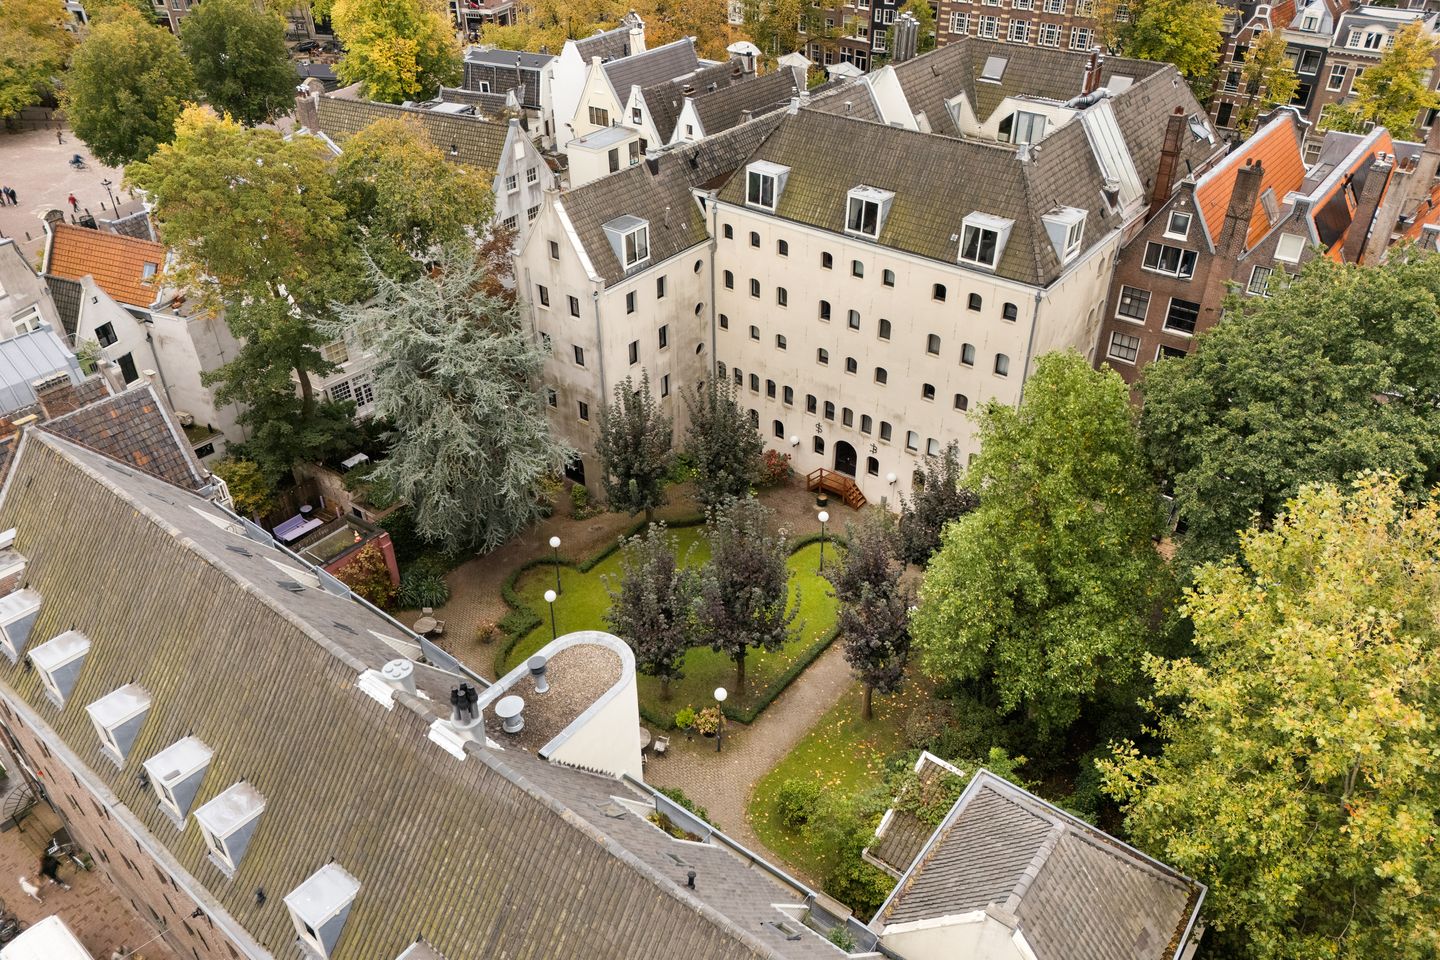
Kerkstraat 322-H1017 HC AmsterdamVijzelstraatbuurt
€ 750,000 k.k.
Description
This perfect located apartment in an old warehouse in the Kerkstraat between the Reguliersgracht and the Vijzelstraat is part of the historic building complex De Arenden - De Pool. Both buildings, with a lovely communal courtyard, were completely renovated in the early 1980s. The Kerkstraat itself has very recently undergone a complete makeover!
CHARACTARIZE
- Own land
- Accessible by elevator
- Active VvE, professionally managed
- Ideal location, right in the center around the corner at the Amstelveld
- The communal garden is an oasis of peace and is very nicely landscaped
- Spacious, sunny balcony
- Service costs € 337.80 excluding advance heating costs
- National monument
- Communal laundry room with 2 Miele washing machines and 2 Miele dryers
- Private storage in the basement
- Communal bicycle storage under the apartment with access from the Prinsengracht
- Completion in consultation
Take the elevator to the second floor. The apartment itself is spread over 3 floors. On the entrance floor is the first bedroom. Via a round staircase you can reach the living floor with an open kitchen and direct access to the spacious and sunny balcony. It overlooks the communal and beautifully maintained courtyard, where you find yourself in an oasis of peace, but are still right in the center of Amsterdam. On the top floor there is another spacious bedroom with its own shower and toilet room. Additional outdoor space can be found in the spacious and beautifully landscaped courtyard. Here you can enjoy the sun all day long. The Nationally monumental building is located around the corner from the Amstelveld and the Utrechtsestraat with its many nice shops, restaurants and cafes. On the facade stone of the facade of no. 322, an 'Easterling' is depicted, with a share around his waist. In the 17th century there were many merchants from the Baltic Sea region in Amsterdam, they were called 'Easters'. In 1993, this 'trous Pool' was restored and colored.
LOCATION
The apartment has an ideal location. Around the corner is the beautiful Amstelveld, the Amstelkerk and the cozy Utrechtsestraat with its nice shopping and restaurant offer.
Various attractions such as the Carré theater, the Stopera, the Museumplein and the Hermitage are also within walking distance. Excellent public transport connections such as various tram and bus lines.
Despite its central location in the middle of the city, it is a neighborhood with a strikingly quiet, almost village-like atmosphere. Near various roads towards the Ring A10. One-way traffic for cars has been set up in the Kerkstraat itself.
Features
Transfer of ownership
- Listed since
- Acceptance
- Available in consultation
- Asking price
- € 750,000 kosten koper
- Asking price per m²
- € 8,152
- Status
- Available
- VVE (Owners Association) contribution
- € 337.80 per month
Construction
- Type apartment
- Upstairs apartment (apartment)
- Building type
- Resale property
- Year of construction
- 1688
- Specific
- Listed building (national monument)
- Type of roof
- Shed roof covered with roof tiles
Surface areas and volume
- Areas
- Living area
- 92 m²
- Other space inside the building
- 1 m²
- Exterior space attached to the building
- 5 m²
- External storage space
- 10 m²
- Volume in cubic meters
- 300 m³
Layout
- Number of rooms
- 3 rooms (2 bedrooms)
- Number of bath rooms
- 2 bathrooms
- Bathroom facilities
- Bath, 2 toilets, 2 sinks, and shower
- Number of stories
- 3 stories
- Facilities
- Elevator, mechanical ventilation, and TV via cable
- Located at
- 2nd floor
Energy
- Energy label
- Not required
- Heating
- Communal central heating
- Hot water
- Electrical boiler
Cadastral data
- AMSTERDAM I 9953
- Cadastral map
- Ownership situation
- Full ownership
Exterior space
- Location
- Alongside a quiet road and in centre
- Balcony/roof terrace
- Balcony present
Storage space
- Shed / storage
- Built-in
- Facilities
- Electricity
Parking
- Type of parking facilities
- Paid parking and resident's parking permits
VVE (Owners Association) checklist
- Registration with KvK
- Yes
- Annual meeting
- Yes
- Periodic contribution
- Yes (€ 337.80 per month)
- Reserve fund present
- Yes
- Maintenance plan
- Yes
- Building insurance
- Yes
© 2001-2026 funda