
This house on Funda: https://www.funda.nl/en/detail/koop/amsterdam/appartement-kerkstraat-357-h/80958700/
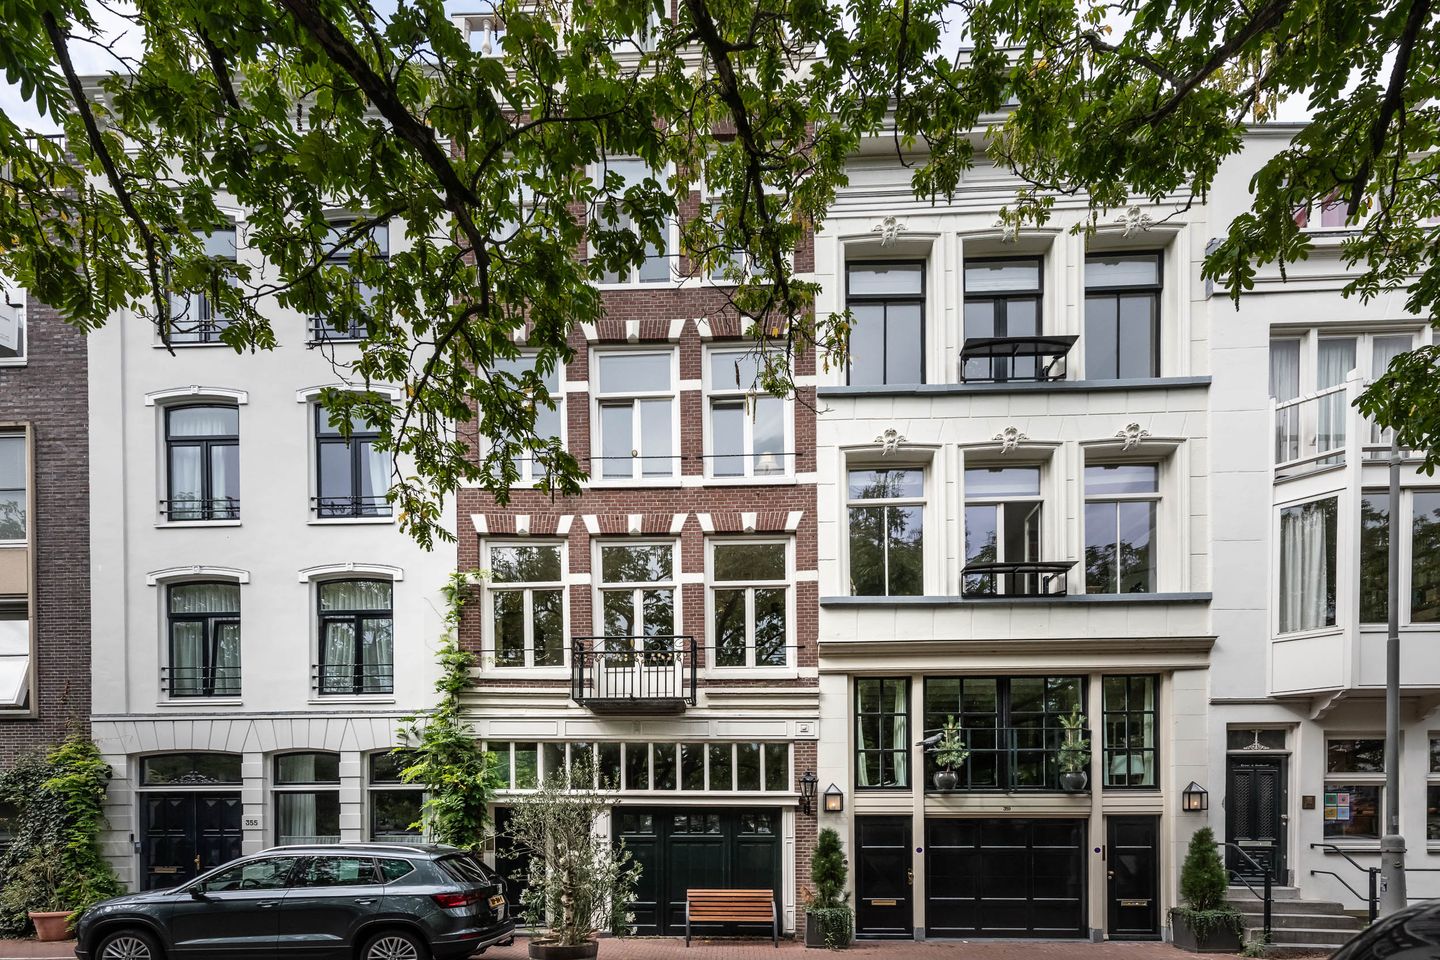
Komt kijken
Description
Amstelveld as your front garden. This beloved neighborhood with flowermarket every Monday is as idealic as Amsterdam gets.
Three bedroom apartment with living floor of 76 m2 on the second floor.
Close to Utrechtsestraat with restaurants and shops, two supermarkets.
Garage with parking permit can store two cars. The garage can also be converted into living space with a ceiling height of 3,5 meters.
Features
Transfer of ownership
- Service charges
- € 240 per month
- Listed since
- Acceptance
- Available in consultation
- Asking price
- € 1,675,000 kosten koper
- Asking price per m²
- € 11,473
- Status
- Available
- VVE (Owners Association) contribution
- € 240.00 per month
Construction
- Year of construction
- Before 1906
- Type apartment
- Ground-floor apartment (apartment)
- Building type
- Resale property
- Quality marks
- Energie Prestatie Advies
Surface areas and volume
- Areas
- Living area
- 146 m²
- Other space inside the building
- 26 m²
- Exterior space attached to the building
- 11 m²
- Volume in cubic meters
- 555 m³
Layout
- Number of rooms
- 4 rooms (3 bedrooms)
- Number of stories
- 2 stories
- Facilities
- TV via cable
- Located at
- Ground floor
Energy
- Energy label
- Heating
- CH boiler
- Hot water
- CH boiler
- CH boiler
- Combination boiler from 2010, in ownership
Cadastral data
- AMSTERDAM I 1523-
- Cadastral map
- Ownership situation
- Full ownership
Exterior space
- Patio/atrium
- 11 m² (0.04 meter deep and 0.04 meter broad)
- Location
- Alongside park, sheltered location, in centre and unobstructed view
- Garden
- Patio atrium
- Patio atrium
- 11 m² (0.04 metre deep and 0.04 metre wide)
- Garden location
- Located at the north
Garage
- Type of garage
- Built-in
- Capacity
- 2 cars
- Facilities
- Electricity, heating and running water
- Insulation
- Roof insulation, double glazing, eco-building, partly double glazed, no cavity wall, insulated walls, floor insulation, completely insulated and secondary glazing
Parking
- Type of parking facilities
- Resident's parking permits
VVE (Owners Association) checklist
- Registration with KvK
- No
- Annual meeting
- Yes
- Periodic contribution
- No
- Reserve fund present
- No
- Maintenance plan
- No
- Building insurance
- No
© 2001-2026 funda