
This house on Funda: https://www.funda.nl/en/detail/koop/amsterdam/appartement-kiefskamp-15/44462070/
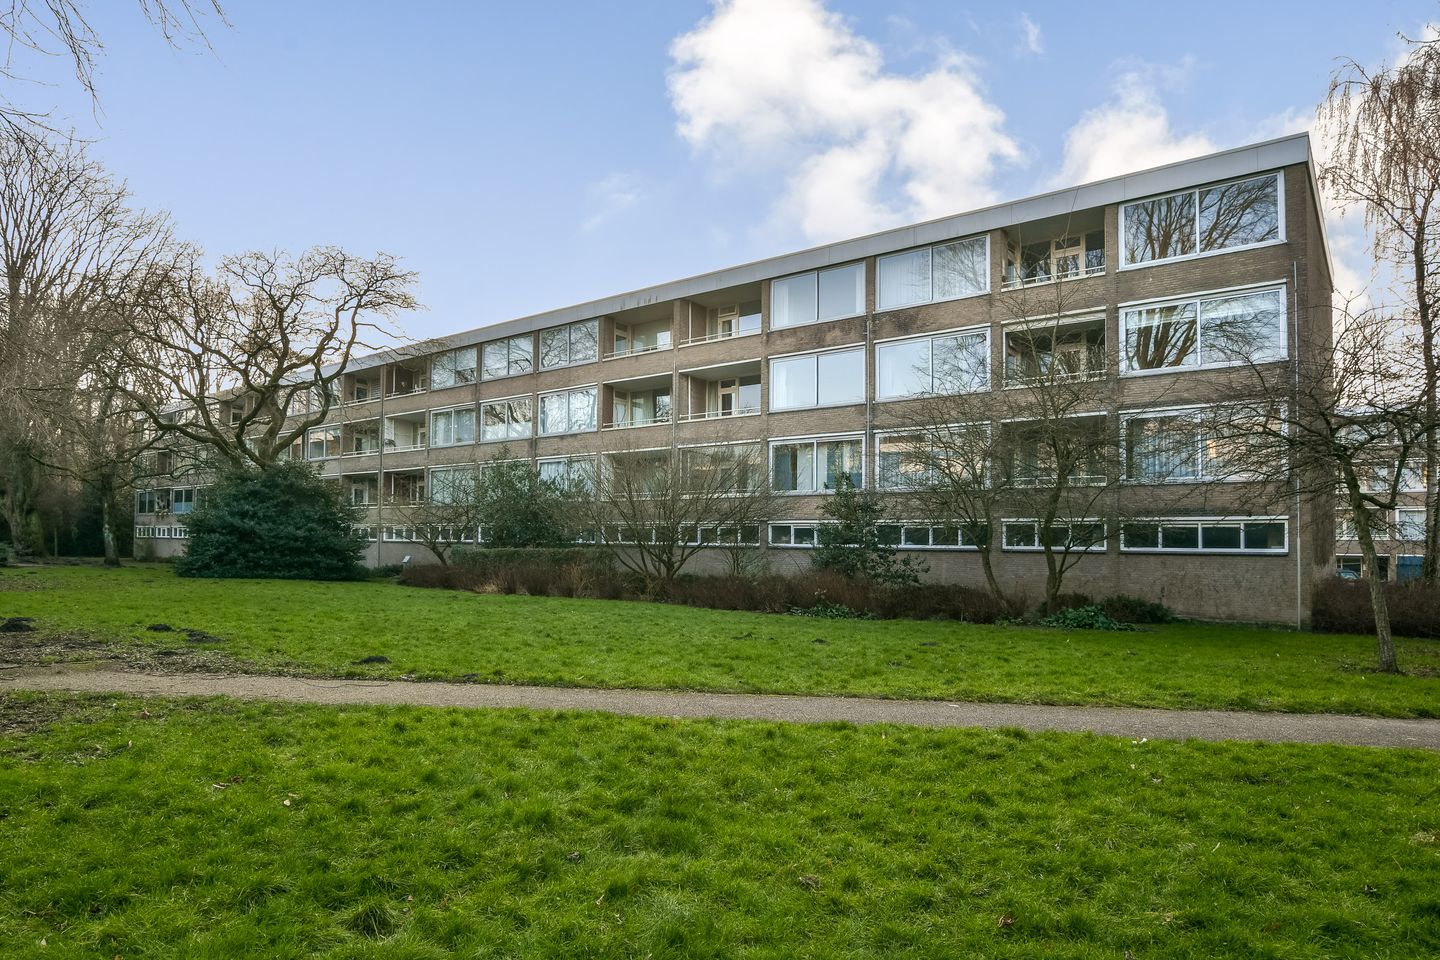
Eye-catcherNet verbouwd 3-kamerapp. met twee zonnige balkons in Buitenveldert.
Description
This property is listed by an MVA Certified Expat Broker.
Newly renovated 3-room apartment with two sunny balconies in green Buitenveldert.
Located in the quiet and green Buitenveldert, this recently renovated and well-laid-out 3-room apartment of approx. 59 m² is situated on the second floor of a well-maintained complex with an elevator. The property features two balconies facing east and west, as well as a spacious storage unit in the basement. Additionally, you live a short distance from the popular Gelderlandplein shopping center and various amenities.
Layout
Ground floor
Well-maintained central entrance with elevator and access to the spacious (bicycle) storage unit.
Second floor
Entrance/hallway with wardrobe, meter cupboard, and separate toilet. The bright and spacious living room offers access to the east-facing balcony, where you can enjoy the sun in the morning.
The separate eat-in kitchen is equipped with various built-in appliances, including an oven, gas hob, dishwasher, and extractor hood. From the kitchen, you can access the second west-facing balcony, ideal for relaxing in the sun with a drink in the afternoon or evening. The spacious master bedroom is situated in a quiet, east-facing garden side. It is easy to move the kitchen to the living room and create a second bedroom.The modern bathroom features a comfortable walk-in shower and a stylish vanity unit.
On the ground floor, the apartment includes a spacious storage unit, perfect for bicycles and extra storage.
Location and Accessibility
The apartment is located in the green and popular Amsterdam neighborhood of Buitenveldert, directly adjacent to a park and within walking distance of the Gelderlandplein shopping center, which offers a wide range of shops, specialty stores, and restaurants.
The Zuidas, the Vrije Universiteit, various international schools, and diverse sports facilities are also easily accessible by bicycle or on foot. Public transport in the immediate vicinity offers fast connections to Amsterdam Center, Amstelveen, and Schiphol. There are also excellent connections to the Amsterdam Ring Road A-10 and A-2.
Parking is available via the permit system for residents and visitors. Currently, there is no waiting list, and two permits are possible. There is generally sufficient parking available in the neighborhood.
Ownership Situation
The property is situated on leasehold land. The ground rent has been paid off up to and including May 31, 2088 (General Provisions on Perpetual Leasehold 1994).
Owners' Association
The active and professionally managed Owners' Association “Gebouw Kiefskamp 1-125” ensures proper maintenance of the complex. The service costs amount to € 296.16 per month, excluding a € 60 advance payment for heating costs.
Particulars
-Living area approx. 59 m².
-Two balconies (total approx. 10 m²) facing east and west.
- Spacious storage room approx. 10 m² on the ground floor.
-Year of construction 1963.
-Well-maintained complex with elevator and video intercom.
-Representative entrance for every 6 apartments.
-Excellent location near a park, Gelderlandplein, Zuidas, and VU.
-Active and professionally managed Owners' Association by JNS Vve beheer. • Delivery by mutual agreement
NOTARIST AND DELIVERY:
The drafting of the deed of sale must take place at a notary's office within the Amsterdam/Amstelveen Notarial Ring within 5 working days following verbal agreement.
Acceptance in current condition, unencumbered, empty and vacated, free from tenancy and use.
The delivery will take place in further consultation.
This information has been compiled by us with due care. However, we accept no liability whatsoever for any incompleteness, inaccuracy, or otherwise, or the consequences thereof. All stated dimensions and surface areas are in accordance with the Measurement Instruction.
Explanatory Clause NEN2580
The Measurement Instruction is based on NEN2580. The Measurement Instruction is intended to apply a more uniform method of measurement to provide an indication of the usable floor area. The Measurement Instruction does not completely rule out differences in measurement results, for example due to differences in interpretation, rounding, or limitations in carrying out the measurement.
Features
Transfer of ownership
- Listed since
- Acceptance
- Available in consultation
- Asking price
- € 449,000 kosten koper
- Asking price per m²
- € 7,610
- Status
- Available
- VVE (Owners Association) contribution
- € 296.16 per month
Construction
- Type apartment
- Upstairs apartment (apartment)
- Building type
- Resale property
- Year of construction
- 1968
- Specific
- Partly furnished with carpets and curtains
- Type of roof
- Flat roof covered with asphalt roofing
- Accessibility
- Accessible for people with a disability and accessible for the elderly
Surface areas and volume
- Areas
- Living area
- 59 m²
- Exterior space attached to the building
- 10 m²
- External storage space
- 10 m²
- Volume in cubic meters
- 192 m³
Layout
- Number of rooms
- 3 rooms (2 bedrooms)
- Number of bath rooms
- 1 bathroom and 1 separate toilet
- Bathroom facilities
- Walk-in shower and washstand
- Number of stories
- 1 story
- Facilities
- Elevator, mechanical ventilation, and TV via cable
- Located at
- 2nd floor
Energy
- Energy label
- Insulation
- Double glazing
- Heating
- Communal central heating
- Hot water
- Central facility
Cadastral data
- AMSTERDAM AK 3757
- Cadastral map
- Ownership situation
- Municipal ownership encumbered with long-term leaset (end date of long-term lease: 31-05-2088)
- Fees
- Paid until 31-05-2088
Exterior space
- Location
- Alongside park, alongside a quiet road, in residential district and unobstructed view
- Balcony/roof terrace
- Balcony present
Storage space
- Shed / storage
- Built-in
- Facilities
- Electricity
Parking
- Type of parking facilities
- Paid parking, public parking and resident's parking permits
VVE (Owners Association) checklist
- Registration with KvK
- Yes
- Annual meeting
- Yes
- Periodic contribution
- Yes (€ 296.16 per month)
- Reserve fund present
- Yes
- Maintenance plan
- Yes
- Building insurance
- Yes
© 2001-2026 funda