
This house on Funda: https://www.funda.nl/en/detail/koop/amsterdam/appartement-kiekstraat-40/44654232/
Description
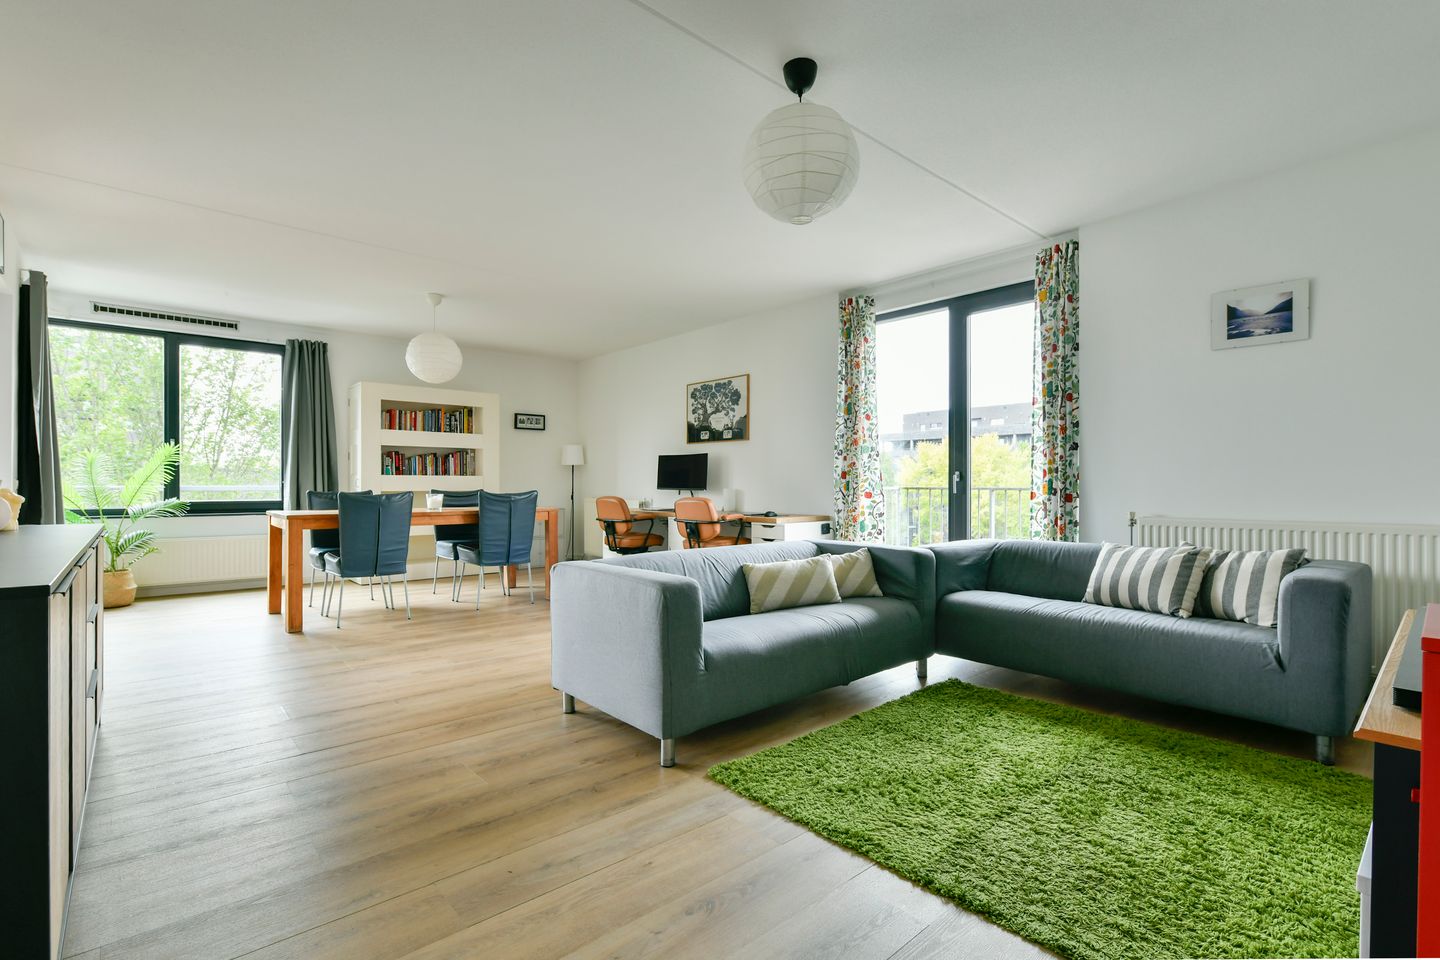
A well-planned and spacious three-room flat of approx. 94 m² with a lift, a lovely large living room, an open-plan kitchen and an adjoining terrace. Situated on the third floor of the well-maintained De Veste complex, within walking distance of shops and the marina with its cosy cafés and restaurants. Energy rating A. A parking space is available for purchase if required.
THE FLAT
- Bright, very spacious living room suitable for multiple uses: a spacious seating area, a large dining table and an additional workspace or play area.
- Luxury open-plan kitchen from 2024, fitted with built-in appliances including a dishwasher and a fridge-freezer.
- The terrace adjoining the living room, with sliding glass doors, offers plenty of space for al fresco dining.
- Two good-sized rooms, suitable for use as bedrooms or a study.
- Spacious bathroom with a bath, toilet, washbasin and washing machine connection.
- Spacious hall.
- Storage room on the ground floor measuring approx. 6 m². Handy for bicycles and items you don’t need on a daily basis.
- The flat has a wonderfully spacious layout. This is evident in every room.
LOCATION
The property is situated in one of the most pleasant parts of IJburg, with the shopping centre and marina nearby. In recent years, IJburg has developed into an attractive part of the city. There is something for everyone. You can enjoy a peaceful day on the beach or go for a walk, a run or a cycle in Diemerpark. In the harbour and along IJburglaan, there are plenty of restaurants, cafés and outdoor terraces. There are many sports facilities, such as a tennis club, a hockey club, a football club and various gyms.
Furthermore, there are excellent transport links by both car and public transport. By car, you can quickly reach the motorways leading to the A1, A2, A9 and A10, and by tram (just a very short walk away) you can be at Amsterdam Central Station within 15 minutes.
SPECIAL DETAILS
- Total living area approx. 94 m².
- Energy rating A
- The parking space is available for separate purchase for €25,000 (costs payable by the buyer).
- The flat features attractive laminate flooring.
- The flat forms part of a well-run owners’ association.
- The complex has a lift and a stairwell.
- Owners’ association fee: €272.35 per month.
- Heating via district heating.
- Fully fitted with double glazing.
- Ample parking available around the complex.
- The ground rent has been bought out until 31 December 2053. The seller has applied for an offer in 2026 to switch to a perpetual leasehold.
Features
Transfer of ownership
- Listed since
- Acceptance
- Available in consultation
- Asking price
- € 525,000 kosten koper
- Asking price per m²
- € 5,585
- Status
- Available
- VVE (Owners Association) contribution
- € 272.35 per month
Construction
- Type apartment
- Upstairs apartment
- Building type
- Resale property
- Year of construction
- 2006
Surface areas and volume
- Areas
- Living area
- 94 m²
- Exterior space attached to the building
- 6 m²
- External storage space
- 6 m²
- Volume in cubic meters
- 243 m³
Layout
- Number of rooms
- 3 rooms (2 bedrooms)
- Number of bath rooms
- 1 bathroom
- Bathroom facilities
- Bath, toilet, and sink
- Number of stories
- 1 story
Energy
- Energy label
- Heating
- District heating
Cadastral data
- AMSTERDAM AU 469A
- Cadastral map
- Ownership situation
- Municipal long-term lease
- Fees
- Paid until 31-12-2053
Exterior space
- Balcony/roof terrace
- Balcony present
Storage space
- Shed / storage
- Built-in
VVE (Owners Association) checklist
- Registration with KvK
- Yes
- Annual meeting
- Yes
- Periodic contribution
- Yes (€ 272.35 per month)
- Reserve fund present
- Yes
- Maintenance plan
- Yes
- Building insurance
- Yes
© 2001-2026 funda