
Instapklaar, modern en met eeuwigdurend afgekochte erfpacht!
Description
The property has recently been tastefully renovated and combines a bright, spacious layout with modern and elegant finishes. With a generous living room stretching from the front to the back of the property, a spacious kitchen and dining area with a central island, two bedrooms and a stylishly renovated bathroom, this is a comfortable, move-in-ready home in a lovely location in Amsterdam-West.
The property offers approximately 57 m² of living space, two bedrooms and is situated on the third floor. Thanks to the large windows, open layout and views of the greenery, the apartment feels wonderfully bright and spacious. Another great advantage is that the ground lease has been bought out in perpetuity!
Layout
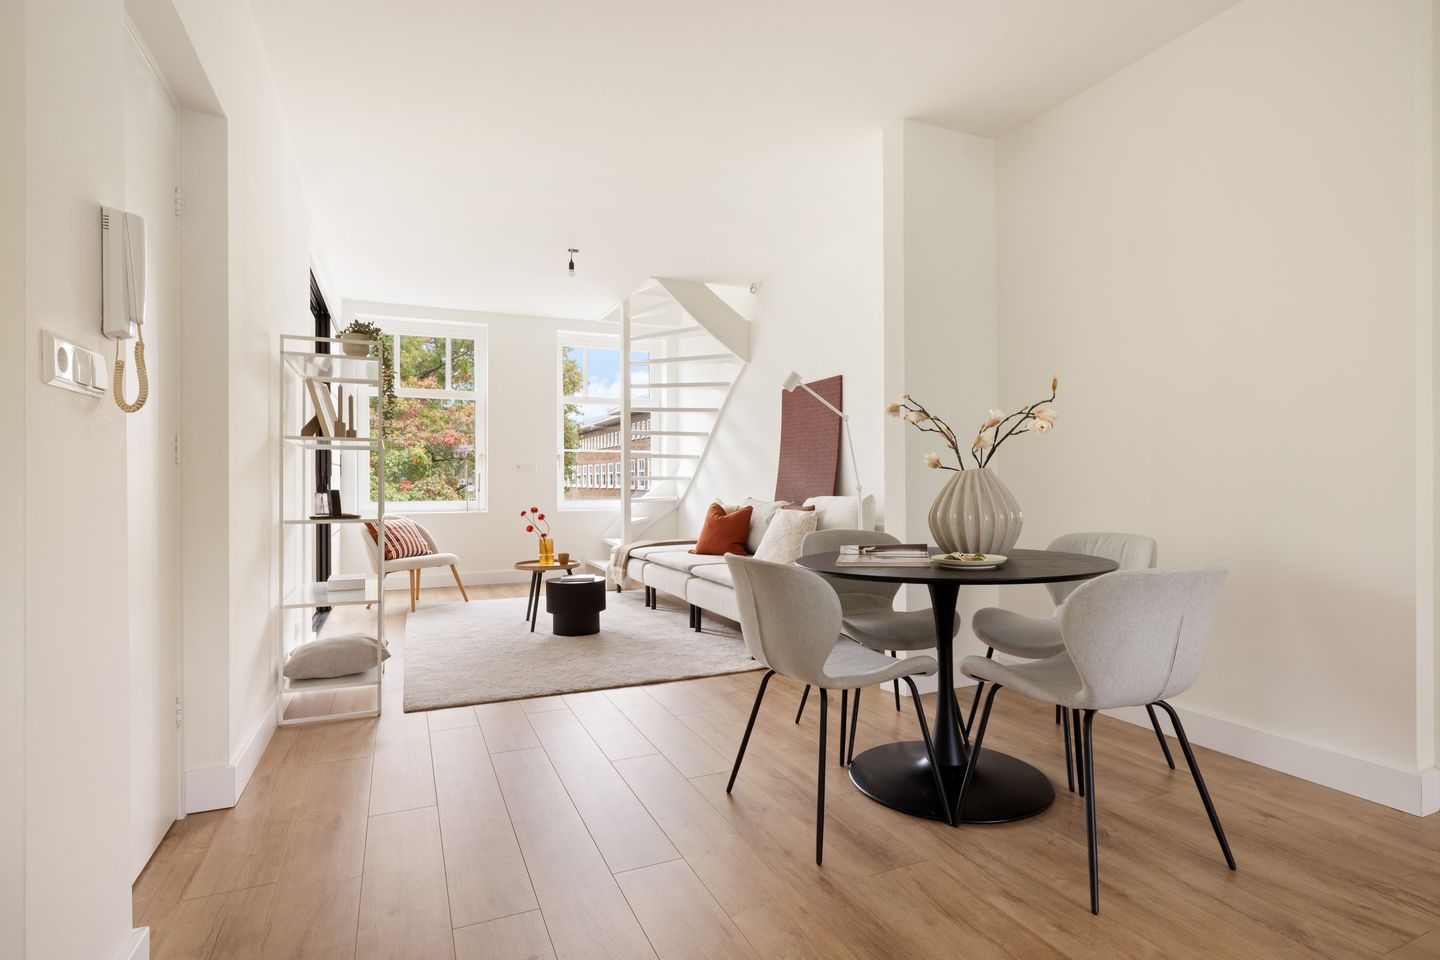
The entrance to the apartment is located on the third floor and can be reached via the communal staircase. Upon entering, you step into the spacious and bright living room, where the open layout immediately creates a wonderful sense of space. At the front, there is plenty of room for a generous seating area with a comfortable sofa and armchairs. The large windows allow plenty of natural light to enter and offer lovely views of the greenery, contributing to the peaceful atmosphere of the home. A sliding door from the living room provides access to the first bedroom, a charming room with enough space for a double bed and wardrobe.
At the rear of the property is the spacious kitchen and dining area, featuring a generous kitchen island. The kitchen is equipped with a hob, refrigerator, dishwasher and extractor hood, offering plenty of worktop and storage space. The kitchen island also features a cosy breakfast bar, perfect for sitting down while cooking or enjoying a drink with family and friends. Next to the island, there is ample space for a large dining table, creating a wonderful setting for long dinners and entertaining. The open connection to the living room makes the entire space feel spacious and sociable.
Also located at the rear is the generous bathroom, which has been stylishly renovated with beautiful tiles and modern materials. The bathroom features a spacious walk-in shower, a modern toilet and an attractive vanity unit with a washbasin. The carefully chosen finishes give the room a calm and contemporary appearance.
Back in the living room, a staircase at the front leads to the upper floor. This space is currently used as a home office but offers several possibilities. It could also serve perfectly as a children's bedroom, guest room or additional bedroom. There is also a connection for a washing machine.
The entire property has recently been tastefully renovated and carefully finished down to the smallest detail. Beautiful PVC flooring and heating runs throughout the apartment, the walls have been smoothly finished and the overall design has a modern and peaceful feel. As a result, the property is completely move-in ready, allowing you to settle in straight away without the need for major work.
Surroundings
The property is located in Amsterdam-West, on a quiet residential street with the lively atmosphere of the city within easy reach. The immediate surroundings offer a wide variety of shops, supermarkets and lovely cafés and restaurants. For excellent coffee, head to FUKU, while Farine is the perfect spot for fresh bread and other treats. Bagels & Beans and No Man's Art Gallery are also nearby. In addition, Bos en Lommerweg and Admiraal de Ruijterweg offer a great selection of shops, speciality stores, cafés and restaurants.
For relaxation and outdoor activities, Erasmuspark, Westerpark and the Westergas cultural area are all approximately 5 to 10 minutes away on foot. Westerpark is ideal for a walk, a run or a picnic and also offers plenty of restaurants, cultural activities and events. Here you will find popular spots such as De Bakkerswinkel, Brouwerij Troost and a cinema, while festivals and markets are regularly organised throughout the year.
A wonderful and popular neighbourhood for anyone looking for peaceful living while keeping all the amenities and vibrant atmosphere of Amsterdam close by.
Accessibility
The property is very well connected. By bicycle, you can reach the Jordaan or Amsterdam's historic city centre in approximately 10 minutes. Several tram and bus stops can be found along the nearby Bos en Lommerweg and Admiraal de Ruijterweg, providing convenient connections to other parts of the city. Amsterdam Sloterdijk railway station is just a few minutes away by bicycle, offering easy access to Schiphol Airport and other cities. By car, the A10 ring road can be reached within minutes via the S103 or S104.
Owners' Association (VvE)
The property forms part of a professionally managed Owners' Association (VvE). A long-term maintenance plan (MJOP) is in place. The monthly service charges are €142.
Ownership Information
The property is situated on municipal leasehold land. The ground lease has been bought out in perpetuity, meaning that no further ground rent will ever be payable to the Municipality of Amsterdam.
Key Features
- Living area of approximately 57 m² in accordance with NEN 2580;
- 2 bedrooms;
- Recently tastefully renovated;
- PVC flooring with heating throughout the property;
- HR++ windows;
- Professionally managed Owners' Association (VvE);
- Long-term maintenance plan (MJOP) in place;
- Monthly service charges of €142;
- Ground lease bought out in perpetuity;
- Energy label C;
- Completion date to be agreed upon;
- The seller reserves the right to accept or reject any offer;
- An 'as is, where is' clause and a non-owner-occupancy clause will be included in the purchase agreement;
- Notary to be chosen by the buyer, provided that the purchase agreement is drawn up in accordance with the Amsterdam Ring Model and the notary is based in Amsterdam;
- A legally binding agreement will only be established once the purchase agreement has been signed by both parties.
Disclaimer: This property listing has been prepared with the utmost care. However, no liability is accepted for any omissions, inaccuracies or other errors, nor for any consequences arising from them. All stated measurements and surface areas are indicative.
Features
Transfer of ownership
- Listed since
- Acceptance
- Available in consultation
- Asking price
- € 485,000 kosten koper
- Asking price per m²
- € 8,509
- Status
- Available
- VVE (Owners Association) contribution
- € 142.00 per month
Construction
- Type apartment
- Upstairs apartment (apartment)
- Building type
- Resale property
- Year of construction
- 1934
- Specific
- With carpets and curtains
- Type of roof
- Flat roof covered with asphalt roofing
Surface areas and volume
- Areas
- Living area
- 57 m²
- Exterior space attached to the building
- 6 m²
- Volume in cubic meters
- 198 m³
Layout
- Number of rooms
- 3 rooms (2 bedrooms)
- Number of bath rooms
- 1 bathroom
- Bathroom facilities
- Walk-in shower, toilet, underfloor heating, sink, and washstand
- Number of stories
- 2 stories
- Facilities
- Mechanical ventilation, passive ventilation system, and TV via cable
- Located at
- 3rd floor
Energy
- Energy label
- Insulation
- Insulated walls and floor insulation
- Heating
- CH boiler
- Hot water
- CH boiler
- CH boiler
- Remeha (gas-fired combination boiler from 2025, in ownership)
Cadastral data
- SLOTEN NOORD-HOLLAND C 10526
- Cadastral map
- Ownership situation
- Municipal ownership encumbered with long-term leaset (end date of long-term lease: 31-12-2050)
- Fees
- Bought off for eternity
Exterior space
- Location
- Alongside a quiet road and in residential district
- Balcony/roof terrace
- Balcony present
Parking
- Type of parking facilities
- Paid parking, public parking and resident's parking permits
VVE (Owners Association) checklist
- Registration with KvK
- Yes
- Annual meeting
- Yes
- Periodic contribution
- Yes (€ 142.00 per month)
- Reserve fund present
- Yes
- Maintenance plan
- Yes
- Building insurance
- Yes
© 2001-2026 funda