
Description
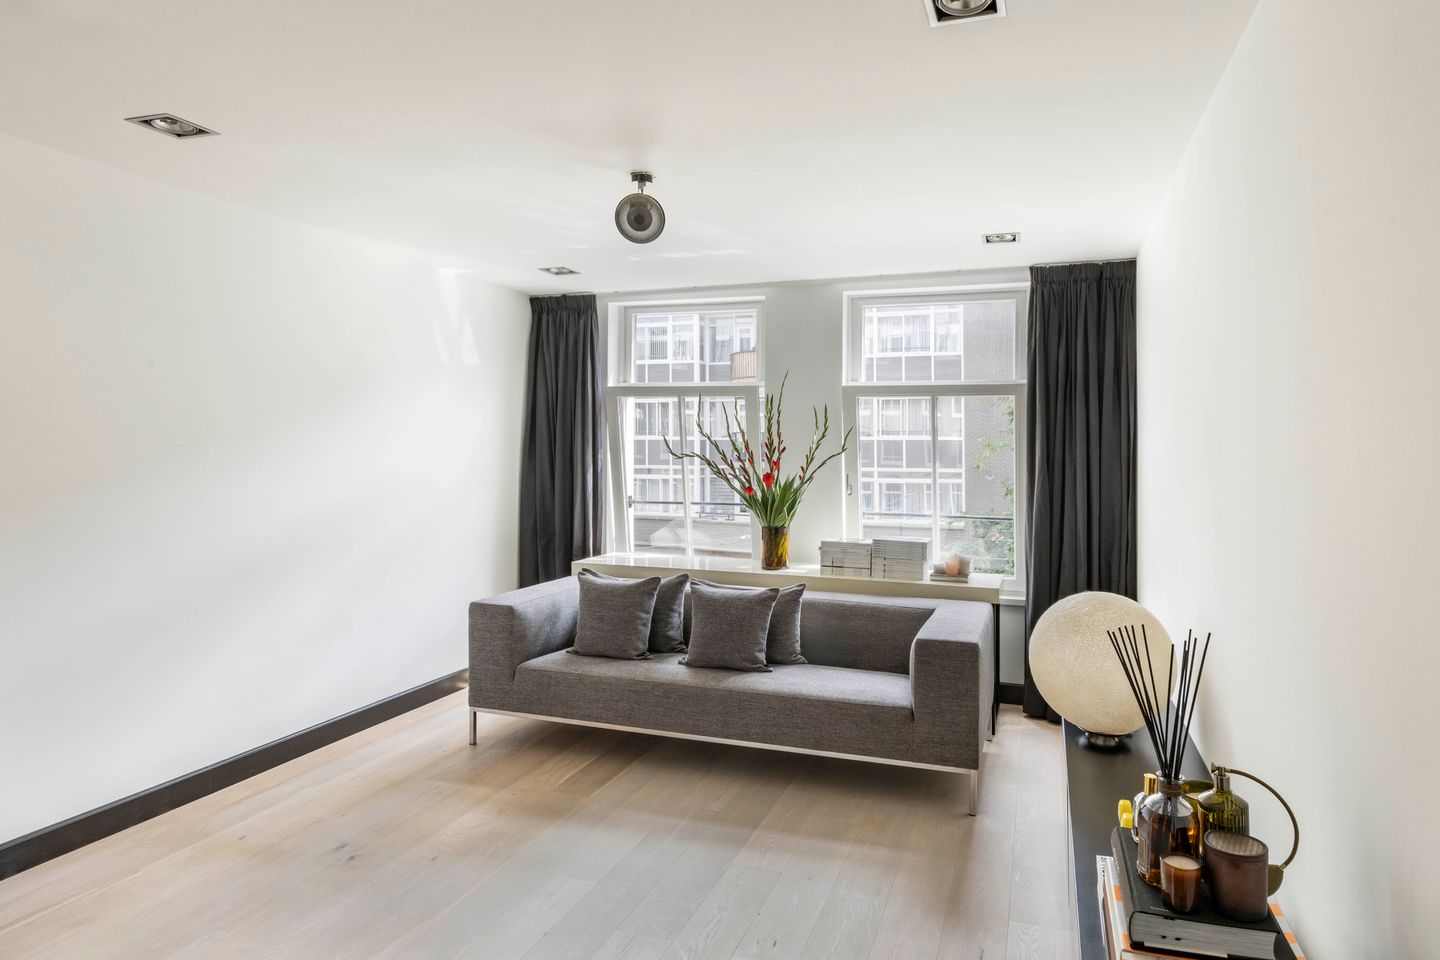
In the recently renovated Kinkerstraat, just steps from Jan Pieter Heijestraat and within walking distance of Vondelpark, this bright and well-laid-out apartment of 42.5 m² is situated. Part of a building renovated in 2014, the apartment combines a sleek, modern finish with the charm of large windows and high ceilings, creating a spacious feel and an abundance of natural light. With every amenity within easy reach and vibrant Amsterdam-West just around the corner.
Layout:
The apartment comprises a bright living room with a semi-open kitchen at the front. At the quiet rear is the bedroom, featuring an adjoining west-facing balcony, ideal for enjoying the evening sun, and a spacious bathroom with a bathtub. The utility room is also accessible via the bedroom. The apartment further benefits from a separate toilet.
Details:
• Living area of approximately 42.5 m² (measured in accordance with the NEN2580 measurement standard);
• West-facing balcony at the rear;
• 1 bedroom, 1 bathroom with bathtub, separate toilet; separate utility room (accessible via the bedroom);
• Part of a building renovated in 2014 and well maintained;
• Large windows and high ceilings provide abundant natural light and a spacious atmosphere;
• Furniture available for takeover;
• Situated on freehold land;
• Apartment right with a 1/5th share in the owners' association;
• Small-scale, professionally managed Owners' Association (VvE); monthly service charges amount to €146;
• Transfer in consultation.
Location:
The apartment is located on the recently renovated Kinkerstraat, one of the livelier streets of Amsterdam-West, with an abundance of shops, cafés and restaurants just around the corner. The charming Jan Pieter Heijestraat is directly opposite the building, while Ten Katemarkt and the Foodhallen are only a few minutes' walk away. Vondelpark can be reached on foot in less than fifteen minutes. With several tram and bus lines nearby, as well as easy access to the A10 ring road, the apartment is also exceptionally well connected.
Features
Transfer of ownership
- Listed since
- Acceptance
- Available in consultation
- Asking price
- € 440,000 kosten koper
- Asking price per m²
- € 10,233
- Status
- Available
- VVE (Owners Association) contribution
- € 146.00 per month
Construction
- Year of construction
- Before 1906
- Type apartment
- Mezzanine (apartment)
- Building type
- Resale property
Surface areas and volume
- Areas
- Living area
- 43 m²
- Exterior space attached to the building
- 3 m²
- External storage space
- 6 m²
- Volume in cubic meters
- 138 m³
Layout
- Number of rooms
- 2 rooms (1 bedroom)
- Number of bath rooms
- 1 bathroom and 1 separate toilet
- Bathroom facilities
- Walk-in shower, bath, sink, and washstand
- Number of stories
- 1 story
- Facilities
- Passive ventilation system and TV via cable
- Located at
- 2nd floor
Energy
- Energy label
- Insulation
- Double glazing
- Heating
- CH boiler
- Hot water
- CH boiler
- CH boiler
- Gas-fired combination boiler, in ownership
Cadastral data
- AMSTERDAM T 6975
- Cadastral map
- Ownership situation
- Full ownership
Exterior space
- Balcony/roof terrace
- Balcony present
Storage space
- Shed / storage
- Built-in
Parking
- Type of parking facilities
- Paid parking, parking garage and resident's parking permits
VVE (Owners Association) checklist
- Registration with KvK
- Yes
- Annual meeting
- Yes
- Periodic contribution
- Yes (€ 146.00 per month)
- Reserve fund present
- Yes
- Maintenance plan
- Yes
- Building insurance
- Yes
© 2001-2026 funda