
Description
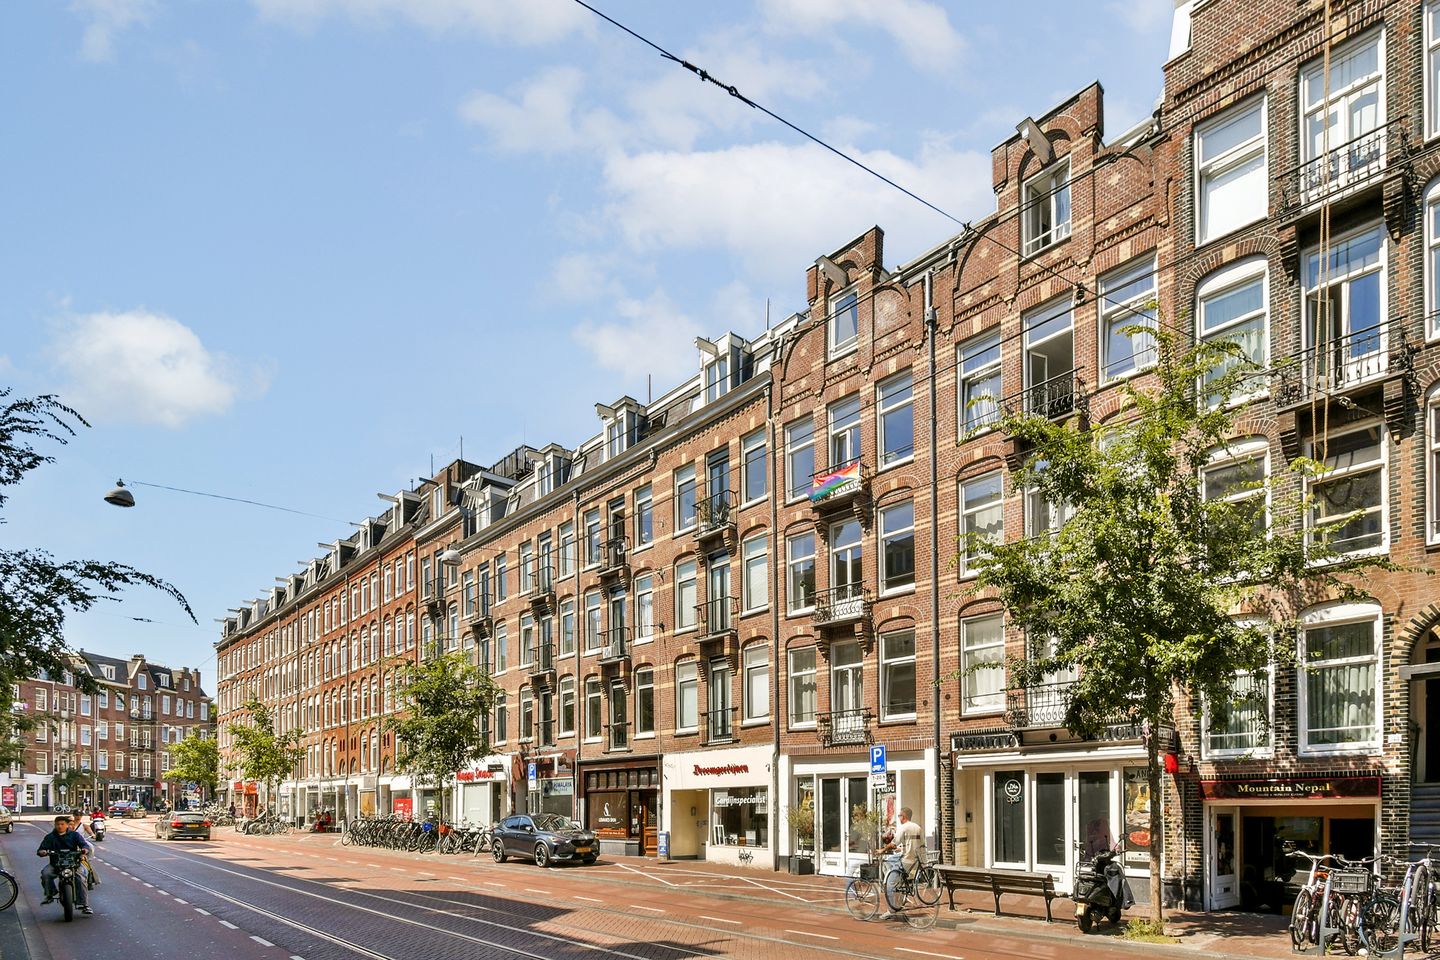
FANTASTICALLY bright and spacious apartment with a generous balcony, situated in a highly sought-after location just a stone’s throw from the charming J.P. Heijestraat!
This lovely apartment is located in the Kinkerbuurt, where you can enjoy all the vibrancy and charm of city life. With the Ten Katemarkt, J.P. Heijestraat and Kinkerstraat all just a stone’s throw away, you truly have everything right at your doorstep. The green Vondelpark and the lively terraces along the Jacob van Lennepkade and Kostverlorenvaart are also nearby, making this apartment an ideal base from which to enjoy the city.
The entire building, including the foundations, was renovated in 2007. The apartment also has an energy label A!
Layout
Via the communal staircase, you enter the hall of this lovely and very well-designed apartment on the second floor. The building was completely renovated in 2007 and is in very well-maintained condition.
The attractive and bright living room with open-plan kitchen is located at the front of the building. This playfully laid-out space features two large windows as well as French doors opening onto the French balcony.
The kitchen offers plenty of storage space and is equipped with a dishwasher, fridge-freezer combination, gas hob and combination oven/microwave.
The bedroom is located at the quiet rear of the apartment. A school building borders the rear of the property, meaning that it is completely quiet here in the early mornings and from the afternoon onwards. There is also no overlooking from neighbouring buildings. In addition, the school playground has recently been renovated, providing a pleasant outlook from the bedroom.
The bedroom is generously sized and features well-designed built-in wardrobes, offering ample storage space.
Finally, there is a spacious bathroom with a bathtub, shower, toilet, heated towel rail and double washbasin. The washing machine, central heating boiler and mechanical ventilation system are located in a built-in storage cupboard.
This charming apartment exudes peace and tranquility and feels surprisingly spacious and high-ceilinged thanks to the pleasant natural light. Just pack your bags and move in!
Homeowners' Association
This lovely apartment forms part of a healthy and active Homeowners' Association (VvE), professionally managed by Parel VvE Beheer B.V. There is a healthy reserve fund and a long-term maintenance plan (MJOP) in place.
The exterior painting was recently carried out in 2022, and the balconies were renovated in 2023.
The monthly service charges are €140.
Ground Lease
The property is situated on municipal leasehold land, with the ground lease prepaid until and including October 2055. The current owner has already opted to convert to perpetual leasehold. The annual ground rent from 1 November 2055 will be €1,070.75, plus inflation.
Sustainability
The building was completely renovated in 2007 and fitted with HR glazing at the front and double glazing at the rear. An energy label A has recently been issued.
Key Features
- Move-in ready apartment of 44.1 m² with a spacious bedroom;
- Completely renovated, including renewed foundations in 2007;
- Very spacious balcony, renovated in 2023;
- Central heating boiler and mechanical ventilation system from 2023;
- Energy label A;
- Located in a highly sought-after neighbourhood;
- Ground lease prepaid until 2055; conversion (with fixed annual ground rent) to perpetual leasehold has been completed;
- Healthy and active Homeowners' Association; service charges €140 per month;
- Transfer date is flexible;
- A 'Non-Occupancy Clause' will be added to the purchase contract;
- The purchase agreement will be drawn up by a notary in Amsterdam;
- No agreement is binding until the purchase agreement has been signed.
"This information has been compiled by us with due care. However, we accept no liability for any incompleteness, inaccuracies or otherwise, nor for any consequences thereof. All stated measurements and surface areas are indicative. The NVM terms and conditions apply."
Features
Transfer of ownership
- Listed since
- Acceptance
- Available in consultation
- Asking price
- € 425,000 kosten koper
- Asking price per m²
- € 9,444
- Status
- Available
- VVE (Owners Association) contribution
- € 140.00 per month
Construction
- Type apartment
- Mezzanine (apartment)
- Building type
- Resale property
- Year of construction
- 1902
- Type of roof
- Flat roof covered with asphalt roofing
Surface areas and volume
- Areas
- Living area
- 45 m²
- Exterior space attached to the building
- 10 m²
- Volume in cubic meters
- 140 m³
Layout
- Number of rooms
- 2 rooms (1 bedroom)
- Number of bath rooms
- 1 bathroom
- Bathroom facilities
- Shower, bath, toilet, and washstand
- Number of stories
- 1 story
- Facilities
- French balcony, mechanical ventilation, and TV via cable
- Located at
- 2nd floor
Energy
- Energy label
- Insulation
- Roof insulation, double glazing and energy efficient window
- Heating
- CH boiler
- Hot water
- CH boiler
- CH boiler
- Intergas HR (gas-fired combination boiler from 2024, in ownership)
Cadastral data
- AMSTERDAM T 6584
- Cadastral map
- Ownership situation
- Municipal long-term lease
- Fees
- Paid until 13-10-2055
Exterior space
- Balcony/roof terrace
- Balcony present
Parking
- Type of parking facilities
- Paid parking and resident's parking permits
VVE (Owners Association) checklist
- Registration with KvK
- Yes
- Annual meeting
- Yes
- Periodic contribution
- Yes (€ 140.00 per month)
- Reserve fund present
- Yes
- Maintenance plan
- Yes
- Building insurance
- Yes
© 2001-2026 funda