
Klaas Katerstraat 1621069 RT AmsterdamZuidwestkwadrant-Zuid
€ 585,000 k.k.
Maisonnette hoekwoning met groot dakterras en eigen parkeerplaats!
Description
Fantastic Opportunity: Unique 122.8 m² Maisonette with a Spacious 121 m² South-West Facing Roof Terrace!
Located in the quiet and family-friendly Osdorp neighbourhood in Amsterdam Nieuw-West, we are pleased to offer this beautiful modern maisonette, built in 2003. The property offers an impressive 122.8 m² of living space, three spacious bedrooms and a spectacular 121 m² roof terrace facing south-west.
This maisonette certainly offers all the space and comfort of a family home. The apartment complex is situated on a quiet street in a highly convenient location, close to all everyday amenities.
Whether travelling by bicycle, public transport or car, you can reach destinations in and around Amsterdam in no time.
In short: for those looking to live comfortably and peacefully in a great location in Amsterdam, this is an opportunity not to be missed.
Location and Neighbourhood
The location is truly ideal. The maisonette is situated in the popular Osdorp neighbourhood in Amsterdam Nieuw-West, on a quiet street.
Within walking distance you will find Pieter Calandlaan, a shopping street with a variety of shops, supermarkets and restaurants.
The tram stop for line 1 is just around the corner and takes you to central Amsterdam in approximately 20 minutes. Bus lines 63 and 69, with connections towards Schiphol Airport, are also nearby.
By car, you can reach the A9 and A5 motorways within a few minutes, making this an excellent location for commuting.
For relaxation, walking or sports, you can enjoy the nearby Sloterplas lake or Osdorp city park, both offering plenty of opportunities for walking and running.
Layout of the Property
The entrance to the property is located on the ground floor.
Ground floor
On the ground floor, there is a spacious bedroom and bathroom, as well as a meter cupboard and a generous wardrobe. The bathroom is equipped with a toilet, washbasin, and walk-in shower.
First floor
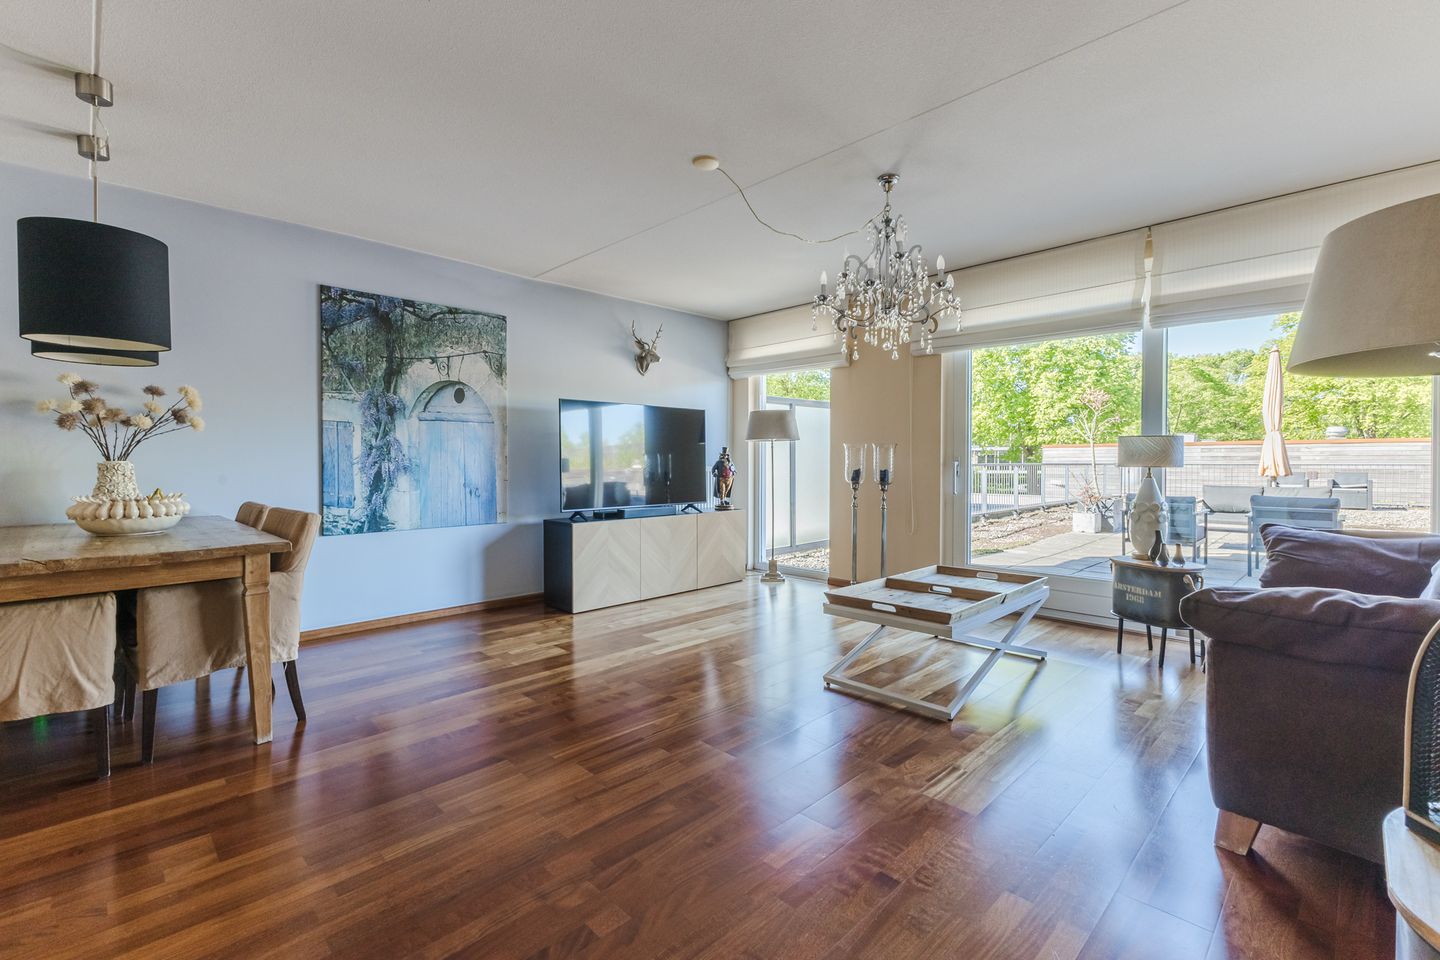
The first floor comprises two spacious bedrooms, a separate toilet, and a large living room with an open-plan kitchen. The living room provides direct access to the roof terrace. A spacious utility/laundry room is located behind the kitchen.
The property has been well maintained throughout and features beautiful parquet flooring.
Storage
Private storage unit of approximately 5 m² in the basement, suitable for bicycles and additional storage.
Homeowners' Association (VvE)
The maisonette is part of an active and financially healthy Homeowners' Association (VvE), which is professionally managed.
The monthly service charge is €276.74.
A long-term maintenance plan is in place, and the VvE holds an annual general meeting.
Parking
The property comes with a private parking space in the secure, enclosed parking garage.
Property Features
- Spacious and bright corner maisonette
- Large 121 m² south-west-facing roof terrace
- Spacious living room with plenty of natural light
- Roof terrace directly adjoining the living room
- Three spacious bedrooms
- Private parking space available
- Well-insulated property with energy label A
- Located in the pleasant and family-friendly Osdorp neighbourhood
- Quiet street close to all everyday amenities
- Monthly VvE service charge: €276.74
- Monthly homeowners’ association fee for the parking space: €43.14
- Ground lease (erfpacht) prepaid until 16 December 2050
- Transfer date to be agreed upon
Features
Transfer of ownership
- Listed since
- Acceptance
- Available in consultation
- Asking price
- € 585,000 kosten koper
- Asking price per m²
- € 4,756
- Status
- Available
- VVE (Owners Association) contribution
- € 276.74 per month
Construction
- Type apartment
- Maisonnette (apartment)
- Building type
- Resale property
- Year of construction
- 2003
- Type of roof
- Flat roof covered with asphalt roofing
Surface areas and volume
- Areas
- Living area
- 123 m²
- Exterior space attached to the building
- 121 m²
- External storage space
- 20 m²
- Volume in cubic meters
- 425 m³
Layout
- Number of rooms
- 4 rooms (3 bedrooms)
- Number of bath rooms
- 1 bathroom and 1 separate toilet
- Bathroom facilities
- Walk-in shower, toilet, and sink
- Number of stories
- 2 stories
- Facilities
- Mechanical ventilation and TV via cable
Energy
- Energy label
- Insulation
- Energy efficient window
- Heating
- CH boiler
- Hot water
- CH boiler
- CH boiler
- Intergas (gas-fired combination boiler from 2020, in ownership)
Cadastral data
- SLOTEN NOORD-HOLLAND E 7056
- Cadastral map
- Ownership situation
- Municipal ownership encumbered with long-term leaset (end date of long-term lease: 16-12-2050)
- Fees
- Paid until 16-12-2050
- SLOTEN E 7058
- Cadastral map
- Ownership situation
- Municipal ownership encumbered with long-term leaset (end date of long-term lease: 16-12-2050)
- Fees
- Paid until 16-12-2050
Exterior space
- Location
- Alongside a quiet road and in residential district
- Balcony/roof terrace
- Roof terrace present
Storage space
- Shed / storage
- Storage box
Garage
- Type of garage
- Underground parking
Parking
- Type of parking facilities
- Parking garage
VVE (Owners Association) checklist
- Registration with KvK
- Yes
- Annual meeting
- Yes
- Periodic contribution
- Yes (€ 276.74 per month)
- Reserve fund present
- Yes
- Maintenance plan
- Yes
- Building insurance
- Yes
© 2001-2026 funda