
This house on Funda: https://www.funda.nl/en/detail/koop/amsterdam/appartement-kleiburg-1022/17385321/
Description
BRIGHT AND MODERN TOP-FLOOR APARTMENT WITH TWO BEDROOMS AND A UNIQUE, GENEROUS ROOFTOP TERRACE!
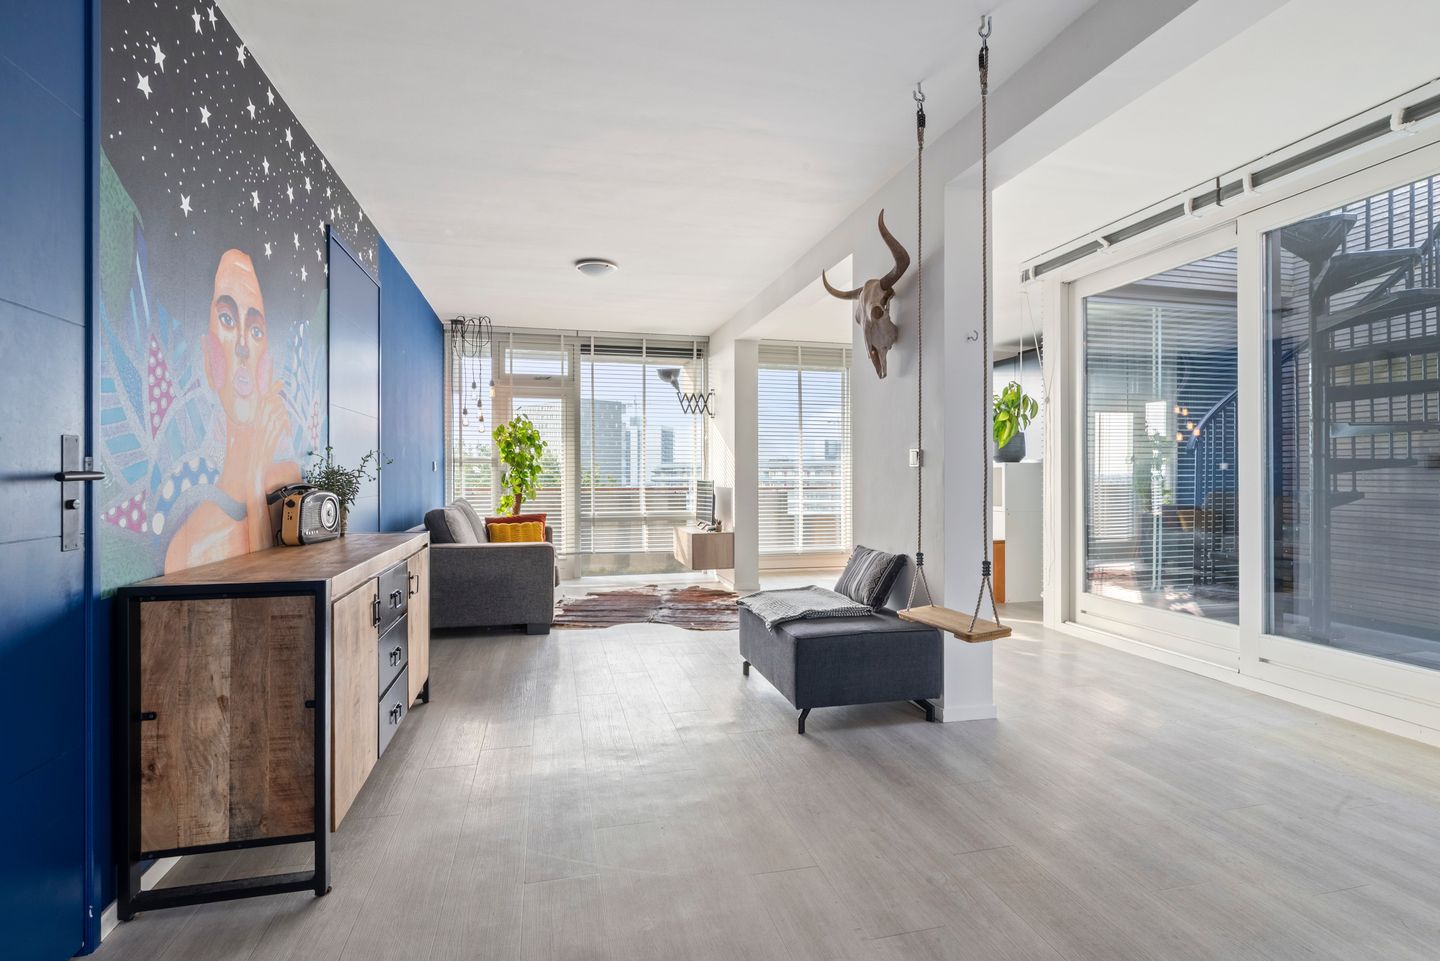
Located on the tenth and top floor of the iconic Kleiburg building, this surprisingly spacious and bright apartment offers approximately 92 m² of living space. The property features a pleasant open-plan layout, two bedrooms, a modern kitchen and bathroom, as well as a distinctive patio that brings additional natural light into the heart of the apartment.
The absolute eye-catcher is undoubtedly the generous rooftop terrace. Accessible via the spiral staircase from the patio, this exceptional outdoor space offers plenty of peace, privacy and wide-open views. In total, the apartment offers approximately 110 m² of outdoor space. An amount of private outdoor space of this scale is unique within Kleiburg and exceptionally rare in Amsterdam.
Thanks to its position on the top floor, the apartment also benefits from having no upstairs neighbours. The combination of space, light, modern comfort and exceptional outdoor living makes this a home that truly needs to be seen in person.
Location
The location is one of the key strengths of the property. A wide range of shops, restaurants, sports facilities and public transport connections can be found nearby. The metro provides an easy connection to Amsterdam city centre, while the A9 and A10 motorways are also quickly accessible by car.
At the same time, the area offers plenty of greenery. Gaasperpark and Nelson Mandelapark are both within easy reach and provide excellent opportunities for walking, exercising or simply escaping the bustle of the city.
Here, you can enjoy peaceful and green surroundings while remaining very well connected to the rest of Amsterdam.
Living in Kleiburg – history meets modern comfort
Kleiburg is a distinctive piece of Amsterdam architecture. The complex underwent an extensive renovation in 2014/2015, while retaining its characteristic and robust appearance and combining this with modern-day living comfort.
This remarkable renovation was awarded the prestigious European Mies van der Rohe Award in 2017. Kleiburg is also one of the original honeycomb-shaped apartment blocks in the Bijlmermeer and forms an important part of the Bijlmermuseum area.
The result is a recognisable and characterful residential building with spacious apartments, plenty of natural light and a pleasant location close to both greenery and public transport.
Layout
Via one of the communal entrances, the lift takes you to the tenth floor.
Upon entering, the bright and open layout immediately stands out. The living room and modern open-plan kitchen together form a spacious and comfortable living area. The kitchen is equipped with various built-in appliances and offers plenty of room for cooking while remaining connected to the living room.
At the centre of the apartment is the patio. This unusual outdoor space allows extra daylight to enter deep into the apartment and gives the interior an open and playful character. From the patio, a spiral staircase leads directly to the large rooftop terrace above the apartment.
The apartment currently offers two bedrooms. Originally, the property was laid out with four bedrooms. Thanks to the spacious and flexible living area, there are plenty of possibilities to create one or more additional bedrooms or home offices if desired.
The modern bathroom is neatly finished and features a skylight, allowing plenty of natural daylight to enter. Look at the stars from the bathtub.
The apartment is also equipped with underfloor heating, controlled by a smart thermostat, providing a comfortable and even indoor temperature.
A separate private storage room is located on the same floor.
Unique rooftop terrace
The rooftop terrace undoubtedly deserves a section of its own. This exceptionally spacious outdoor area is one of the property’s most distinctive features and offers plenty of privacy and open views.
Together with the other outdoor areas, the apartment offers approximately 110 m² of outdoor space. Whether you want to create a large lounge area, dine outside, design a green rooftop garden or simply enjoy the sunshine and views, there is more than enough room.
This amount of private outdoor space on the top floor is unique within Kleiburg and exceptionally scarce in Amsterdam.
Features
- Approx. 92 m² of living space;
- Located on the tenth and top floor;
- No upstairs neighbours;
- Currently two bedrooms;
- Originally laid out with four bedrooms and easily adaptable to suit your needs;
- Spacious and bright living area;
- Modern open-plan kitchen with various built-in appliances;
- Modern bathroom with skylight and natural daylight;
- Distinctive central patio;
- Large and unique rooftop terrace;
- Approx. 110 m² of outdoor space in total;
- Underfloor heating with smart thermostat;
- Separate private storage room on the tenth floor;
- Communal bicycle storage on the ground floor;
- Energy label B;
- Heating via district heating, advance payment approx. €150 per month;
- Perpetual leasehold, with the ground rent fully bought off;
- Active and professionally managed Owners’ Association (VvE);
- Service charges approx. €300 per month;
- Well-maintained apartment;
- Building extensively renovated in 2014/2015.
Interested?
Please contact us for more information or to schedule a viewing. We would be delighted to show you this distinctive apartment and its exceptional rooftop terrace in person.
Disclaimer
Although this listing has been prepared with care, no rights can be derived from the information provided. Buyers are advised to carry out their own investigation into the accuracy of the stated information, measurements and other details.
Features
Transfer of ownership
- Listed since
- Acceptance
- Available in consultation
- Asking price
- € 435,000 kosten koper
- Asking price per m²
- € 4,728
- Status
- Available
- VVE (Owners Association) contribution
- € 300.00 per month
Construction
- Type apartment
- Galleried apartment
- Building type
- Resale property
- Year of construction
- 1972
Surface areas and volume
- Areas
- Living area
- 92 m²
- Exterior space attached to the building
- 110 m²
- External storage space
- 6 m²
- Volume in cubic meters
- 305 m³
Layout
- Number of rooms
- 4 rooms (2 bedrooms)
- Number of bath rooms
- 1 bathroom
- Bathroom facilities
- Shower, double sink, walk-in shower, bath, toilet, sink, washstand, and sit-in bath
- Number of stories
- 1 story
- Facilities
- Skylight, optical fibre, and mechanical ventilation
- Located at
- 10th floor
Energy
- Energy label
- Heating
- District heating
- Hot water
- District heating
Cadastral data
- WEESPERKARSPEL L 11287
- Cadastral map
- Ownership situation
- Municipal long-term lease
- Fees
- Bought off for eternity
Exterior space
- Balcony/roof terrace
- Roof terrace present and balcony present
Parking
- Type of parking facilities
- Paid parking and resident's parking permits
VVE (Owners Association) checklist
- Registration with KvK
- Yes
- Annual meeting
- Yes
- Periodic contribution
- Yes (€ 300.00 per month)
- Reserve fund present
- Yes
- Maintenance plan
- Yes
- Building insurance
- Yes
© 2001-2026 funda