
This house on Funda: https://www.funda.nl/en/detail/koop/amsterdam/appartement-kleiburg-437/44423215/
Description
Unique 4-room apartment of approx. 79 m² with a spacious, sunny balcony and a fully self-contained studio!
Are you looking for an apartment with that little something extra? Then this is your chance! This surprisingly laid-out 4-room apartment on the fourth floor of the renovated Kleiburg complex not only offers a pleasant living space but also features a fully enclosed studio with its own kitchenette, shower, and toilet. Ideal for subletting, a child living at home, guests, or your own workspace. What’s more, a sublet permit is already in place.
The apartment is located in the Kleiburg renovation complex (2014) and is beautifully finished. Thanks to its practical layout, modern finishes, and the lovely balcony that spans the entire width of the apartment and faces southwest, this is a home where you’ll feel right at home.
Surroundings:
The location is ideal. The Kraaiennest metro station is literally right outside the door, allowing you to reach the heart of Amsterdam in no time. By car, you can also easily reach any destination via the A1, A2, and the A10 ring road. In the immediate vicinity, you’ll find schools, sports facilities, and various shops. For your daily groceries, head to the Kameleon Shopping Center. You’ll also be living close to popular entertainment venues such as the Johan Cruijff ArenA, AFAS Live, Pathé Arena, and the Ziggo Dome, where concerts, events, and games take place year-round.
Layout:
Ground Floor:
Well-maintained central entrance with doorbells, elevator, and stairwell.
Entrance to the home:
The entryway provides access to the living room, the front bedroom, and the kitchen. The modern kitchen is located at the front of the home and is equipped with various built-in appliances, including a 4-burner gas stove, range hood, refrigerator, freezer, and dishwasher.
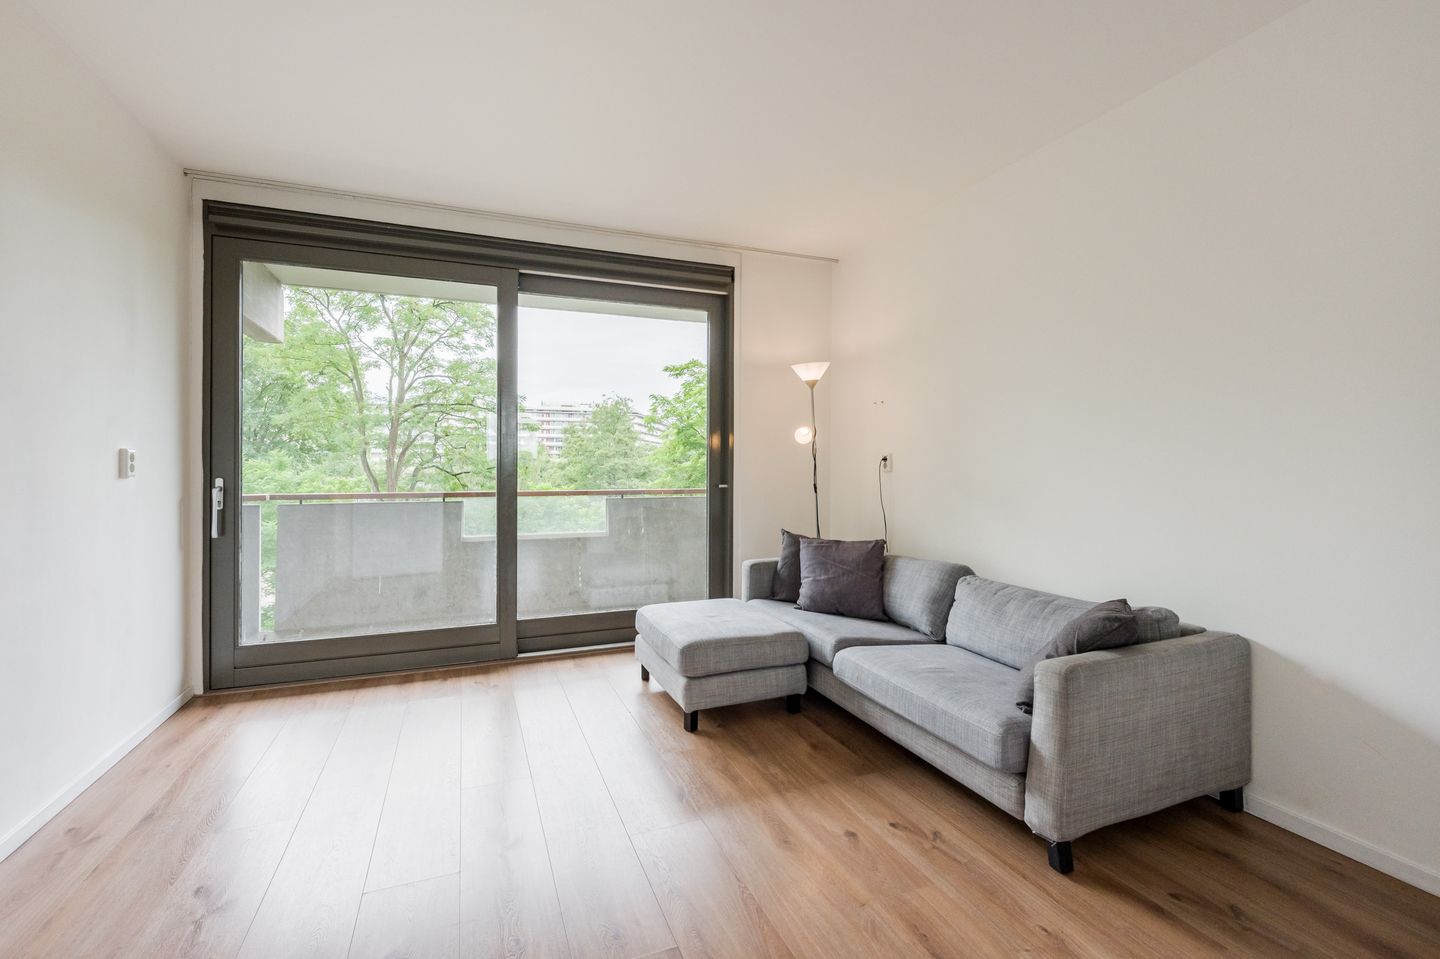
The spacious living room is wonderfully bright, and thanks to the sliding doors, it can be easily closed off to create an extra bedroom if desired. Through the sliding glass doors, you step right out onto the sunny balcony, where you can enjoy the unobstructed view.
From the living room, you can access the bathroom and the bedroom at the rear via the hallway. The modern bathroom is equipped with a walk-in shower, a second toilet, a stylish vanity unit, and a connection for a washing machine.
The bedroom at the front is furnished as a self-contained studio and features its own shower, toilet, sink, and kitchenette. This unique addition makes the home exceptionally versatile.
The entire home features beautiful laminate flooring and comfortable underfloor heating.
Balcony:
One of the definite highlights of this home is the balcony that spans the entire width of the unit—measuring approximately 11 m²—and faces southwest. Thanks to its favorable location, you can fully enjoy the afternoon and evening sun here, as well as a lovely unobstructed view. It’s the perfect spot to relax after a busy day.
Storage Room:
On the ground floor, you have your own storage room of approximately 5 m². There is also a locked, shared bicycle storage area.
Special Features:
-Unique apartment with a fully self-contained in-unit studio;
-Sublet permit available;
-Modern finishes with beautiful laminate flooring and comfortable underfloor heating;
-Located in the renovated Kleiburg complex (2014);
-Spacious, southwest-facing balcony of approximately 11 m² with unobstructed views;
-Private storage room and shared, locked bicycle storage;
-Excellent accessibility by metro, car, and various major roads;
-Ground lease bought out through December 31, 2054;
-Service charges amount to €134 per month, excluding a heating cost advance of €136 per month.
Curious?
Make an appointment for a tour today and experience for yourself the spaciousness, the possibilities, and the excellent location of this exceptional apartment!
Features
Transfer of ownership
- Listed since
- Acceptance
- Available in consultation
- Asking price
- € 375,000 kosten koper
- Asking price per m²
- € 4,747
- Status
- Available
- VVE (Owners Association) contribution
- € 134.00 per month
Construction
- Type apartment
- Galleried apartment (apartment)
- Building type
- Resale property
- Year of construction
- 2014
- Specific
- Partly furnished with carpets and curtains
- Type of roof
- Flat roof covered with asphalt roofing
Surface areas and volume
- Areas
- Living area
- 79 m²
- Exterior space attached to the building
- 11 m²
- External storage space
- 6 m²
- Volume in cubic meters
- 149 m³
Layout
- Number of rooms
- 4 rooms (3 bedrooms)
- Number of bath rooms
- 1 bathroom and 1 separate toilet
- Bathroom facilities
- Shower, toilet, sink, and washstand
- Number of stories
- 1 story
- Facilities
- Elevator and TV via cable
- Located at
- 4th floor
Energy
- Energy label
- Insulation
- Roof insulation, double glazing, insulated walls and floor insulation
- Heating
- District heating and complete floor heating
- Hot water
- Central facility
Cadastral data
- WEESPERKARSPEL L 11299
- Cadastral map
- Ownership situation
- Municipal ownership encumbered with long-term leaset (end date of long-term lease: 31-12-2054)
- Fees
- Paid until 31-12-2054
- WEESPERKARSPEL L 11299
- Cadastral map
- Ownership situation
- Municipal ownership encumbered with long-term leaset (end date of long-term lease: 31-12-2054)
- Fees
- Paid until 31-12-2054
Exterior space
- Location
- In residential district and unobstructed view
- Balcony/roof terrace
- Balcony present
Storage space
- Shed / storage
- Storage box
- Facilities
- Electricity
Parking
- Type of parking facilities
- Paid parking, public parking and resident's parking permits
VVE (Owners Association) checklist
- Registration with KvK
- Yes
- Annual meeting
- Yes
- Periodic contribution
- No
- Reserve fund present
- Yes
- Maintenance plan
- Yes
- Building insurance
- Yes
© 2001-2026 funda