
This house on Funda: https://www.funda.nl/en/detail/koop/amsterdam/appartement-kleiburg-501/17268164/
Kleiburg 5011104 EA AmsterdamBijlmermuseum-Zuid
€ 300,000 k.k.
Ideaal voor starters of ouders met studerende kinderen.
Description
Quietly Located 3-Room Apartment on the Corner of the 5th Floor of the Well-Maintained and Characteristic Kleiburg Complex
Originally designed as an apartment with a living room, kitchen, and one bedroom, the property has been converted into a luxurious rental residence of two rooms with a shared living area. Each room is equipped with its own kitchenette. In its current configuration, the apartment is ideal for parents with studying children and/or expats. However, it can easily be converted back to its original layout.
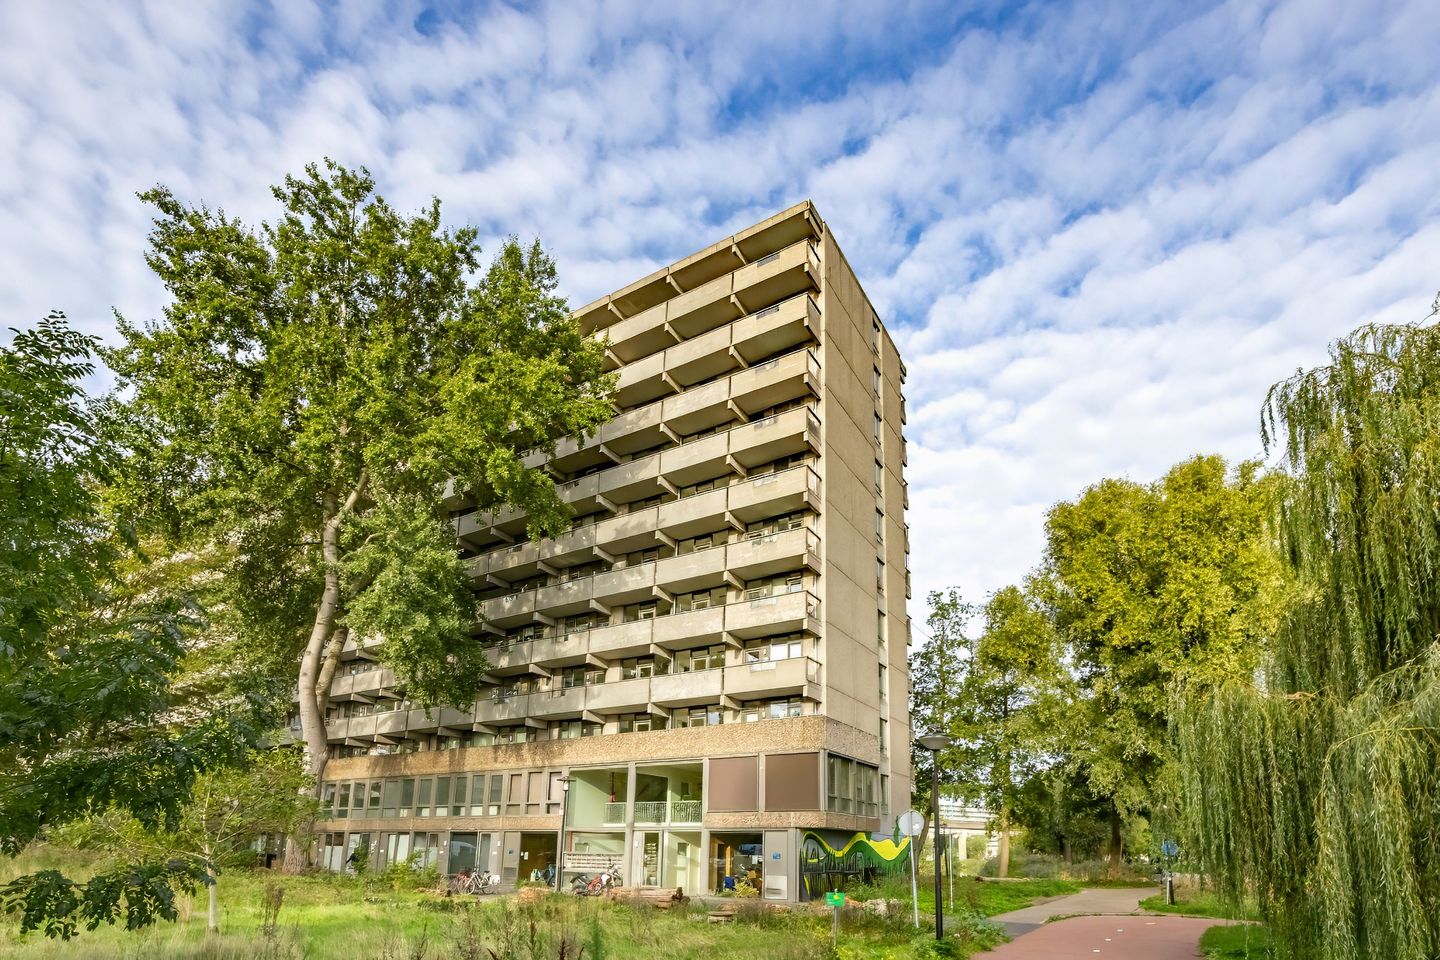
The apartment forms part of the renowned Kleiburg complex, which was extensively renovated and modernized in 2014. The complex combines the characteristic appearance of the original gallery apartment building with the comfort of contemporary living. The apartment offers a peaceful living environment while shops, public transport, and major roads are all conveniently nearby.
Living at Kleiburg means living in a unique location. Kleiburg is much more than just an apartment complex; it represents an important part of Amsterdam-Zuidoost's architectural history and received widespread acclaim following its renovation. The combination of distinctive architecture, green surroundings, and excellent amenities makes it a highly attractive place to live. The complex has a vibrant community atmosphere. The ground floor accommodates small businesses, workshops, and childcare facilities. Since its renovation in 2014, the complex has been carefully maintained.
The location offers excellent connectivity. The metro station is within walking distance, and the nearby A1, A2, and A10 ring road provide quick access by car. Daily shopping can be done at the shopping centre. The Arena Boulevard, home to AFAS Live, Pathé Arena, Ziggo Dome, and the Johan Cruijff ArenA, is also just a short distance away. Parking is available in the spacious parking area in front of the complex through a parking permit system.
Layout:
Ground Floor:
Secure entrance to the complex with an enclosed lobby, staircase, and elevator. The building is well maintained and has an attractive appearance.
Fifth Floor:
The elevator brings you to the gallery corridor. The apartment is uniquely positioned as the only apartment on the left-hand side of the elevator, located on the corner of the building. As a result, it benefits from its own private entrance approach. The entrance opens into a hallway with the utility meter cupboard. From the hallway, all rooms are accessible. The first room is located at the front of the apartment. The other two rooms are situated at the rear and both have access to the balcony. All three rooms are fitted with a kitchenette. The bathroom is divided into two separate areas: one area with a washbasin and another room containing the shower, connections for a washing machine and dryer, and the district heating heat exchanger.
Outdoor Space:
The apartment features a west-facing balcony. There are expansive views over the water and surrounding greenery, and being situated on the corner means you can enjoy the sun on the balcony from the afternoon until late in the evening. The property is located at the beginning of the gallery and occupies a desirable corner position.
Storage:
The apartment includes a private external storage unit, located at the end of the gallery on the same (5th) floor.
A modern communal bicycle storage facility is available on the ground floor near the entrance.
Leasehold:
The property is situated on leasehold land. The ground lease has been prepaid until 1 January 2055. The General Provisions for Continuous Leasehold 2000 apply.
Homeowners' Association (VvE):
The Homeowners' Association (VvE) is active and professionally managed. The monthly service charge is €244.
Parking:
Parking is available through a permit system. First vehicle: €40.02 per 6 months. Second vehicle: €100.06 per 6 months. There is currently no waiting list. For detailed information, please consult the municipality of Amsterdam.
A public charging station for electric vehicles is located in the spacious parking area in front of the complex.
Key Features:
- Living area: 60.0 m² (measured in accordance the measurement report NEN 2580);
- 3-room apartment;
- Located on the 5th floor;
- Private external storage unit;
- Modern communal bicycle storage on the ground floor;
- Built in 1972; renovated and in excellent condition;
- Quiet location;
- Elevator available;
- Ground lease prepaid until 1 January 2055;
- VvE (HOA) contribution: €244 per month;
- Active and professionally managed Homeowners' Association;
- Well-maintained apartment complex;
- Excellent accessibility by both car and public transport;
- Permit parking available directly in front of the building;
- Public EV charging stations available on-site;
- Metro station within walking distance;
- Shopping centre nearby;
- Conveniently located near the A1, A2, and A10 motorways;
- Former private rental property; a non-owner-occupancy clause applies;
- Asbestos and age clauses apply due to the age of the complex;
- Sale including furniture is negotiable;
- Quick completion preferred.
Interested? Curious about the space, location, and atmosphere of this apartment? Schedule a viewing today. We would be delighted to show you Kleiburg 501 in person.
Features
Transfer of ownership
- Listed since
- Acceptance
- Available in consultation
- Asking price
- € 300,000 kosten koper
- Asking price per m²
- € 5,000
- Status
- Available
- VVE (Owners Association) contribution
- € 244.00 per month
Construction
- Type apartment
- Mezzanine (apartment)
- Building type
- Resale property
- Year of construction
- 1972
- Specific
- Protected townscape or village view (permit needed for alterations)
- Type of roof
- Flat roof
- Quality marks
- Energie Prestatie Advies
Surface areas and volume
- Areas
- Living area
- 60 m²
- Exterior space attached to the building
- 11 m²
- External storage space
- 4 m²
- Volume in cubic meters
- 203 m³
Layout
- Number of rooms
- 3 rooms (2 bedrooms)
- Number of bath rooms
- 2 bathrooms and 1 separate toilet
- Bathroom facilities
- Shower and sink
- Number of stories
- 1 story
- Facilities
- Elevator
- Located at
- 5th floor
Energy
- Energy label
- Insulation
- Roof insulation, double glazing, energy efficient window and floor insulation
- Heating
- District heating
- Hot water
- District heating
Cadastral data
- WEESPERKARSPEL L 11195
- Cadastral map
- Ownership situation
- Municipal ownership encumbered with long-term leaset
- Fees
- Paid until 01-01-2055
- WEESPERKARSPEL L 11195
- Cadastral map
- Ownership situation
- Municipal ownership encumbered with long-term leaset
Exterior space
- Location
- Alongside a quiet road, in residential district and unobstructed view
- Balcony/roof terrace
- Balcony present
Storage space
- Shed / storage
- Storage box
Parking
- Type of parking facilities
- Paid parking, public parking and resident's parking permits
VVE (Owners Association) checklist
- Registration with KvK
- Yes
- Annual meeting
- Yes
- Periodic contribution
- Yes (€ 244.00 per month)
- Reserve fund present
- Yes
- Maintenance plan
- Yes
- Building insurance
- Yes
© 2001-2026 funda