
This house on Funda: https://www.funda.nl/en/detail/koop/amsterdam/appartement-kleiburg-607/44481440/
Kleiburg 6071104 EA AmsterdamBijlmermuseum-Zuid
€ 335,000 k.k.€ 325,000 k.k.
Description
Highly recommended! This neat 4-room apartment of approx. 69 m² on the sixth floor features an energy label A, including a new district heating unit, a leasehold paid off until 01-01-2055, three bedrooms, and much more. It feels immediately inviting thanks to the sleek finish, bright spaces, and the spacious southwest-facing balcony where you can truly relax. Furthermore, you have your own storage unit, ideal for bicycles and extra belongings.
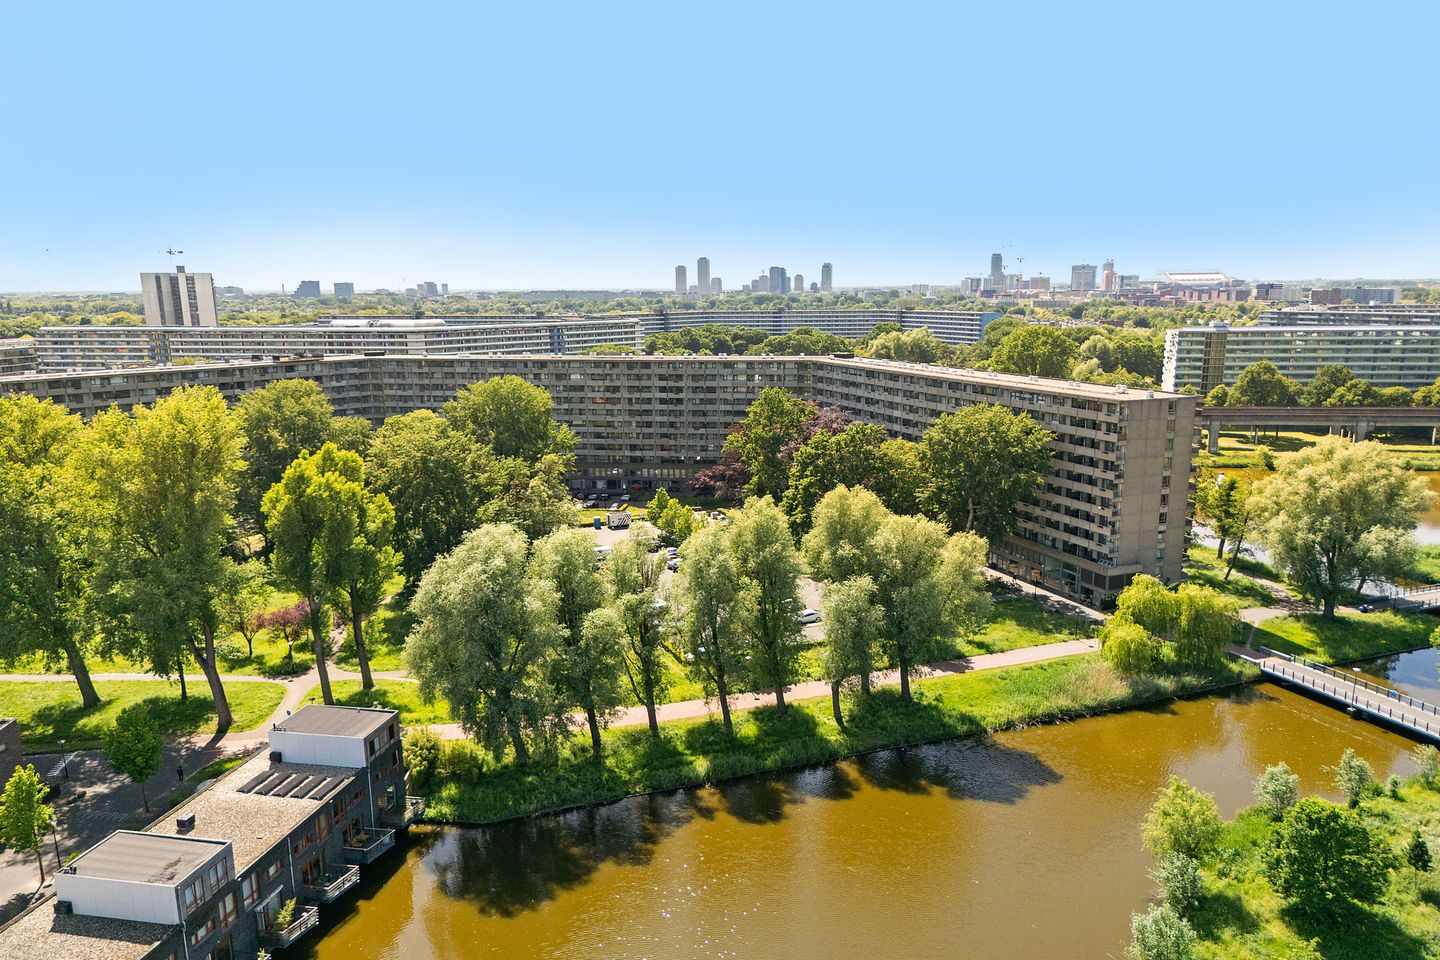
This lovely apartment is part of the Kleiburg renovation complex from 2016 and has been fully modernized. Here you live in a contemporary and comfortable style, with all modern conveniences! Accessibility is excellent; whether you travel by car or public transport, you will reach your destination in no time. Kraaiennest metro station is within walking distance, and with the A1, A2, and A10 ring road nearby, you will be on your way in no time. For your daily groceries, you can visit the Kameleon Shopping Centre, while the lively atmosphere of the Arena Boulevard, with hotspots such as AFAS Live, Pathé Arena, Ziggo Dome, and the Johan Cruijff ArenA, beckons just a short distance away.
Layout:
Via the secured stairwell with elevator, you arrive on the sixth floor, where the apartment is located.
The spacious hallway with meter cupboard provides access to the bedroom at the front and the living room with open kitchen. The neat kitchen is equipped with freestanding appliances such as a gas hob with oven, extractor hood, refrigerator and separate freezer, and a washing machine connection.
The bright living room feels immediately inviting and offers access at the rear to the sunny southwest-facing balcony, a lovely place to relax. From the living room, a second hallway leads to the toilet with washbasin, the bathroom, and two additional bedrooms.
The master bedroom at the rear feels spacious and peaceful, with enough room for a large comfortable bed and a generous wardrobe. From this room, you can walk straight onto the balcony. The second bedroom is located at the front and is perfect as a workspace, guest room, or hobby room. Additionally, the property features an internal storage unit.
Balcony:
This home has a spacious, house-wide balcony of no less than 10 m² facing the sunny southwest. Here you can enjoy the sun all day long, whether you are relaxing with a good book, drinking a cup of coffee in the morning sun, or enjoying the end of the day in the evening. A wonderful outdoor space where you can unwind to the fullest!
Storage:
The property includes a private storage unit (approx. 5 m²) on the same floor.
There is a (locked) communal bicycle storage area at the bottom of the complex.
Particulars:
- Living area approximately 69 m² (according to measurement instructions and measurement certificate);
- Ideal for first-time buyers, young families, and singles or couples;
- Fully renovated complex (2016);
- The complex won the European Architecture Prize Mies van der Rohe Award in 2017; - Spacious bedrooms;
- Window frames fitted with HR++ glass and energy label A;
- Access to a communal bicycle storage area;
- Spacious southwest-facing balcony with an unobstructed view;
- Excellent accessibility;
- Ground lease redeemed until 01-01-2055;
- The service costs amount to € 266.53 per month, excluding an advance payment for heating and hot water of € 150 per month;
- Non-occupancy clause, as the sellers have not lived there themselves.
- New district heating unit (July 2026) valued at €3,200;
- Quick handover possible.
Have we piqued your interest too?
Then we would like to invite you to take a look inside this property!
Features
Transfer of ownership
- Original asking price
- € 335,000 kosten koper
- Listed since
- Acceptance
- Available in consultation
- Asking price
- € 325,000 kosten koper
- Asking price per m²
- € 4,710
- Status
- Available
- VVE (Owners Association) contribution
- € 266.53 per month
Construction
- Type apartment
- Galleried apartment
- Building type
- Resale property
- Year of construction
- 2016
- Specific
- Protected townscape or village view (permit needed for alterations) and partly furnished with carpets and curtains
- Type of roof
- Flat roof covered with asphalt roofing
Surface areas and volume
- Areas
- Living area
- 69 m²
- Exterior space attached to the building
- 10 m²
- External storage space
- 5 m²
- Volume in cubic meters
- 219 m³
Layout
- Number of rooms
- 4 rooms (3 bedrooms)
- Number of bath rooms
- 1 bathroom and 1 separate toilet
- Bathroom facilities
- Shower, toilet, and sink
- Number of stories
- 1 story
- Facilities
- Elevator, mechanical ventilation, and TV via cable
- Located at
- 6th floor
Energy
- Energy label
- Insulation
- Roof insulation, double glazing, energy efficient window and completely insulated
- Heating
- District heating
- Hot water
- District heating
Cadastral data
- WEESPERKARSPEL L 11195
- Cadastral map
- Ownership situation
- Municipal ownership encumbered with long-term leaset
- Fees
- Bought off for eternity
- WEESPERKARSPEL L 11195
- Cadastral map
- Ownership situation
- Municipal ownership encumbered with long-term leaset
- Fees
- Paid until 01-01-2055
Exterior space
- Location
- Alongside a quiet road, in residential district and unobstructed view
- Balcony/roof terrace
- Balcony present
Storage space
- Shed / storage
- Storage box
Parking
- Type of parking facilities
- Paid parking, public parking and resident's parking permits
VVE (Owners Association) checklist
- Registration with KvK
- Yes
- Annual meeting
- Yes
- Periodic contribution
- No
- Reserve fund present
- Yes
- Maintenance plan
- Yes
- Building insurance
- Yes
© 2001-2026 funda