
This house on Funda: https://www.funda.nl/en/detail/koop/amsterdam/appartement-kleiburg-713/80904684/
Description
BRIGHT AND PRACTICALLY LAID-OUT THREE-ROOM APARTMENT OF APPROX. 68 M² ON THE 7TH FLOOR, FEATURING TWO BEDROOMS, A SUNNY SOUTHWEST-FACING BALCONY AND A SPACIOUS STORAGE ROOM! LOCATED IN A GREEN RESIDENTIAL AREA CLOSE TO VARIOUS AMENITIES AND MAJOR ROADS
Location
This practically laid-out apartment is located at Kleiburg 713, on the seventh floor of an apartment building in Amsterdam-Zuidoost. The property is situated in the green residential area of Bijlmermuseum-Zuid, in the Bijlmer Oost neighbourhood. This location offers a pleasant combination of urban amenities, public transport and green spaces. Various supermarkets, shops, schools and sports facilities can be found in the immediate vicinity. There are also plenty of opportunities for relaxation and recreation nearby. The surrounding green spaces offer room for walks and outdoor activities, while everyday shopping and other amenities are just a short distance away. Accessibility is another advantage. Kraaiennest metro station is nearby, providing connections to other parts of Amsterdam. Several major roads are also easily accessible by car, including the A1, A2, A9 and the A10 ring road. This makes the property easily accessible by both public transport and car.
Layout
The apartment has a living area of approximately 68 m² and a gross floor area of approximately 84 m². The practical layout includes a living room, two bedrooms, a kitchen, a bathroom, a separate toilet and a balcony. The apartment offers a comfortable amount of space and is suitable for a variety of buyers.
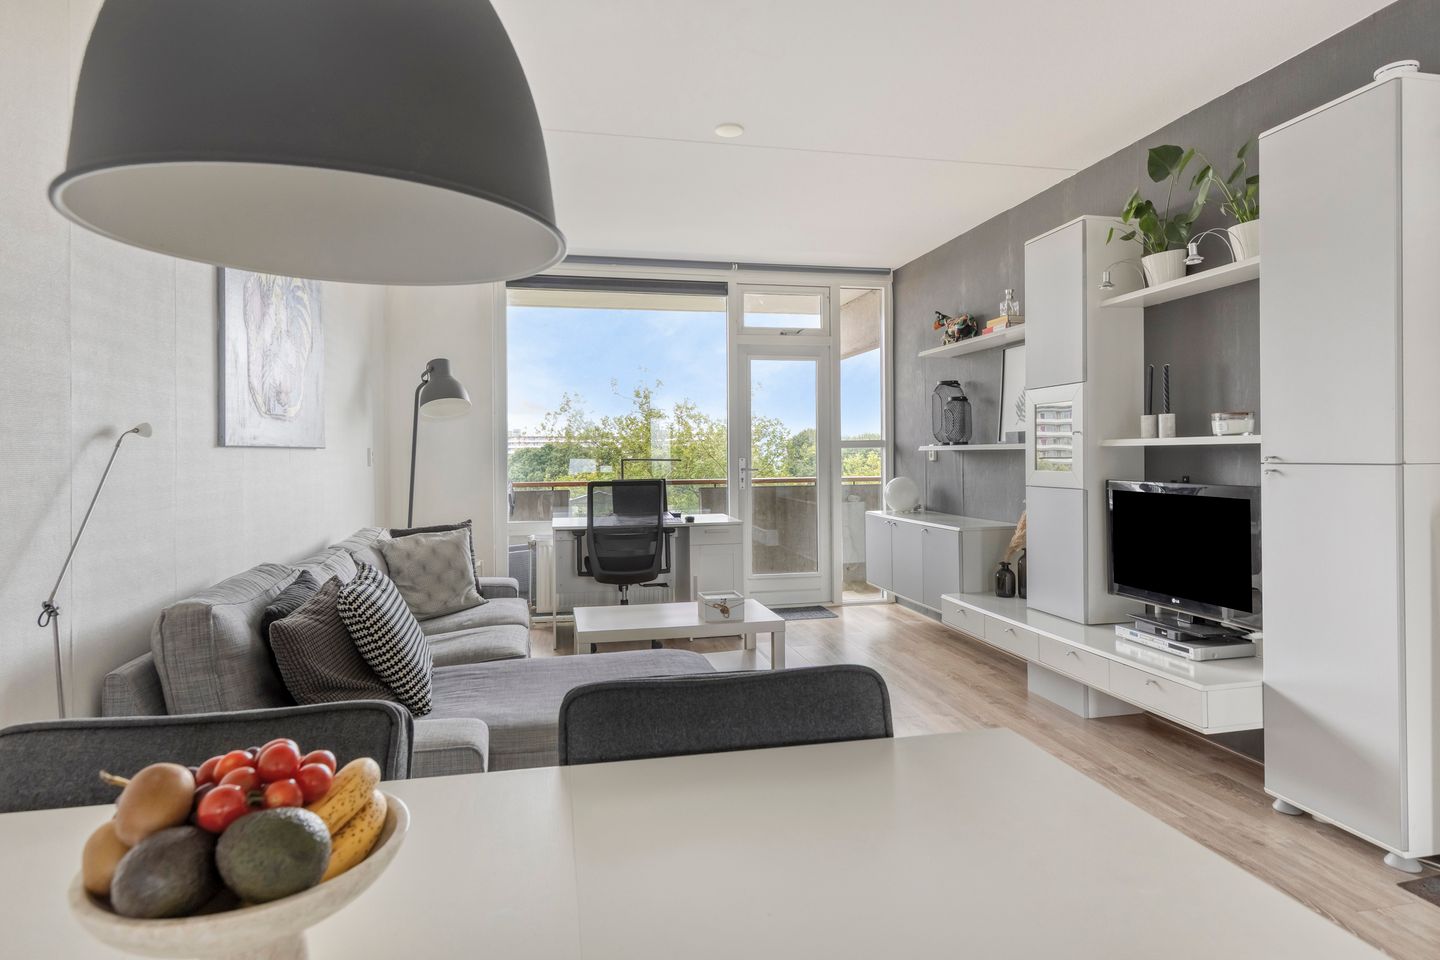
The living room is the central living area of the property, offering space for a comfortable seating area and a dining table. The living room (and master bedroom) provides access to the balcony. The open-plan kitchen is another pleasant feature, directly connected to the spacious living area.
Bedrooms
The apartment features two bedrooms. These rooms can be used flexibly, offering space for a main bedroom, a second bedroom, a guest room or a home office. Thanks to this layout, the property is suitable for first-time buyers and single occupants, as well as couples and small families looking for an apartment with multiple rooms.
Bathroom and Additional Features
The bathroom is functionally designed and, together with the other rooms, provides a practical foundation for comfortable everyday living. A separate toilet is located directly next to the bathroom.
The apartment building underwent a complete renovation in 2014. This is a significant advantage for anyone looking for an apartment in a renovated building. The property also benefits from a spacious storage room on the seventh floor, providing additional space for suitcases, seasonal items, sports equipment and other belongings that are not needed on a daily basis. There is also a communal bicycle storage room on the ground floor.
Balcony
A lovely additional feature of the property is its southwest-facing balcony. Thanks to its orientation, you can enjoy the afternoon and evening sunshine on sunny days. The balcony offers enough space for outdoor seating and provides a pleasant spot to unwind outside after a busy day.
Owners' Association and Leasehold
The apartment building was completely renovated in 2014 and has a financially sound and professionally managed Owners' Association (VvE). The ground lease has been bought out until and including 31 December 2054. As a result, no periodic ground rent is payable until that date.
Key Features
– Living area of approximately 68 m²
– Gross floor area of approximately 84 m²
– Located on the seventh floor
– Year of construction: 1972
– Apartment building completely renovated in 2014
– Practically laid-out three-room apartment
– Two bedrooms
– Southwest-facing balcony
– Spacious storage room on the seventh floor
– Communal bicycle storage room on the ground floor
– Energy rating C
– District heating
– Financially sound and professionally managed Owners' Association (VvE)
– Owners' Association fee: €164.11 per month
– Ground lease bought out until and including 31 December 2054
– Located in the green residential area of Bijlmermuseum-Zuid, Amsterdam-Zuidoost
– Close to Kraaiennest metro station
– Supermarkets, schools and sports facilities nearby
– Good public transport connections
– Close to major roads, including the A1, A2, A9 and A10 ring road
– Parking subject to a permit system
Interested?
Are you looking for a practically laid-out apartment offering approximately 68 m² of living space, two bedrooms, a sunny balcony and a spacious storage room? Then this property at Kleiburg 713 is certainly worth a viewing. The combination of a functional layout, a southwest-facing balcony, additional storage space and a green residential setting makes this apartment an attractive option for first-time buyers, single occupants, couples and small families. With shops and other everyday amenities nearby and Kraaiennest metro station just a short distance away, you can enjoy a comfortable home with the city within easy reach.
Features
Transfer of ownership
- Listed since
- Acceptance
- Available in consultation
- Asking price
- € 325,000 kosten koper
- Asking price per m²
- € 4,779
- Status
- Available
- VVE (Owners Association) contribution
- € 164.58 per month
Construction
- Type apartment
- Galleried apartment
- Building type
- Resale property
- Year of construction
- 1972
- Type of roof
- Flat roof covered with asphalt roofing
Surface areas and volume
- Areas
- Living area
- 68 m²
- Exterior space attached to the building
- 8 m²
- External storage space
- 5 m²
- Volume in cubic meters
- 225 m³
Layout
- Number of rooms
- 3 rooms (2 bedrooms)
- Number of bath rooms
- 1 bathroom and 1 separate toilet
- Bathroom facilities
- Shower, sink, and washstand
- Number of stories
- 11 stories
- Facilities
- Outdoor awning, optical fibre, elevator, passive ventilation system, sliding door, and TV via cable
- Located at
- 7th floor
Energy
- Energy label
- Insulation
- Double glazing, insulated walls and floor insulation
- Heating
- District heating
Cadastral data
- WEESPERKARSPEL L 11248
- Cadastral map
- Ownership situation
- Municipal ownership encumbered with long-term leaset
- Fees
- Paid until 31-12-2054
- WEESPERKARSPEL L 11248
- Cadastral map
- Ownership situation
- See deed
Exterior space
- Location
- On the edge of a forest, alongside park, alongside a quiet road, alongside waterfront, sheltered location, in wooded surroundings, in residential district and unobstructed view
- Balcony/roof terrace
- Balcony present
Parking
- Type of parking facilities
- Paid parking and resident's parking permits
VVE (Owners Association) checklist
- Registration with KvK
- Yes
- Annual meeting
- Yes
- Periodic contribution
- Yes (€ 164.58 per month)
- Reserve fund present
- Yes
- Maintenance plan
- Yes
- Building insurance
- Yes
© 2001-2026 funda